990 Grand Central Boulevard, Somerset, KY 42503
Local realty services provided by:CENTURY 21 Simpson & Associates
990 Grand Central Boulevard,Somerset, KY 42503
$194,900
- 3 Beds
- 2 Baths
- 1,100 sq. ft.
- Single family
- Active
Upcoming open houses
- Sun, Oct 2501:00 pm - 03:00 pm
Listed by: barry turner
Office: re/max laketime realty london
MLS#:26028643
Source:KY_LBAR
Price summary
- Price:$194,900
- Price per sq. ft.:$177.18
About this home
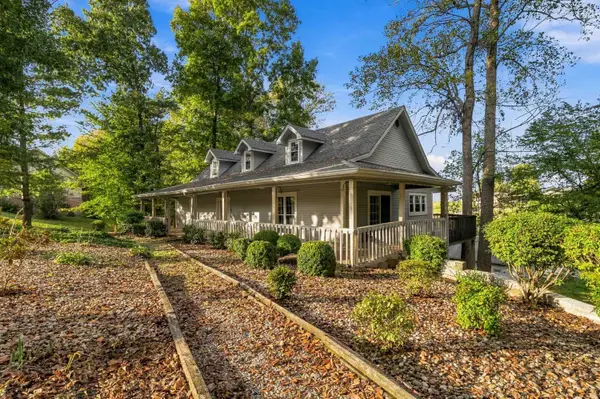
MOTIVATED SELLERS, as they are have moved on to their next chapter!! A Little Love Could Go a Long Way! This 3-bedroom, 1.5-bath home offers approximately 1,100 square feet of opportunity just waiting for someone with a little vision! It may not be dressed to impress just yet, but every great home has a story, and this one is ready for its next chapter. Whether you're looking for a place to call your own or your next investment project, there's plenty of potential here. And here's a little extra incentive, the seller is offering a carpet allowance to help you get started! Bring your ideas, roll up your sleeves, and turn this diamond in the rough into something special. A little TLC, a little creativity, and this house could be HOME!
Contact an agent
Home facts
- Year built:1991
- Subdivision & Development:Oakdale Estates
- Listing ID #:26028643
- Added:6 day(s) ago
- Updated:October 22, 2026 at 03:11 PM
Rooms and interior
- Bedrooms:3
- Total bathrooms:2
- Full bathrooms:1
- Half bathrooms:1
- Rooms Total:2
- Flooring:Carpet, Tile, Vinyl
- Basement:Yes
- Basement Description:Crawl Space
- Living area:1,100 sq. ft.
Heating and cooling
- Cooling:Electric, Heat Pump
- Heating:Forced Air, Heat Pump, Natural Gas
- Central air:Yes
Structure and exterior
- Year built:1991
- Building area:1,100 sq. ft.
- Lot area:0.54 Acres
- Construction Materials:Brick, Vinyl Siding
Schools
- High school:Southwestern
- Middle school:Southern
- Elementary school:Oakhill
Utilities
- Water:Public
- Sewer:Public Sewer
Finances and disclosures
- Price:$194,900
- Price per sq. ft.:$177.18
Features and amenities
- Laundry features:Electric Dryer Hookup, Washer Hookup
- Amenities:Blinds, Ceiling Fan(s), Insulated Windows, Screens
Parking
- Parking description:Garage Door Opener
- Garage:Yes
- Garage spaces:2

New listings near 990 Grand Central Boulevard
- New
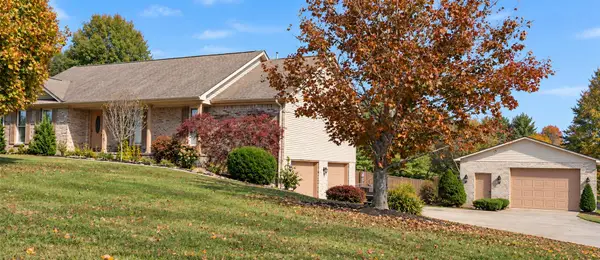 $375,000Active3 beds 3 baths2,806 sq. ft.
146 Kent Haven Drive, Somerset, KY 42503
MLS# 26029015Listed by: KELLER WILLIAMS BLUEGRASS REALTY - LAKE CUMBERLAND - New
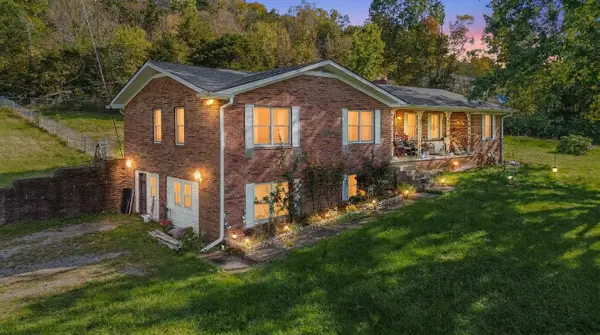 $379,000Active3 beds 2 baths3,210 sq. ft.
2058 Elihu Cabin Hollow Road, Somerset, KY 42501
MLS# 26029172Listed by: KELLER WILLIAMS COMMONWEALTH - SOMERSET - New
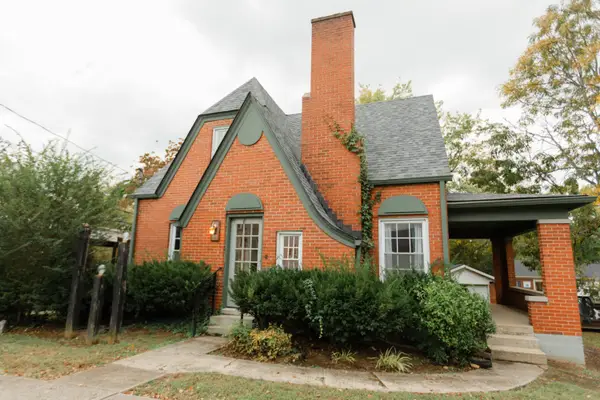 $189,000Active3 beds 2 baths1,458 sq. ft.
301 W Mount Vernon Street, Somerset, KY 42501
MLS# 26029111Listed by: BLUEGRASS AUCTION AND REALTY - New
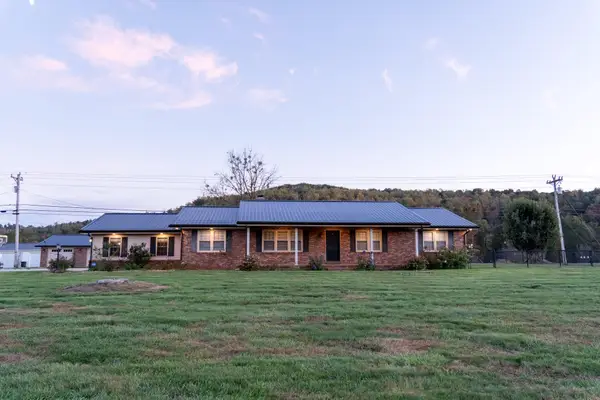
 $529,970Active3 beds 3 baths3,780 sq. ft.
3839 Rush Branch Road, Somerset, KY 42501
MLS# 26029116Listed by: CENTURY 21 ADVANTAGE REALTY - New
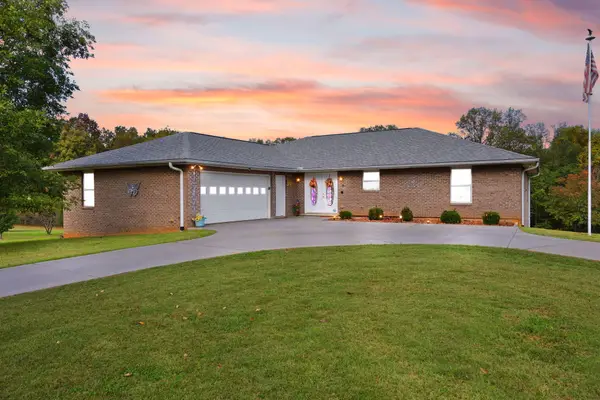 $499,700Active5 beds 4 baths4,684 sq. ft.
16 Field Drive, Somerset, KY 42503
MLS# 26029066Listed by: EAGLE REALTY & DEVELOPMENT LLC - New
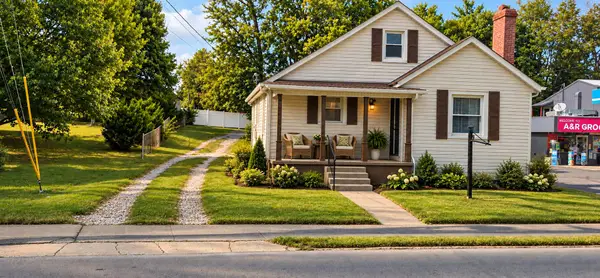 $229,900Active3 beds 1 baths1,541 sq. ft.
504 E Mt Vernon Street, Somerset, KY 42501
MLS# 26029060Listed by: GODBY REALTY & AUCTION - New
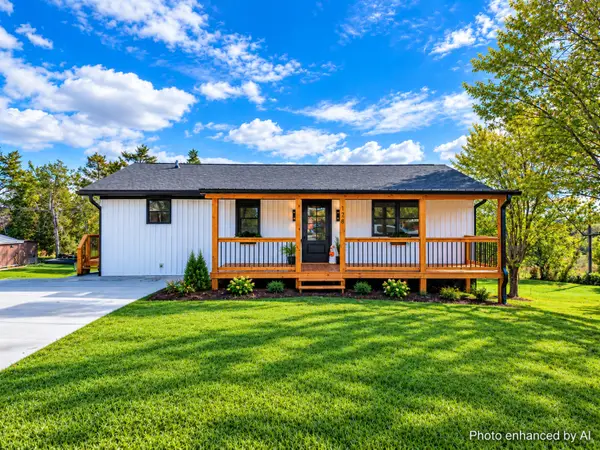 $229,900Active3 beds 1 baths1,107 sq. ft.
178 Tomahawk Drive, Somerset, KY 42503
MLS# 26029053Listed by: LAKE CUMBERLAND REAL ESTATE PROFESSIONALS - New
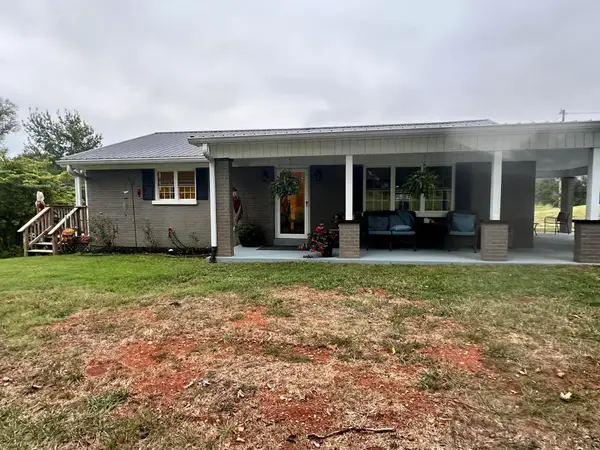 $319,900Active3 beds 2 baths1,990 sq. ft.
913 Kentucky 1674, Somerset, KY 42503
MLS# 26029051Listed by: CENTURY 21 ADVANTAGE REALTY - New
 $419,900Active4 beds 4 baths3,419 sq. ft.
258 Earl Neeley Road, Somerset, KY 42503
MLS# 26028992Listed by: KELLER WILLIAMS BLUEGRASS REALTY - LAKE CUMBERLAND - New
 $385,000Active1.13 Acres
95 Mercury Boulevard, Somerset, KY 42503
MLS# 26028931Listed by: EAGLE REALTY & DEVELOPMENT LLC


Protect your home and budget from life's surprises with an Assurant Home Warranty, backed by a partner that supports you through every step of homeownership. Explore Plans.
©2026 Century 21 Real Estate LLC. All rights reserved. CENTURY 21®, the CENTURY 21 Logo and C21® are service marks owned by Century 21 Real Estate LLC. Century 21 Real Estate LLC fully supports the principles of the Fair Housing Act and the Equal Opportunity Act. Each office is independently owned and operated. Listing information is deemed reliable but not guaranteed accurate.