
4506 Oak Hill rd, Sonora, KY 42776
Local realty services provided by:CENTURY 21 Bluegrass Realty Pros
4506 Oak Hill rd,Sonora, KY 42776
$399,900
- 3 Beds
- 2 Baths
- 1,600 sq. ft.
- Farm
- Active
Listed by: pcs ft knox ky, the veronica paulk group, veronica paulk
Office: schuler bauer real estate services era powered- elizabethtown
MLS#:HK2603971
Source:KY_HKAR
Price summary
- Price:$399,900
- Price per sq. ft.:$249.94
About this home
Previously featured on A&E! This unique 3 bedroom, 2-bath home sits on 5 acres and offers 2 kitchens, 2 living rooms, 2 laundry hookups, plus a cellar/basement. Outside, enjoy a detached garage/shop, animal barn, and fenced areas ready for livestock. A rare opportunity with room for animals, hobbies, multigenerational living, and country living
Contact an agent
Home facts
- Year built:1395
- Subdivision & Development:None
- Listing ID #:HK2603971
- Added:1 day(s) ago
- Updated:September 21, 2026 at 10:47 PM
Rooms and interior
- Bedrooms:3
- Total bathrooms:2
- Full bathrooms:2
- Flooring:Laminate, Tile
- Bathrooms Description:Tub/Shower Combo
- Kitchen Description:Dishwasher, Eat-In Kitchen, Microwave, Range Electric, Refrigerator
- Basement Description:Unfinished
- Living area:1,600 sq. ft.
Heating and cooling
- Cooling:Central Air
- Heating:Furnace, Propane
Structure and exterior
- Roof:Metal
- Year built:1395
- Building area:1,600 sq. ft.
- Lot area:5 Acres
- Construction Materials:Vinyl
- Exterior Features:Barn, Covered Front Porch, Exterior Lights, Garden Area, Landscaping, Mature Trees, Outdoor Lighting, Trees, Workshop
- Foundation Description:Block
Utilities
- Water:County
- Sewer:Septic System
Finances and disclosures
- Price:$399,900
- Price per sq. ft.:$249.94
Features and amenities
- Amenities:Ceiling Fan(s)
Parking
- Parking description:Garage Detached
- Garage spaces:2
New listings near 4506 Oak Hill rd
- New
 $239,900Active9.83 Acres
10697 S Dixie Highway, Sonora, KY 42776
MLS# HK2603930Listed by: BEST REALTY - New
 $489,000Active3 beds 2 baths1,715 sq. ft.
191 Riverside Drive, Sonora, KY 42776
MLS# HK2603898Listed by: KELLER WILLIAMS HEARTLAND  $379,999Active3 beds 2 baths1,680 sq. ft.
5314 Munfordville Road, Sonora, KY 42776
MLS# HK2603821Listed by: GOLD STAR REALTY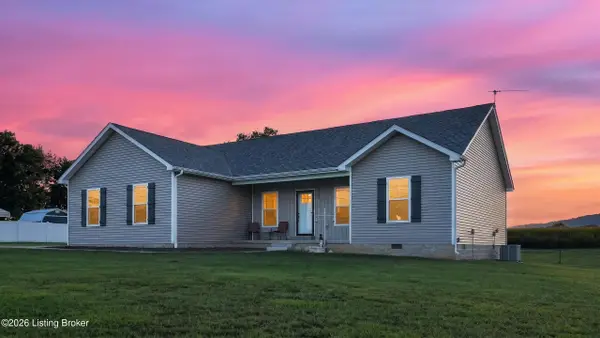 $335,000Active3 beds 2 baths1,400 sq. ft.
9983 S Dixie Hwy, Sonora, KY 42776
MLS# 1727552Listed by: EXP REALTY LLC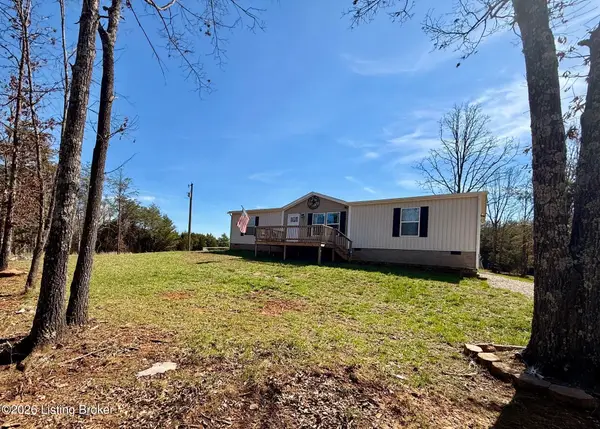 $222,999Pending3 beds 2 baths1,568 sq. ft.
3253 Silver Mine Rd, Sonora, KY 42776
MLS# 1726372Listed by: RE/MAX EXECUTIVE GROUP, INC.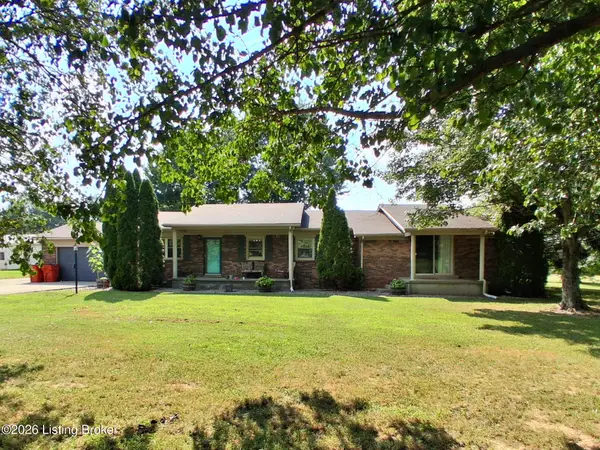 $245,000Active4 beds 2 baths1,908 sq. ft.
11239 S Dixie Hwy, Sonora, KY 42776
MLS# 1725616Listed by: EXP REALTY LLC $234,900Active3 beds 2 baths1,400 sq. ft.
184 Allison Drive, Sonora, KY 42776
MLS# HK2603139Listed by: UNITED REAL ESTATE LOUISVILLE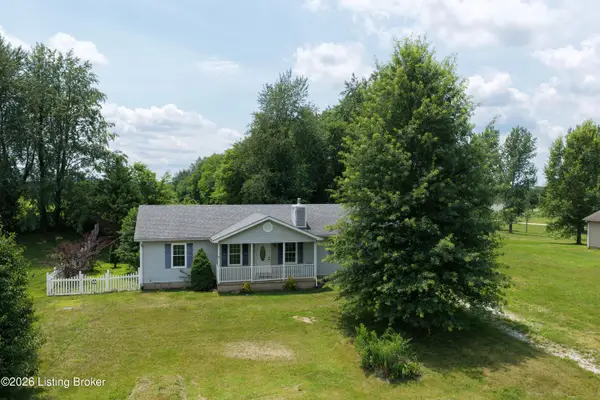 $204,900Active4 beds 3 baths1,960 sq. ft.
237 Cherry Blossom Dr, Sonora, KY 42776
MLS# 1721807Listed by: CHANGE OF PLACE REAL ESTATE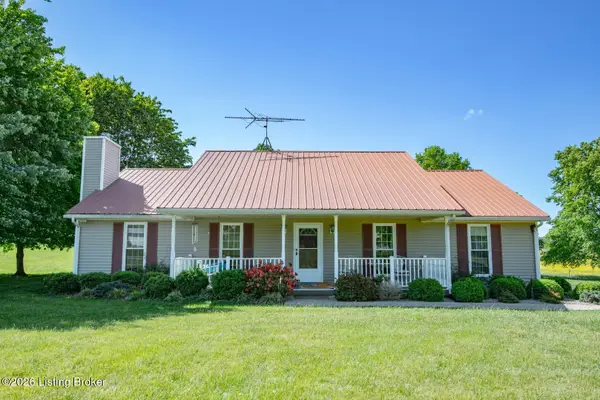 $297,400Pending3 beds 2 baths1,620 sq. ft.
941 Flint Hill Rd, Sonora, KY 42776
MLS# 1718895Listed by: RE/MAX EXECUTIVE GROUP, INC.


Protect your home and budget from life's surprises with an Assurant Home Warranty, backed by a partner that supports you through every step of homeownership. Explore Plans.
©2026 Century 21 Real Estate LLC. All rights reserved. CENTURY 21®, the CENTURY 21 Logo and C21® are service marks owned by Century 21 Real Estate LLC. Century 21 Real Estate LLC fully supports the principles of the Fair Housing Act and the Equal Opportunity Act. Each office is independently owned and operated. Listing information is deemed reliable but not guaranteed accurate.