
1275 Siloam Lane, South Shore, KY 41175
Local realty services provided by:CENTURY 21 Empire Realty, S .E.
Listed by: regina wright
Office: brush realty
MLS#:155899
Source:OH_GPAMLS
Price summary
- Price:$205,000
- Price per sq. ft.:$142.36
About this home
Very nice home with high cathedral ceilings in the open floor plan with beautiful hardwood flooring , family room is open to the dining area and kitchen . Kitchen features lots of cabinetry and plenty of spacious countertops and attractive tile floor. Just off from the kitchen is a large laundry room / pantry room , currently is set up with a convenient home office area . Two large bedrooms with gorgeous tall windows that allow the natural light shine on that beautiful hardwood flooring ! Relax with a cup of coffee on the private back patio overlooking the spacious backyard with the many fruit trees that the owner planted to be enjoyed for the next owner of this property ! This property also has a one car attached garage and sits on just under a 1/2 acre level lot . A very pretty, semi country setting and still convenient to schools , hospitals , etc.
Contact an agent
Home facts
- Year built:2004
- Listing ID #:155899
- Added:1 day(s) ago
- Updated:September 22, 2026 at 04:32 PM
Rooms and interior
- Bedrooms:2
- Total bathrooms:2
- Full bathrooms:2
- Rooms Total:7
- Kitchen Description:Dishwasher, Microwave, Range/Oven, Refrigerator
- Basement Description:Crawl Space
- Living area:1,440 sq. ft.
Heating and cooling
- Cooling:Central
- Heating:Electric
Structure and exterior
- Roof:Asphalt
- Year built:2004
- Building area:1,440 sq. ft.
- Lot area:0.4 Acres
- Lot Features:Level, Trees
- Architectural Style:1 Story
- Construction Materials:Vinyl Siding
- Exterior Features:Garden Area, Trees
- Foundation Description:Asphalt
- Levels:1 Story
Utilities
- Sewer:Septic Tank
Finances and disclosures
- Price:$205,000
- Price per sq. ft.:$142.36
Features and amenities
- Appliances:Microwave, Range/Oven, Refrigerator
New listings near 1275 Siloam Lane
- New
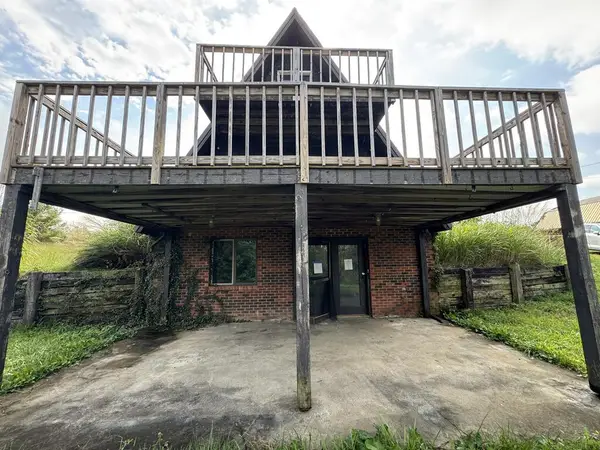 $99,900Active2 beds 2 baths1,814 sq. ft.
2053 Beauty Ridge, South Shore, KY 41175
MLS# 155897Listed by: REAL ESTATE GALLERY, INC. - New
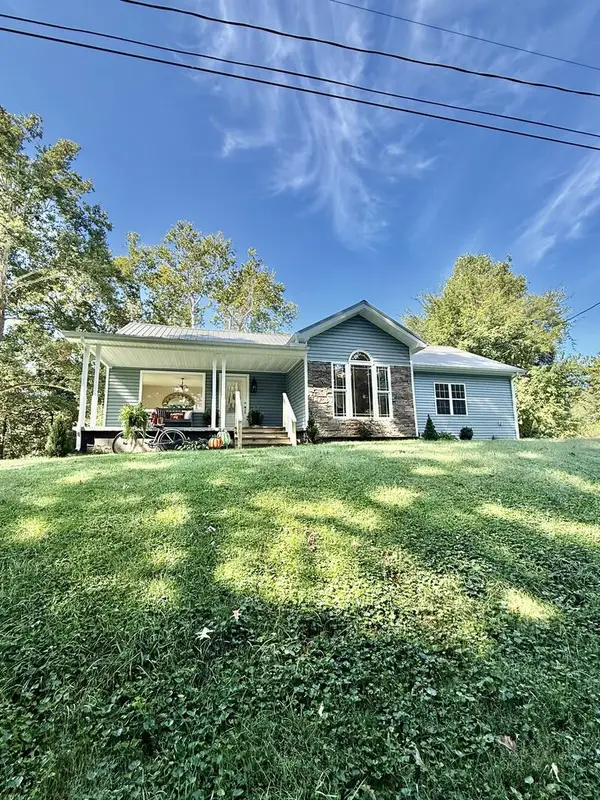 $325,000Active4 beds 2 baths2,250 sq. ft.
369 Kings Addition Ln, South Shore, KY 41175
MLS# 155882Listed by: KELLER WILLIAMS BLUEGRASS REALTY - New
 $135,000Active3 beds 2 baths1,125 sq. ft.
33 Charlie's Ln, South Shore, KY 41175
MLS# 155881Listed by: KELLER WILLIAMS BLUEGRASS REALTY 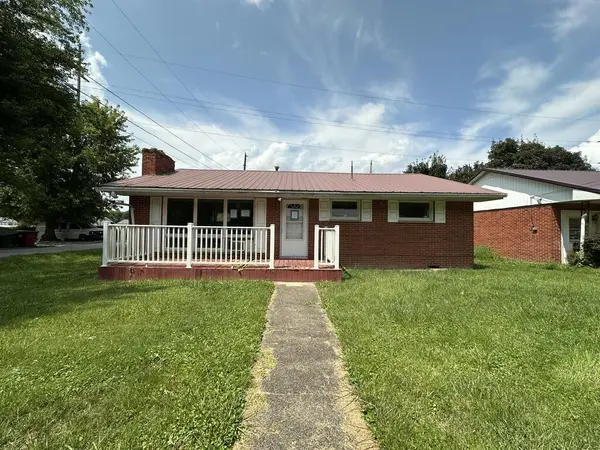 $114,900Active2 beds 2 baths1,040 sq. ft.
106 Burton Street, South Shore, KY 41175
MLS# 155848Listed by: REAL ESTATE GALLERY, INC. $16,999Active0 Acres
2555 Dry Fork Road, South Shore, KY 41175
MLS# 645993Listed by: PLATLABS, LLC $215,000Active3 beds 2 baths2,066 sq. ft.
109 Forrest Avenue, south shore, KY 41175
MLS# 61134Listed by: BETTER HOMES AND GARDENS REAL ESTATE CENTRAL. $239,000Active4 beds 2 baths1,856 sq. ft.
92 First Street, South Shore, KY 41175
MLS# 155763Listed by: KELLER WILLIAMS BLUEGRASS REALTY $39,900Active1.05 Acres
0 Morris Street, South Shore, KY 41175
MLS# 155731Listed by: REAL ESTATE GALLERY, INC.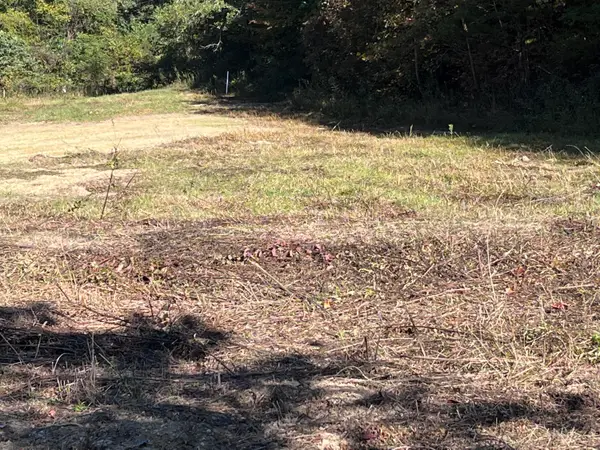 $59,500Active20.44 Acres
492 Lowder Fork, South Shore, KY 41175
MLS# 26018210Listed by: HUFF REALTY


Protect your home and budget from life's surprises with an Assurant Home Warranty, backed by a partner that supports you through every step of homeownership. Explore Plans.
©2026 Century 21 Real Estate LLC. All rights reserved. CENTURY 21®, the CENTURY 21 Logo and C21® are service marks owned by Century 21 Real Estate LLC. Century 21 Real Estate LLC fully supports the principles of the Fair Housing Act and the Equal Opportunity Act. Each office is independently owned and operated. Listing information is deemed reliable but not guaranteed accurate.