
644 Central Avenue, South Williamson, KY 41503
Local realty services provided by:CENTURY 21 DeAnna Realty
Listed by: crystal robinson
Office: aaa real estate services
MLS#:129468
Source:KY_EKAR
Price summary
- Price:$159,000
- Price per sq. ft.:$92.44
About this home
Immaculate & Move-In Ready Brick Ranch in South Williamson, KY! Enjoy the ease of one-level living in this beautifully maintained 4-bedroom, 2-bath home! Featuring a spacious living room, formal dining room, and a well-appointed kitchen with Corian countertops and a center island, this home offers a functional layout with plenty of room to gather and entertain. Step outside to a fenced yard, ideal for outdoor enjoyment, and appreciate the convenience of a 2-car attached garage. Move-in ready and waiting for its new owners! Schedule your private showing today!
Contact an agent
Home facts
- Year built:1981
- Subdivision & Development:NONE
- Listing ID #:129468
- Added:9 day(s) ago
- Updated:October 19, 2026 at 01:44 PM
Rooms and interior
- Bedrooms:4
- Total bathrooms:2
- Full bathrooms:1
- Rooms Total:9
- Flooring:Carpet, Laminate, Tile
- Living area:1,720 sq. ft.
Heating and cooling
- Cooling:Central
- Heating:Electric, Heat Pump
Structure and exterior
- Roof:Shingle
- Year built:1981
- Building area:1,720 sq. ft.
- Lot area:0.4 Acres
- Architectural Style:Ranch
- Construction Materials:Brick
- Exterior Features:Fenced Yard, Storage Building
Schools
- High school:Belfry
- Elementary school:Belfry
Utilities
- Water:Public
- Sewer:Public Sewer
Finances and disclosures
- Price:$159,000
- Price per sq. ft.:$92.44
Features and amenities
- Appliances:Stove
- Amenities:1st Floor Bedroom, Ceiling Fans, Walk In Closet
New listings near 644 Central Avenue
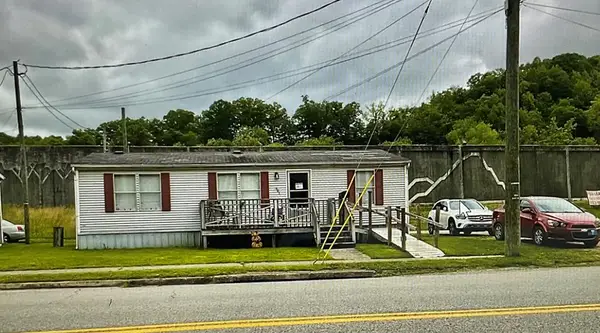 $89,000Pending3 beds 2 baths864 sq. ft.
601 Central Ave, South Williamson, KY 41503
MLS# 129078Listed by: RE/MAX ELITE REALTY $79,000Active3 beds 2 baths960 sq. ft.
603 Central Ave, South Williamson, KY 41425
MLS# 129079Listed by: RE/MAX ELITE REALTY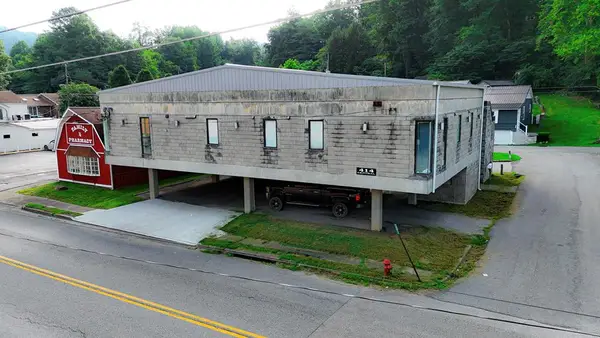 $515,000Active-- beds -- baths4,004 sq. ft.
414 Central Avenue, South Williamson, KY 41503
MLS# 128673Listed by: AAA REAL ESTATE SERVICES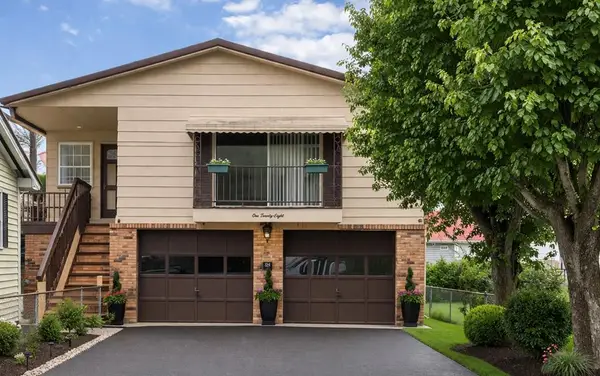 $119,000Pending2 beds 1 baths1,924 sq. ft.
128 Kentucky Ave, South Williamson, KY 41503
MLS# 128390Listed by: AAA REAL ESTATE SERVICES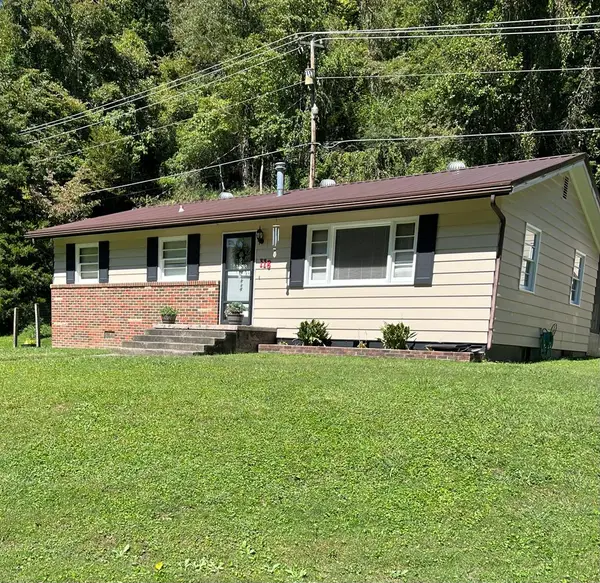 $139,000Pending3 beds 1 baths1,200 sq. ft.
118 Happy Valley Road, South Williamson, KY 41503
MLS# 128343Listed by: AAA REAL ESTATE SERVICES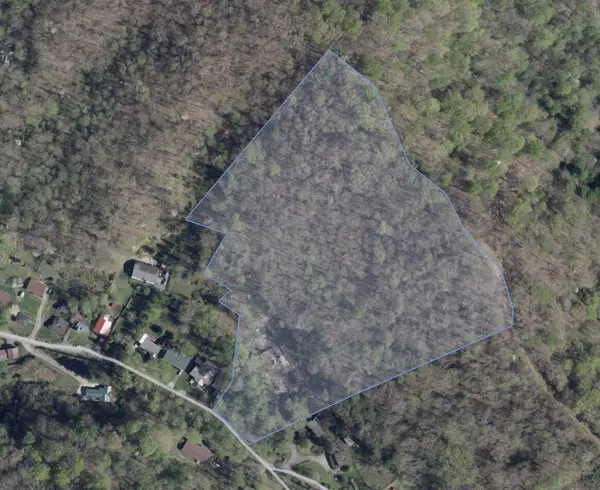 $39,000Active8.68 Acres
519 Happy Valley Road, South Williamson, KY 41503
MLS# 25505398Listed by: WTC REALTY LLC $69,000Pending2 beds 2 baths2,504 sq. ft.
642 Central Ave., South Williamson, KY 41503
MLS# 127037Listed by: AAA REAL ESTATE SERVICES $189,986Pending5 beds 3 baths4,140 sq. ft.
141-157 Happy Valley Rd, South Williamson, KY 41503
MLS# 126391Listed by: AAA REAL ESTATE SERVICES $134,500Pending2 beds 1 baths986 sq. ft.
214 Virginia Ave, South Williamson, KY 41503
MLS# 125214Listed by: AAA REAL ESTATE SERVICES


Protect your home and budget from life's surprises with an Assurant Home Warranty, backed by a partner that supports you through every step of homeownership. Explore Plans.
©2026 Century 21 Real Estate LLC. All rights reserved. CENTURY 21®, the CENTURY 21 Logo and C21® are service marks owned by Century 21 Real Estate LLC. Century 21 Real Estate LLC fully supports the principles of the Fair Housing Act and the Equal Opportunity Act. Each office is independently owned and operated. Listing information is deemed reliable but not guaranteed accurate.