
56 Woodland Hills Drive #4, Southgate, KY 41071
Local realty services provided by:CENTURY 21 Premiere Properties
56 Woodland Hills Drive #4,Southgate, KY 41071
$154,900
- 2 Beds
- 2 Baths
- 980 sq. ft.
- Condominium
- Active
Listed by: joanna haehnle, tracy winkler
Office: comey & shepherd, llc.
MLS#:646294
Source:KY_NKMLS
Price summary
- Price:$154,900
- Price per sq. ft.:$158.06
- Monthly HOA dues:$320
About this home
Move-in ready condo offering updated finishes and low-maintenance living. Features include newer flooring and carpet throughout, remodeled kitchen and bathrooms, and a spacious primary bedroom with walk-in closet and private bath. Enjoy a private backyard patio with convenient outdoor access, plus a dedicated storage room for additional space. Community amenities include two pools, tennis courts, fitness center, sauna, clubhouse, and walking trails. Conveniently located and ready for its new owner!
Contact an agent
Home facts
- Year built:1986
- Subdivision & Development:Woodland Hill Condos
- Listing ID #:646294
- Added:1 day(s) ago
- Updated:September 04, 2026 at 10:34 AM
Rooms and interior
- Bedrooms:2
- Total bathrooms:2
- Full bathrooms:2
- Rooms Total:5
- Dining Description:Breakfast Bar
- Kitchen Description:Dishwasher, Electric Oven, Microwave, Refrigerator
- Living area:980 sq. ft.
Heating and cooling
- Cooling:Central Air
- Heating:Electric, Heat Pump
- Central air:Yes
Structure and exterior
- Year built:1986
- Building area:980 sq. ft.
- Lot area:0.35 Acres
- Lot Features:Wooded
- Architectural Style:Traditional
- Construction Materials:Brick
- Exterior Features:Patio
- Foundation Description:Slab
Schools
- High school:Campbell County High
- Middle school:Campbell County Middle School
- Elementary school:Crossroads Elementary
Utilities
- Water:Public
- Sewer:Public Sewer
Finances and disclosures
- Price:$154,900
- Price per sq. ft.:$158.06
Features and amenities
- Appliances:Microwave, Refrigerator
- Amenities:Aluminum Frames, Clubhouse, Fitness Center, Pool, Tennis Court(s), Trail(s)
- Pool features:Pool
New listings near 56 Woodland Hills Drive #4
- New
 $249,000Active3 beds 2 baths970 sq. ft.
211 Linden Avenue, Southgate, KY 41071
MLS# 646315Listed by: BLUEGRASS REAL ESTATE GROUP  $1,200,000Active12 Acres
1143-1147 Steffen Lane, Southgate, KY 41071
MLS# 611514Listed by: E-MERGE REAL ESTATE VICTORY $180,000Pending2 beds 3 baths1,027 sq. ft.
323 Bluegrass Avenue, Southgate, KY 41071
MLS# 645922Listed by: EXP REALTY, LLC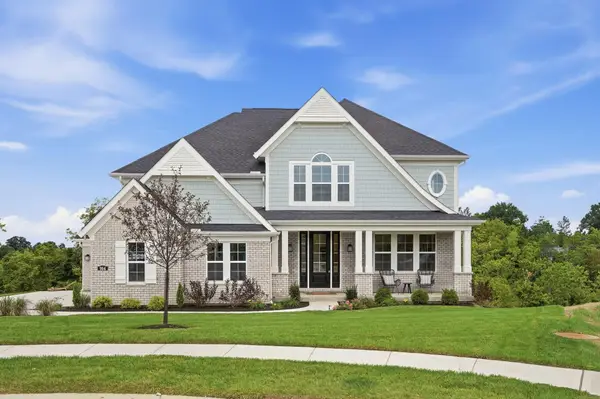 $1,025,000Active4 beds 3 baths
964 Fairbanks Lane, Southgate, KY 41071
MLS# 645792Listed by: EXP REALTY LLC $320,000Pending4 beds 3 baths1,260 sq. ft.
201 W Walnut Street, Southgate, KY 41071
MLS# 645584Listed by: SIBCY CLINE, REALTORS-FLORENCE $973,566Active4 beds 4 baths2,115 sq. ft.
786 Fairbanks Lane, Southgate, KY 41071
MLS# 645554Listed by: HUFF REALTY - CC $250,000Pending3 beds 2 baths988 sq. ft.
164 Valley View Drive, Southgate, KY 41071
MLS# 645522Listed by: REAL BROKER, LLC $374,500Active3 beds 3 baths1,514 sq. ft.
102 W Walnut Street, Southgate, KY 41071
MLS# 645432Listed by: SCRIBNER REALTY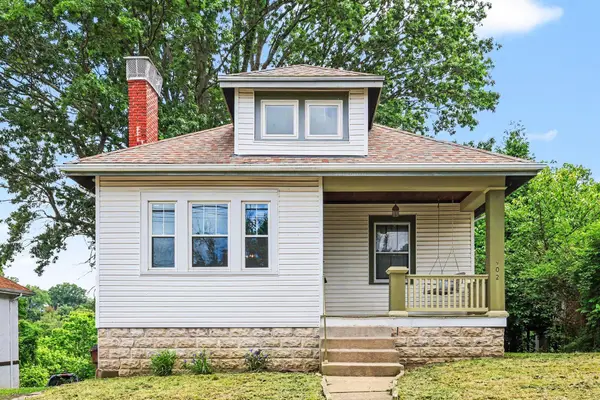 $199,999Active3 beds 1 baths1,056 sq. ft.
402 Linden Avenue, Southgate, KY 41071
MLS# 645234Listed by: EXP REALTY LLC


Protect your home and budget from life's surprises with an Assurant Home Warranty, backed by a partner that supports you through every step of homeownership. Explore Plans.
©2026 Century 21 Real Estate LLC. All rights reserved. CENTURY 21®, the CENTURY 21 Logo and C21® are service marks owned by Century 21 Real Estate LLC. Century 21 Real Estate LLC fully supports the principles of the Fair Housing Act and the Equal Opportunity Act. Each office is independently owned and operated. Listing information is deemed reliable but not guaranteed accurate.