
3200 Lebanon Road, Springfield, KY 40069
Local realty services provided by:CENTURY 21 Simpson & Associates
3200 Lebanon Road,Springfield, KY 40069
$1,290,000
- 6 Beds
- 5 Baths
- 8,261 sq. ft.
- Single family
- Active
Listed by: mimi iverson, rick finn
Office: real broker, llc. - harrodsburg
MLS#:26024872
Source:KY_LBAR
Price summary
- Price:$1,290,000
- Price per sq. ft.:$156.16
About this home
What began in 1871 as a grand Italianate home has evolved into one of Central Kentucky's most distinctive luxury estates. Set on 6.82 acres in the heart of Kentucky Bourbon country, this 8,261 sq. ft. residence pairs remarkable historic architecture with the space and amenities of a modern executive home. Inside, the character is unmistakable. Wide-plank poplar floors, soaring ceilings, detailed millwork, a sweeping staircase and six fireplaces speak to the home's history, while extensive renovations have created spaces designed for the way we live and entertain today. The chef's kitchen anchors the home with two islands, custom cabinetry, a 48" Wolf gas range, double ovens, commercial-style refrigeration and a fireplace of its own. Six bedrooms and 4.5 baths include two exceptional suites. The first-floor primary offers a sitting area with fireplace, dual custom closets and a spa-like bath with heated marble floors, steam shower and jetted tub. Upstairs, another private suite incorporates the home's distinctive cupola tower along with its own living space, fireplace and bath. And then there is the outdoor living. Enjoy 844 sq. ft. of covered porches and 3,087 sq. ft. of open patio surrounding a 20' x 42' inground pool. A separate 1,495 sq. ft. guest/pool house adds a full kitchen, living area, bath, loft bedroom and covered porch, complemented by a three-car garage. Beyond the home, mature trees, an orchard, pond and open countryside create a setting that feels unmistakably Kentucky. Bring a horse, enjoy the acreage and privacy, or simply take in the view from the porch. Its location in the heart of the Kentucky Bourbon Trail adds another dimension. For buyers relocating to Kentucky, this property offers the rare combination of a historic luxury home, acreage, privacy and the Kentucky horse country lifestyle. Convenient access to the Lebanon-Springfield general aviation airport adds another advantage for the executive buyer. Beyond its potential as an exquisite private estate, the property offers intriguing possibilities for boutique hospitality, weddings, private events or corporate retreats, subject to applicable approvals, in a region attracting millions of Bourbon Trail visitor experiences each year. Or simply keep it all to yourself. A grand historic home, beautiful acreage, pool and guest house in the heart of Bourbon country. Quintessential Kentucky living on an extraordinary scale....
Contact an agent
Home facts
- Year built:1871
- Subdivision & Development:Rural
- Listing ID #:26024872
- Added:1 day(s) ago
- Updated:September 10, 2026 at 08:48 PM
Rooms and interior
- Bedrooms:6
- Total bathrooms:5
- Full bathrooms:4
- Half bathrooms:1
- Rooms Total:15
- Flooring:Wood
- Basement:Yes
- Basement Description:Crawl Space, Partial, Unfinished
- Living area:8,261 sq. ft.
Heating and cooling
- Heating:Electric, Forced Air, Natural Gas
- Central air:Yes
Structure and exterior
- Year built:1871
- Building area:8,261 sq. ft.
- Lot area:6.82 Acres
- Construction Materials:Vinyl Siding
Schools
- High school:Washington Co
- Middle school:Washington
- Elementary school:Washington Co
Utilities
- Water:Public
- Sewer:Septic Tank
Finances and disclosures
- Price:$1,290,000
- Price per sq. ft.:$156.16
Features and amenities
- Laundry features:Electric Dryer Hookup, Main Level, Washer Hookup
- Amenities:Ceiling Fan(s)
Parking
- Parking description:Driveway, Garage Faces Side
- Garage:Yes
- Garage spaces:3

New listings near 3200 Lebanon Road
- New
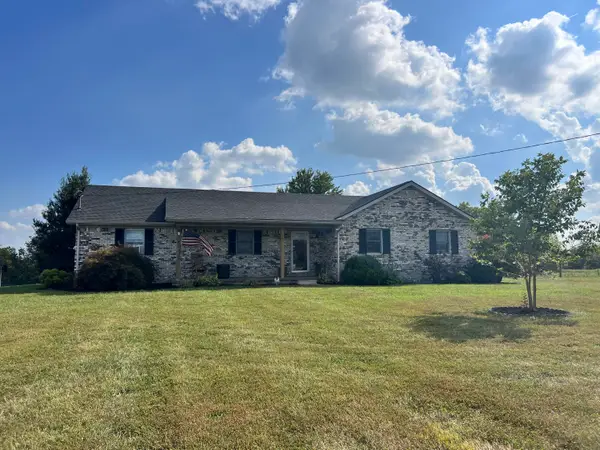 $389,754Active3 beds 1 baths1,425 sq. ft.
761 Texas Loop Road, Springfield, KY 40069
MLS# 26024539Listed by: DANNY AYRES REALTY & AUCTION - New
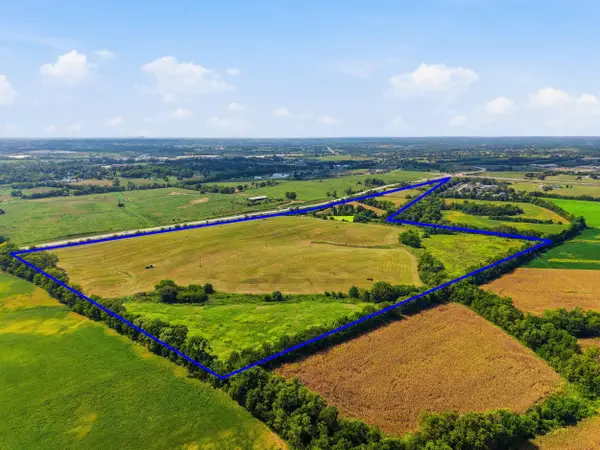 $3,995,000Active-- beds -- baths
0 Us Highway 150, Springfield, KY 40069
MLS# 26024521Listed by: RECTOR HAYDEN REALTORS - New
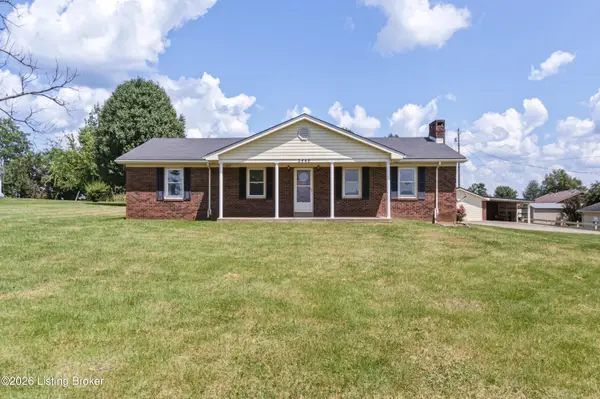 $239,900Active3 beds 2 baths1,760 sq. ft.
2440 Bardstown Rd, Springfield, KY 40069
MLS# 1728320Listed by: MINT REAL ESTATE GROUP 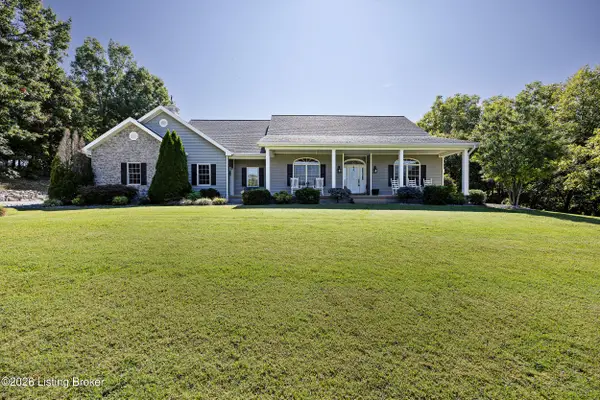 $499,900Active3 beds 3 baths2,257 sq. ft.
335 Loretto Rd, Springfield, KY 40069
MLS# 1727617Listed by: AREA ONE REALTY, LLC $169,900Active3 beds 1 baths1,394 sq. ft.
402 Garden Ct, Springfield, KY 40069
MLS# 1727103Listed by: AREA ONE REALTY, LLC $524,000Active10 Acres
Tract 3 Us 150 Bypass, Springfield, KY 40069
MLS# 1727065Listed by: WEICHERT REALTORS LAWSON COLLECTIVE $499,000Active12.45 Acres
Tract 1 Us 150 Bypass, Springfield, KY 40069
MLS# 1727061Listed by: WEICHERT REALTORS LAWSON COLLECTIVE $474,000Active10.8 Acres
Tract 2 Us 150 Bypass, Springfield, KY 40069
MLS# 1727063Listed by: WEICHERT REALTORS LAWSON COLLECTIVE $229,900Active3 beds 2 baths1,362 sq. ft.
4666 Cissellville Rd, Springfield, KY 40069
MLS# 1727037Listed by: SELL WITH HALE REALTY & AUCTION


Protect your home and budget from life's surprises with an Assurant Home Warranty, backed by a partner that supports you through every step of homeownership. Explore Plans.
©2026 Century 21 Real Estate LLC. All rights reserved. CENTURY 21®, the CENTURY 21 Logo and C21® are service marks owned by Century 21 Real Estate LLC. Century 21 Real Estate LLC fully supports the principles of the Fair Housing Act and the Equal Opportunity Act. Each office is independently owned and operated. Listing information is deemed reliable but not guaranteed accurate.