124 Blanton Drive, Staffordsville, KY 41256
Local realty services provided by:CENTURY 21 DeAnna Realty
Listed by: daffiny trimble, james t. (tommy) trimble
Office: re/max legacy group-paintsville
MLS#:126736
Source:KY_EKAR
Price summary
- Price:$279,900
- Price per sq. ft.:$76.48
About this home
Mountain Air and lake days! This unique 3500+ sq ft contempory style design home will have you feeling like you are on a permanant vacation! Featuring 4 bedrooms,3.5 baths, a large 24x40 bonus room with a wet bar an office, walk in closets, multiple sun rooms, a screened in porch, and a 1300+sqft unfinished basement with an outside access, located approximately 1 mile from the Paintsville Lake boat ramp. This could be your perfect lake house or everyday home! No Zoning. Seller is offering a 1 year home warranty! Call today for your private viewing!
Contact an agent
Home facts
- Year built:1977
- Subdivision & Development:NONE
- Listing ID #:126736
- Added:292 day(s) ago
- Updated:August 15, 2026 at 03:32 PM
Rooms and interior
- Bedrooms:4
- Total bathrooms:4
- Full bathrooms:3
- Half bathrooms:1
- Rooms Total:14
- Flooring:Carpet, Hardwood, Tile, Vinyl
- Kitchen Description:Wet Bar
- Living area:3,660 sq. ft.
Heating and cooling
- Cooling:Central
- Heating:Electric, Gas, Heat Pump
Structure and exterior
- Roof:Metal, Shingle
- Year built:1977
- Building area:3,660 sq. ft.
- Lot area:0.75 Acres
- Architectural Style:Contemporary
- Construction Materials:Block, Vinyl Siding
- Exterior Features:Asphalt Drive, Fenced Yard, Garden Space
- Levels:2 Story
Schools
- High school:Johnson Central
Utilities
- Water:Public
- Sewer:Septic System
Finances and disclosures
- Price:$279,900
- Price per sq. ft.:$76.48
Features and amenities
- Appliances:Microwave, Stove
- Amenities:1st Floor Bedroom, Bonus Room, Cable/DSL Available, Cathedral Ceilings, Ceiling Fans, Den/office, Walk In Closet, Whirlpool Bath, Window Treatments
New listings near 124 Blanton Drive
- New
 $199,900Active4 beds 3 baths1,740 sq. ft.
1007 Ky. Rt. 40, Staffordsville, KY 41256
MLS# 129133Listed by: BETTER HOMES & GARDENS REAL ESTATE-REDD, BROWN & WILLIAMS - New

 $369,000Active3 beds 2 baths1,936 sq. ft.
134 Frank Street, Staffordsville, KY 41256
MLS# 129134Listed by: CENTURY 21 AMERICAN WAY REALTY 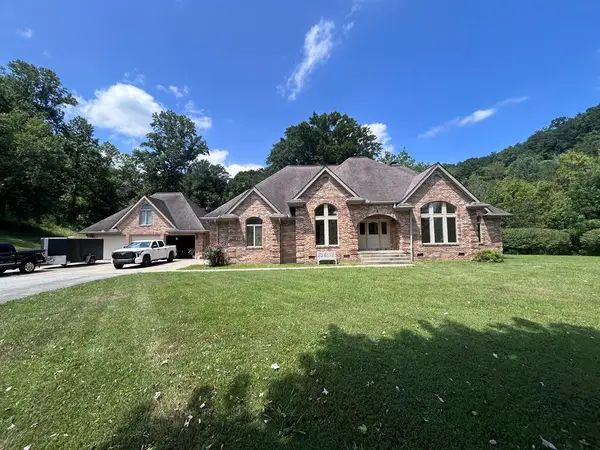 $650,000Active4 beds 5 baths4,244 sq. ft.
2847 Jennys Creek, Staffordsville, KY 41256
MLS# 129017Listed by: UNITED REAL ESTATE BLUEGRASS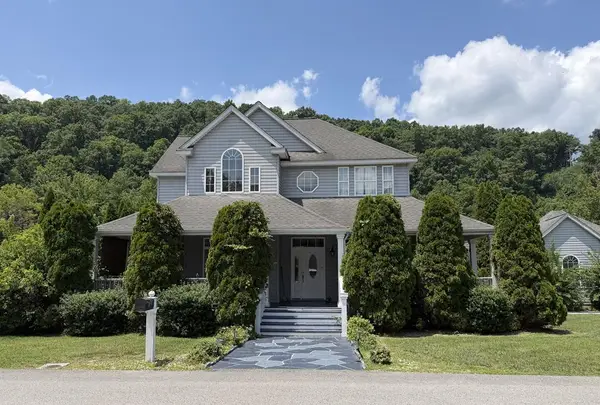 $349,000Pending3 beds 4 baths2,340 sq. ft.
100 Frank, Staffordsville, KY 41256
MLS# 128929Listed by: EAST KENTUCKY REALTY $247,000Active3 beds 2 baths2,112 sq. ft.
195 Pelphrey Subdivision Road, Staffordsville, KY 41256
MLS# 128832Listed by: RE/MAX LEGACY GROUP-PAINTSVILLE $95,000Active3 beds 1 baths1,136 sq. ft.
1426 Ky Route 40, Staffordsville, KY 41256
MLS# 128752Listed by: UNITED REAL ESTATE BLUEGRASS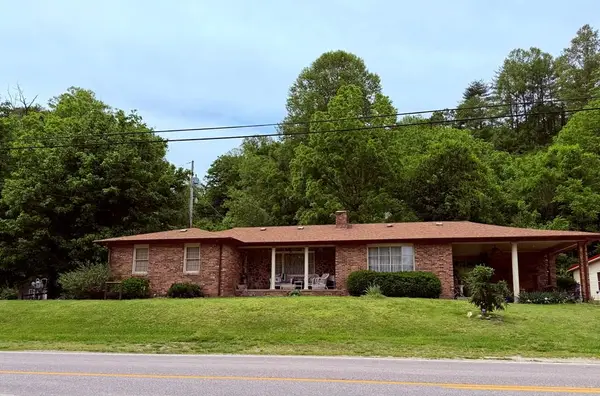 $464,900Active3 beds 2 baths1,829 sq. ft.
297 Ky Route 172, Staffordsville, KY 41256
MLS# 128708Listed by: RE/MAX LEGACY GROUP-PAINTSVILLE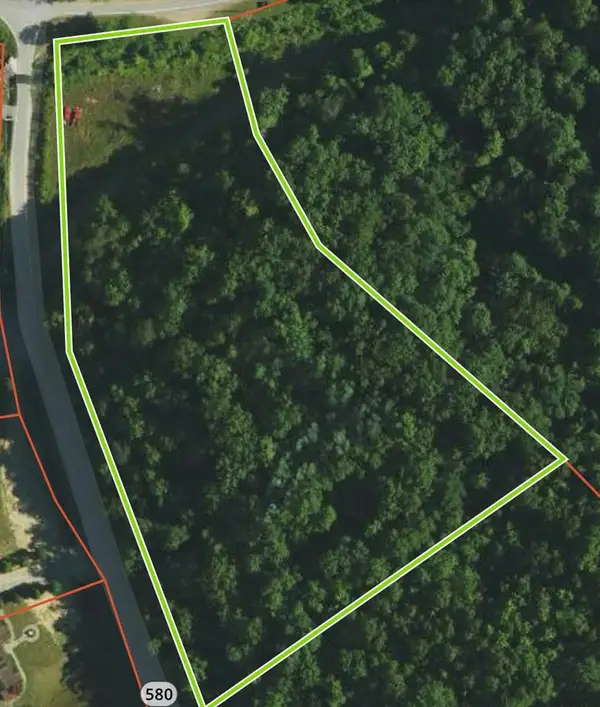 $42,500Pending5 Acres
0 Ky Route 40 W, Oil Springs, KY 41238
MLS# 128660Listed by: RE/MAX LEGACY GROUP-PAINTSVILLE $109,900Active1 beds 4 baths512 sq. ft.
339 Ky State Rt 172, Staffordsville, KY 41256
MLS# 128626Listed by: RE/MAX LEGACY GROUP-PAINTSVILLE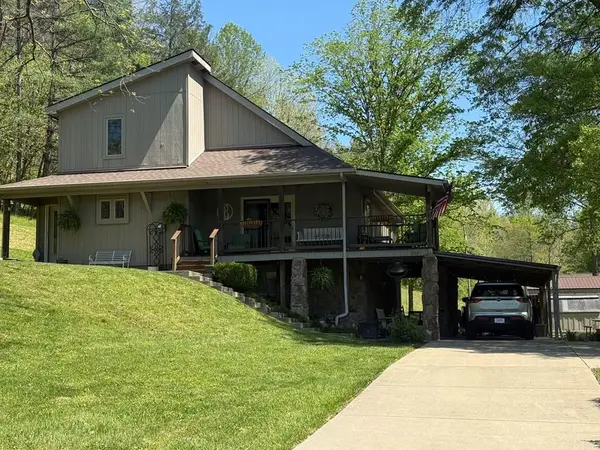 $325,000Pending3 beds 3 baths2,456 sq. ft.
1958 Kentucky Rt. 172, Paintsville, KY 41256
MLS# 128536Listed by: BETTER HOMES & GARDENS REAL ESTATE-REDD, BROWN & WILLIAMS


Protect your home and budget from life's surprises with an Assurant Home Warranty, backed by a partner that supports you through every step of homeownership. Explore Plans.
©2026 Century 21 Real Estate LLC. All rights reserved. CENTURY 21®, the CENTURY 21 Logo and C21® are service marks owned by Century 21 Real Estate LLC. Century 21 Real Estate LLC fully supports the principles of the Fair Housing Act and the Equal Opportunity Act. Each office is independently owned and operated. Listing information is deemed reliable but not guaranteed accurate.