180 Easy Street, Staffordsville, KY 41256
Local realty services provided by:CENTURY 21 DeAnna Realty
Listed by: daffiny trimble, james t. (tommy) trimble
Office: re/max legacy group-paintsville
MLS#:129602
Source:KY_EKAR
Price summary
- Price:$559,000
- Price per sq. ft.:$156.36
About this home
Welcome home to this beautiful brick home offering the perfect combination of space, comfort, and luxury! Featuring 4 bedrooms, 3.5 bathrooms, and 3,575 sq. ft., this home has so much to offer. Enjoy the convenience of a spacious first-floor primary suite, cathedral ceilings, and a bonus room that provides plenty of flexibility for your family's needs. The home also features a 3-car garage, solar panels for low-cost living, and a stunning outdoor fireplace perfect for entertaining. Step outside and enjoy your own backyard retreat complete with an inground pool and hot tub! This is one you won't want to miss!
Contact an agent
Home facts
- Year built:2007
- Subdivision & Development:Cross Creek II
- Listing ID #:129602
- Added:1 day(s) ago
- Updated:November 06, 2026 at 04:20 PM
Rooms and interior
- Bedrooms:4
- Total bathrooms:4
- Full bathrooms:3
- Half bathrooms:1
- Rooms Total:14
- Flooring:Carpet, Hardwood
- Living area:3,575 sq. ft.
Heating and cooling
- Cooling:Central
- Heating:Electric, Heat Pump
Structure and exterior
- Roof:Shingle
- Year built:2007
- Building area:3,575 sq. ft.
- Lot area:0.5 Acres
- Construction Materials:Brick
- Exterior Features:Concrete Drive, Fenced Yard, Garden Space
- Levels:2 Story
Schools
- High school:Johnson Central
Utilities
- Water:Public
- Sewer:Public Sewer
Finances and disclosures
- Price:$559,000
- Price per sq. ft.:$156.36
Features and amenities
- Appliances:Microwave, Wall Oven
- Amenities:1st Floor Bedroom, Bonus Room, Cable/DSL Available, Cathedral Ceilings, Ceiling Fans, Den/office, Security System, Walk In Closet, Whirlpool Bath, Window Treatments
- Pool features:In-Ground Pool
New listings near 180 Easy Street
- New
 $264,900Active4 beds 4 baths3,660 sq. ft.
124 Blanton Drive, Staffordsville, KY 41256
MLS# 129573Listed by: RE/MAX LEGACY GROUP-PAINTSVILLE  $109,000Active1 beds 3 baths512 sq. ft.
339 Ky St Rt 172, Staffordsville, KY 41256
MLS# 129540Listed by: VALLEY AGENCY, INC.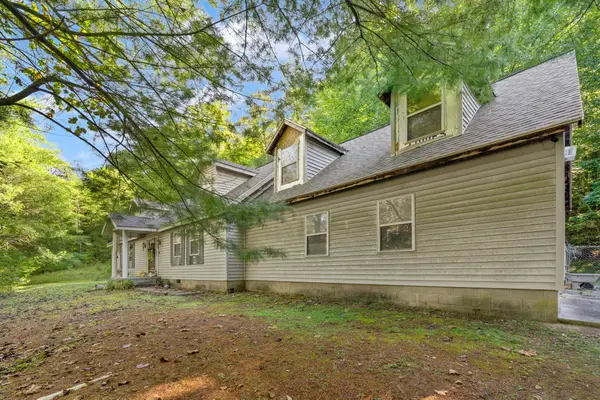 $200,000Active2 beds 3 baths2,200 sq. ft.
97 Burchett Lane, Staffordsville, KY 41256
MLS# 26027665Listed by: HUDDLESTON REAL ESTATE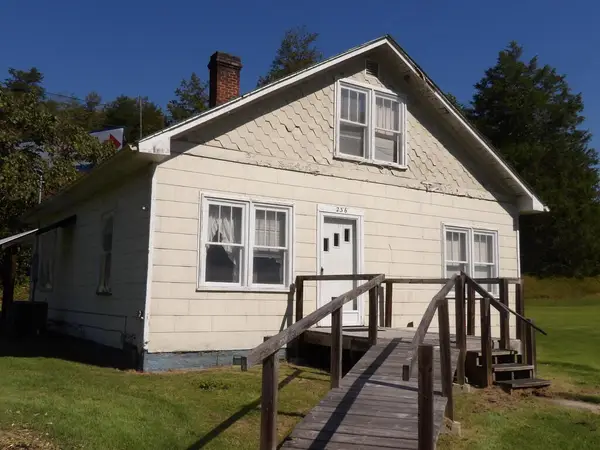 $115,000Active3 beds 1 baths1,585 sq. ft.
236 Brooks Conley Road, Staffordsville, KY 41256
MLS# 129431Listed by: BETTER HOMES & GARDENS REAL ESTATE-REDD, BROWN & WILLIAMS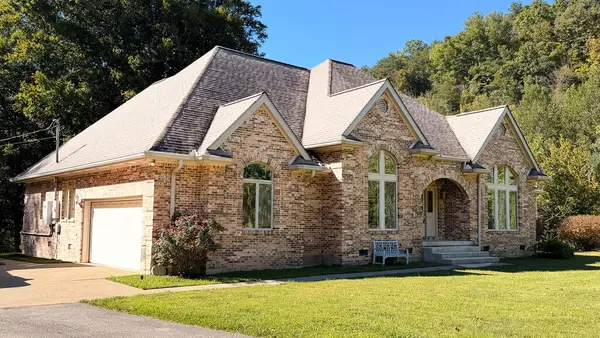 $635,000Active5 beds 4 baths3,637 sq. ft.
2847 Jennys Creek, Staffordsville, KY 41256
MLS# 129426Listed by: DOMINION REALTY GROUP, LLC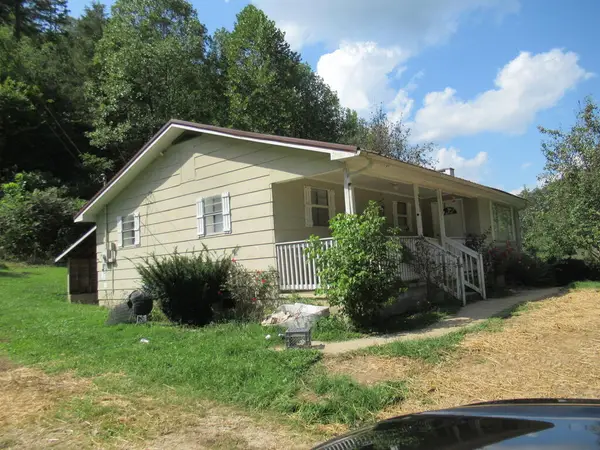 $169,900Pending3 beds 1 baths1,000 sq. ft.
227 Lower Twin Br, Staffordsville, KY 41256
MLS# 129390Listed by: FIRST CHOICE REALTY & ASSOC. $44,900Active1.88 Acres
KY 40 Route 40, Staffordsville, KY 41256
MLS# 129314Listed by: BLU-HORIZON REAL ESTATE $199,900Active4 beds 3 baths1,740 sq. ft.
1007 Ky. Rt. 40, Staffordsville, KY 41256
MLS# 129133Listed by: BETTER HOMES & GARDENS REAL ESTATE-REDD, BROWN & WILLIAMS
 $369,000Pending3 beds 2 baths1,936 sq. ft.
134 Frank Street, Staffordsville, KY 41256
MLS# 129134Listed by: CENTURY 21 AMERICAN WAY REALTY


Protect your home and budget from life's surprises with an Assurant Home Warranty, backed by a partner that supports you through every step of homeownership. Explore Plans.
©2026 Century 21 Real Estate LLC. All rights reserved. CENTURY 21®, the CENTURY 21 Logo and C21® are service marks owned by Century 21 Real Estate LLC. Century 21 Real Estate LLC fully supports the principles of the Fair Housing Act and the Equal Opportunity Act. Each office is independently owned and operated. Listing information is deemed reliable but not guaranteed accurate.