
1006 Sebree Road, Stamping Ground, KY 40379
Local realty services provided by:CENTURY 21 Virginia Wilder Real Estate
Listed by: kristine cassata
Office: indigo & co
MLS#:26019883
Source:KY_LBAR
Price summary
- Price:$1,250,000
- Price per sq. ft.:$226.37
About this home
Offered for the first time in over 30 years, this exceptional 16+ acre Kentucky farm has been lovingly cared for, thoughtfully improved, and beautifully updated while preserving the character that makes it so special. The recently renovated home offers the comforts and finishes of modern living, highlighted by a stunning chef's kitchen, a luxurious owner's retreat, and thoughtfully designed spaces for gathering and entertaining. Step outside to the covered stamped concrete patio, beautifully framed with Western Red Cedar, and enjoy sweeping views of gently rolling pastures and unforgettable Stamping Ground sunsets. Designed with both beauty and functionality in mind, the property is fully equipped as a working cattle farm with an outstanding collection of farm buildings, including a 4,320-square-foot hay barn, 2,120-square-foot tobacco barn with concrete floor and hay loft, 1,800-square-foot tobacco barn, 1,280-square-foot insulated metal building with concrete floor and lean-to, a 192-square-foot storage building, and a detached three-car garage with bonus room. The thoughtfully designed cattle handling system allows for efficient operation by a single person, while the versatile layout offers endless possibilities for horses, livestock, hobby farming, equipment storage, or recreation. Every inch of this property reflects decades of pride in ownership and careful stewardship. Whether you envision continuing its farming legacy or creating your own Kentucky dream, this is a rare opportunity to own a truly remarkable farm where quality, character, and opportunity come together....
Contact an agent
Home facts
- Year built:1994
- Subdivision & Development:Rural
- Listing ID #:26019883
- Added:54 day(s) ago
- Updated:September 16, 2026 at 03:45 AM
Rooms and interior
- Bedrooms:3
- Total bathrooms:4
- Full bathrooms:3
- Half bathrooms:1
- Rooms Total:14
- Flooring:Hardwood, Tile
- Basement:Yes
- Living area:5,522 sq. ft.
Heating and cooling
- Cooling:Electric
- Heating:Electric, Propane
- Central air:Yes
Structure and exterior
- Year built:1994
- Building area:5,522 sq. ft.
- Lot area:15.97 Acres
- Lot Features:Level
- Architectural Style:Cape Cod
Schools
- High school:Great Crossing
- Middle school:Scott Co
- Elementary school:Stamping Ground
Utilities
- Water:Public
- Sewer:Septic Tank
Finances and disclosures
- Price:$1,250,000
- Price per sq. ft.:$226.37
Features and amenities
- Amenities:Ceiling Fan(s)
Parking
- Garage:Yes

New listings near 1006 Sebree Road
- New
 $349,000Active4 beds 3 baths2,560 sq. ft.
2870 Minors Br Road, Stamping Ground, KY 40379
MLS# 26024569Listed by: BUILDING THE BLUEGRASS REALTY  $289,900Active3 beds 2 baths1,040 sq. ft.
124 Burch Street, Stamping Ground, KY 40379
MLS# 26024326Listed by: DIY FLAT FEE.COM $320,000Active3 beds 2 baths1,409 sq. ft.
130 Elk Drive, Stamping Ground, KY 40379
MLS# 26022166Listed by: GEORGETOWN REAL ESTATE CONNECTION $85,000Pending5.83 Acres
2486 Josephine Road, Stamping Ground, KY 40379
MLS# 26021356Listed by: ERA SELECT REAL ESTATE $529,000Active8 beds 4 baths3,600 sq. ft.
3426 Main Street, Stamping Ground, KY 40379
MLS# 26021142Listed by: KY LOCAL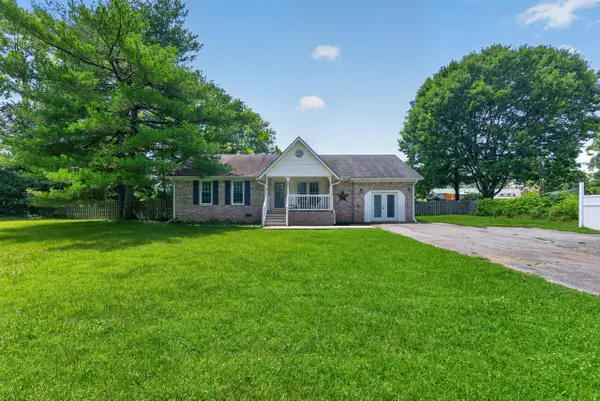 $270,000Pending3 beds 2 baths2,126 sq. ft.
124 Wright Street, Stamping Ground, KY 40379
MLS# 26018641Listed by: LIFSTYL REAL ESTATE $179,900Active2 beds 1 baths876 sq. ft.
101 Riley Street, Stamping Ground, KY 40379
MLS# 26018577Listed by: GEORGETOWN REAL ESTATE CONNECTION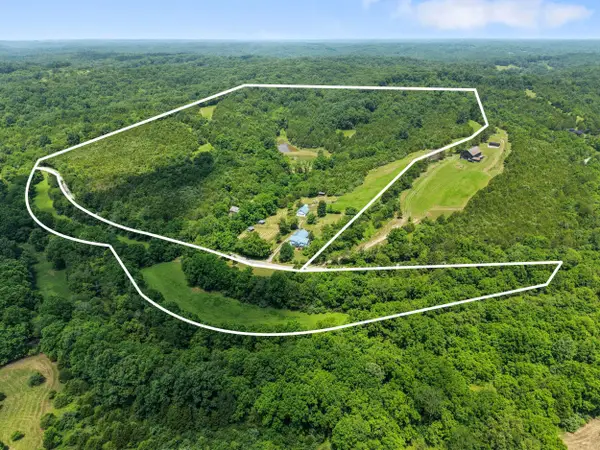 $749,000Pending3 beds 3 baths1,936 sq. ft.
1281 Sharp Road, Stamping Ground, KY 40379
MLS# 26014725Listed by: IN HOUSE REAL ESTATE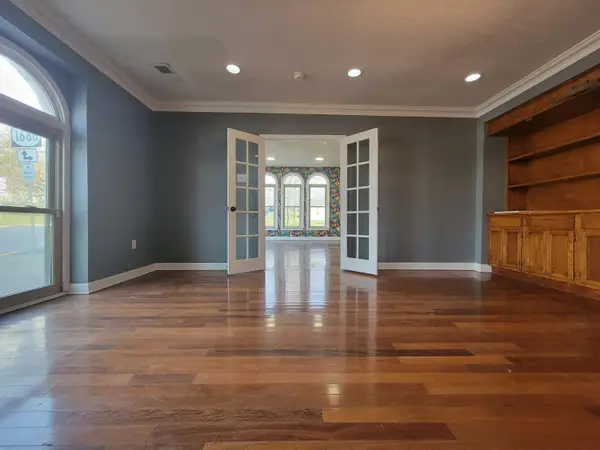 $284,000Active1 beds 1 baths1,500 sq. ft.
3364 Main Street #A, Stamping Ground, KY 40379
MLS# 26015655Listed by: KELLER WILLIAMS COMMONWEALTH


Protect your home and budget from life's surprises with an Assurant Home Warranty, backed by a partner that supports you through every step of homeownership. Explore Plans.
©2026 Century 21 Real Estate LLC. All rights reserved. CENTURY 21®, the CENTURY 21 Logo and C21® are service marks owned by Century 21 Real Estate LLC. Century 21 Real Estate LLC fully supports the principles of the Fair Housing Act and the Equal Opportunity Act. Each office is independently owned and operated. Listing information is deemed reliable but not guaranteed accurate.