
229 Sierra Circle, Stanford, KY 40484
Local realty services provided by:CENTURY 21 Simpson & Associates
229 Sierra Circle,Stanford, KY 40484
$365,000
- 3 Beds
- 3 Baths
- 2,083 sq. ft.
- Single family
- Active
Listed by: ann ford
Office: re/max elite realty
MLS#:26022338
Source:KY_LBAR
Price summary
- Price:$365,000
- Price per sq. ft.:$175.23
About this home
Welcome to 229 Sierra Circle, where peaceful country views meet comfortable, spacious living! This 3-bedroom, 2½-bath home offers an open floor plan, an attached 2-car garage, and numerous updates throughout. The home features a new roof installed in October 2025 and new luxury vinyl plank flooring installed in 2023 throughout the living room, hallway, all three bedrooms, and primary bathroom. The kitchen and dining area feature beautiful oak hardwood flooring, while the living room offers a cozy fireplace and inviting atmosphere. The updated primary bathroom includes a walk-in shower with marble and ceramic tile. Storage is abundant throughout the home, including spacious walk-in closets. The attached garage offers even more versatility with a bonus room featuring utility hookups and its own heat and air, providing an excellent option for a home office, hobby room, workshop, or additional flex space. The garage also offers ramp access for added convenience and accessibility. Step outside to enjoy the covered front porch or gather with family and friends on the extra-large rear deck overlooking the peaceful country surroundings. A 20' x 24' detached building on a concrete slab provides additional space for a workshop, storage, garage, or other possibilities. The driveway has been extended and widened to provide convenient access to the detached building. Enjoy the added curb appeal of all-new landscaping surrounding the property. Located less than 10 minutes from Danville, this property offers the perfect combination of country living, convenience, space, and numerous recent improvements. With its spacious layout, updated flooring, new roof, flexible garage space, detached building, accessibility features, and beautiful outdoor setting, this home is ready for its next owner!...
Contact an agent
Home facts
- Year built:2004
- Subdivision & Development:Sierra
- Listing ID #:26022338
- Added:5 day(s) ago
- Updated:August 25, 2026 at 03:17 PM
Rooms and interior
- Bedrooms:3
- Total bathrooms:3
- Full bathrooms:2
- Half bathrooms:1
- Rooms Total:9
- Flooring:Hardwood, Vinyl
- Basement:Yes
- Basement Description:Crawl Space
- Living area:2,083 sq. ft.
Heating and cooling
- Cooling:Electric, Heat Pump
- Heating:Electric, Heat Pump, Propane Tank Leased
Structure and exterior
- Year built:2004
- Building area:2,083 sq. ft.
- Lot area:0.94 Acres
- Construction Materials:Vinyl Siding
Schools
- High school:Lincoln Co
- Middle school:Lincoln Co
- Elementary school:Hustonville
Utilities
- Water:Public
- Sewer:Public Sewer
Finances and disclosures
- Price:$365,000
- Price per sq. ft.:$175.23
Features and amenities
- Laundry features:Electric Dryer Hookup, Main Level, Washer Hookup
- Amenities:Ceiling Fan(s)
Parking
- Parking description:Driveway, Garage Door Opener, Garage Faces Side
- Garage:Yes
- Garage spaces:2

New listings near 229 Sierra Circle
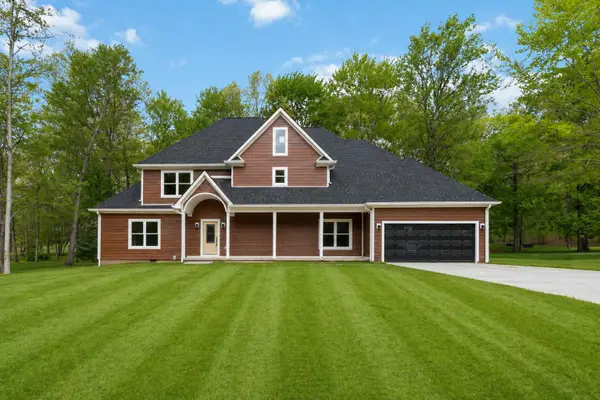 $429,900Active5 beds 3 baths3,293 sq. ft.
116 Shelby Lane, Stanford, KY 40484
MLS# 26009805Listed by: KELLER WILLIAMS COMMONWEALTH - STANFORD $240,000Pending3 beds 2 baths1,281 sq. ft.
6531 State Hwy 1194, Stanford, KY 40484
MLS# 26022591Listed by: CORNERSTONE REALTY & AUCTION- New
 $179,900Active3 beds 1 baths1,232 sq. ft.
95 Lou Drive, Stanford, KY 40484
MLS# 26022456Listed by: DANNY AYRES REALTY & AUCTION - New
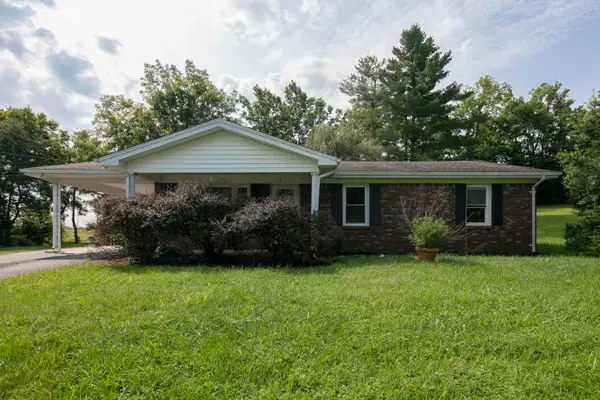 $219,900Active3 beds 2 baths1,233 sq. ft.
321 Lee Drive, Stanford, KY 40484
MLS# 26022290Listed by: THE BROKERAGE  $159,900Pending4 beds 2 baths2,472 sq. ft.
402 Logan Avenue, Stanford, KY 40484
MLS# 26022177Listed by: THE BROKERAGE- New
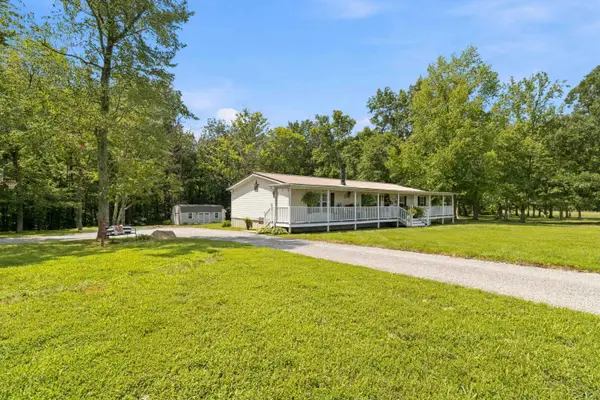 $260,000Active4 beds 2 baths2,128 sq. ft.
259 Pin Oak Hill Road, Stanford, KY 40484
MLS# 26022081Listed by: KELLER WILLIAMS COMMONWEALTH - STANFORD 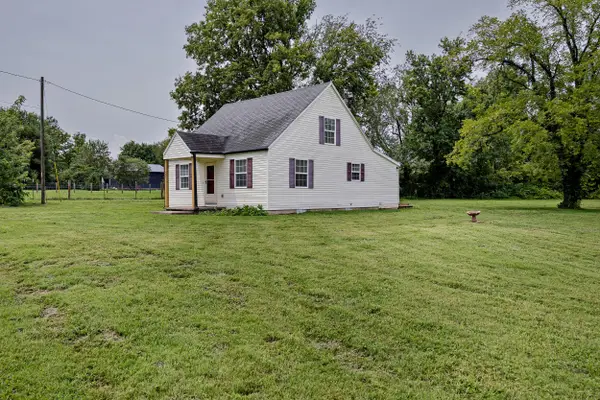 $230,000Active3 beds 1 baths1,374 sq. ft.
405 Highway 2141, Stanford, KY 40484
MLS# 26022006Listed by: RE/MAX ELITE REALTY $469,900Active3 beds 2 baths2,347 sq. ft.
333 Choctaw Trail, Stanford, KY 40484
MLS# 26021747Listed by: CENTRAL KENTUCKY REALTY & ASSOCIATES, LLC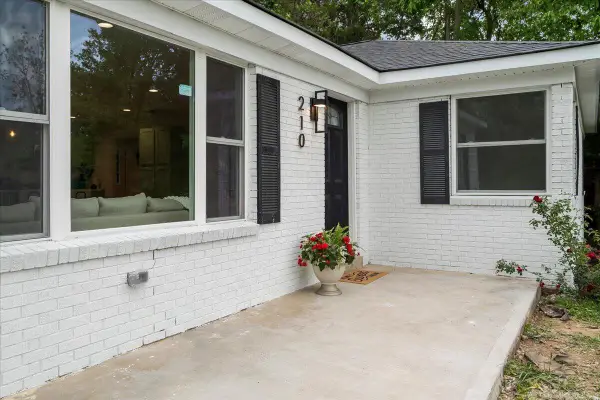 $244,900Active3 beds 2 baths1,456 sq. ft.
210 Helm Street, Stanford, KY 40484
MLS# 26021180Listed by: HAVEN HOMES GROUP


Protect your home and budget from life's surprises with an Assurant Home Warranty, backed by a partner that supports you through every step of homeownership. Explore Plans.
©2026 Century 21 Real Estate LLC. All rights reserved. CENTURY 21®, the CENTURY 21 Logo and C21® are service marks owned by Century 21 Real Estate LLC. Century 21 Real Estate LLC fully supports the principles of the Fair Housing Act and the Equal Opportunity Act. Each office is independently owned and operated. Listing information is deemed reliable but not guaranteed accurate.