339 Upland Drive, Stanford, KY 40484
Local realty services provided by:CENTURY 21 Advantage Realty
339 Upland Drive,Stanford, KY 40484
$379,900
- 3 Beds
- 2 Baths
- 2,471 sq. ft.
- Single family
- Active
Listed by: denise pike
Office: central kentucky realty & associates, llc.
MLS#:26030413
Source:KY_LBAR
Price summary
- Price:$379,900
- Price per sq. ft.:$153.74
About this home
Beautifully Remodeled Home in Heart of Stanford Ky! Welcome home to this spacious, beautifully remodeled property in the city of Stanford! Completely renovated from the ground up, this home offers modern comfort, an open-concept floor plan, and thoughtful features designed for convenience and flexibility. Enjoy the benefits of foam insulation throughout the home, including the crawlspace, for added energy efficiency and comfort. The expansive primary suite offers plenty of room to relax, with direct access to the large stamped concrete patio-perfect for entertaining or enjoying a quiet evening outdoors. The patio features a monolithic concrete design, offering potential for future expansion or additional construction, subject to applicable approvals. Accessibility is another standout feature, with handicap-accessible double doors leading into the kitchen and primary bedroom. An office nook just off the kitchen provides the perfect space for working from home, studying, or managing everyday tasks. The attached garage offers even more possibilities, featuring a gas fireplace and additional space that could be transformed into a man cave, hobby area, or bonus room. With extensive renovations, generous living space, an open layout, and versatile features, this home offers a unique opportunity to enjoy modern living in Stanford. COME SEE ALL THIS HOME HAS TO OFFER!! Included in the pictures are AI generated pictures for possible furniture placement....
Contact an agent
Home facts
- Year built:1972
- Subdivision & Development:Downtown
- Listing ID #:26030413
- Added:2 day(s) ago
- Updated:November 07, 2026 at 04:11 PM
Rooms and interior
- Bedrooms:3
- Total bathrooms:2
- Full bathrooms:2
- Rooms Total:9
- Flooring:Laminate, Tile
- Basement:Yes
- Basement Description:Crawl Space
- Living area:2,471 sq. ft.
Heating and cooling
- Heating:Forced Air, Natural Gas
- Central air:Yes
Structure and exterior
- Year built:1972
- Building area:2,471 sq. ft.
- Lot area:0.3 Acres
- Construction Materials:Stone, Vinyl Siding
Schools
- High school:Lincoln Co
- Middle school:Lincoln Co
- Elementary school:Stanford
Utilities
- Water:Public
- Sewer:Public Sewer
Finances and disclosures
- Price:$379,900
- Price per sq. ft.:$153.74
Features and amenities
- Laundry features:Electric Dryer Hookup
- Amenities:Ceiling Fan(s)
Parking
- Parking description:Garage Faces Front
- Garage:Yes
- Garage spaces:1

New listings near 339 Upland Drive
- New
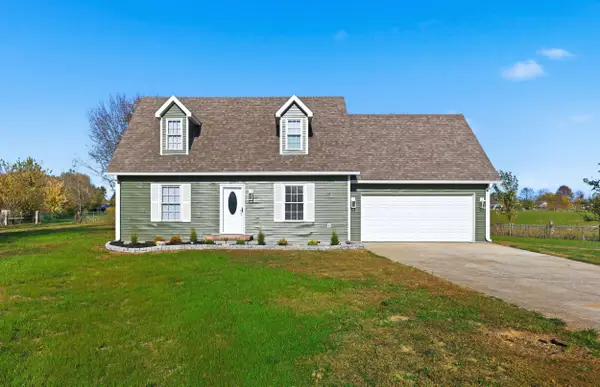 $258,000Active3 beds 2 baths1,290 sq. ft.
250 Raintree Drive, Stanford, KY 40484
MLS# 26030703Listed by: RE/MAX ELITE REALTY DANVILLE - New
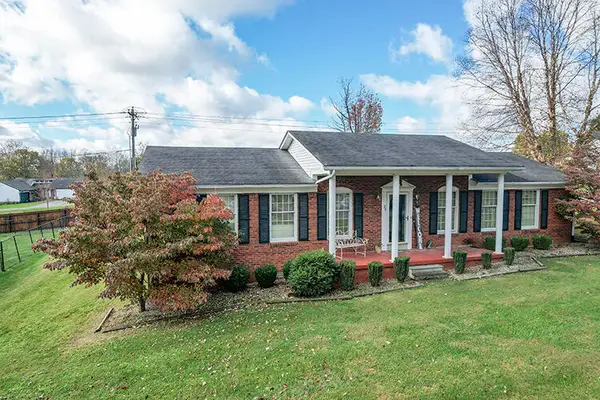 $292,500Active3 beds 2 baths1,800 sq. ft.
25 S Loop Drive, Stanford, KY 40484
MLS# 26030591Listed by: DEXTER REAL ESTATE - New
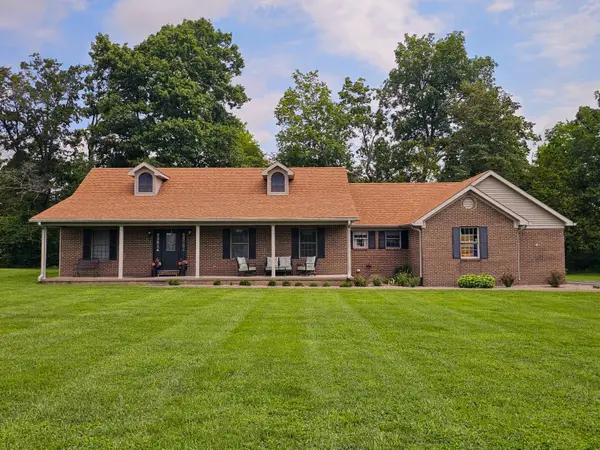
 $315,000Active3 beds 2 baths1,945 sq. ft.
345 Joyce Drive, Stanford, KY 40484
MLS# 26030373Listed by: CENTURY 21 ADVANTAGE REALTY 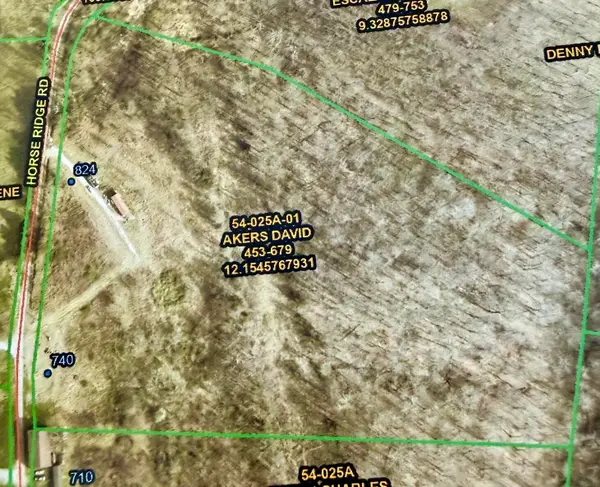 $36,000Pending12.14 Acres
824 Horse Ridge Road, Stanford, KY 40484
MLS# 26030242Listed by: LINCOLN REALTY & AUCTION COMPANY- New
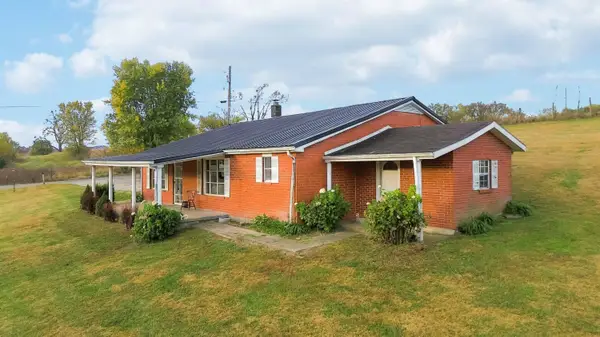 $189,000Active4 beds 1 baths1,596 sq. ft.
905 Ky-198, Stanford, KY 40484
MLS# 26029323Listed by: WEICHERT REALTORS - FORD BROTHERS 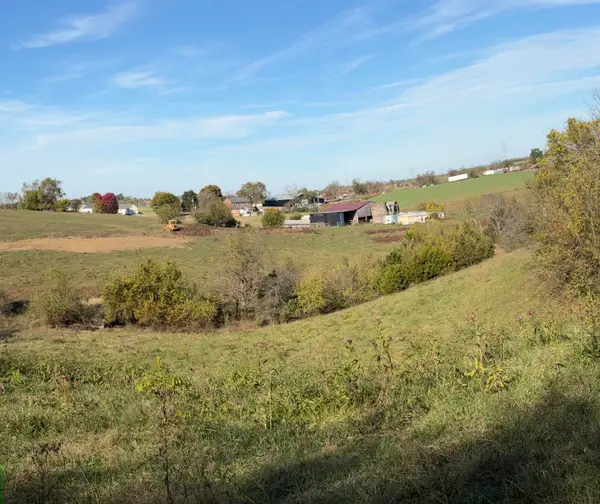 $156,000Pending14.86 Acres
00 1770 Highway #Tract 6, Stanford, KY 40484
MLS# 26029870Listed by: BILL MIRACLE REALTY $35,000Pending1.1 Acres
00 1770 Highway #Tract 1, Stanford, KY 40484
MLS# 26029872Listed by: BILL MIRACLE REALTY $32,500Pending1.06 Acres
00 1770 Highway #Tract 2, Stanford, KY 40484
MLS# 26029873Listed by: BILL MIRACLE REALTY $30,000Pending1.05 Acres
00 1770 Highway #Tract 3, Stanford, KY 40484
MLS# 26029876Listed by: BILL MIRACLE REALTY


Protect your home and budget from life's surprises with an Assurant Home Warranty, backed by a partner that supports you through every step of homeownership. Explore Plans.
©2026 Century 21 Real Estate LLC. All rights reserved. CENTURY 21®, the CENTURY 21 Logo and C21® are service marks owned by Century 21 Real Estate LLC. Century 21 Real Estate LLC fully supports the principles of the Fair Housing Act and the Equal Opportunity Act. Each office is independently owned and operated. Listing information is deemed reliable but not guaranteed accurate.