39 Bradley Street, Stanford, KY 40484
Local realty services provided by:CENTURY 21 Virginia Wilder Real Estate
39 Bradley Street,Stanford, KY 40484
$679,900
- 5 Beds
- 5 Baths
- 3,301 sq. ft.
- Single family
- Active
Listed by: daniel peters
Office: zen door real estate, inc
MLS#:26016381
Source:KY_LBAR
Price summary
- Price:$679,900
- Price per sq. ft.:$205.97
About this home
39 Bradley Street was built with intention, not imitation. Set in Raven Run Estates on 1.276 acres, this 2024 Craftsman offers 3,301 finished square feet with 5 bedrooms, 4 full baths and 1 half bath. The main living area brings instant character with engineered hardwood floors, exposed wood beams and a brick gas fireplace that anchors the room without overpowering it. Just off the living room, a dedicated main-floor office adds a quiet, practical space for work, homework, reading or keeping life organized without sacrificing a bedroom. The kitchen feels designed for someone who actually cooks, featuring quartz countertops, a ZLINE gas range, commercial-style hood, island seating and an easy flow into the dining and living spaces. The first-floor layout gives everyone room to breathe, with a private primary suite, a standalone guest bedroom, two bedrooms connected by a Jack and Jill bath, an additional guest bath and a half bath with direct access from the rear patio. Upstairs, the 5th bedroom or flex space sits above the garage with its own full bath, creating a great option for guests, a media room, hobby space or private suite-style setup. Out back, the covered porch is more than an afterthought. With a gas brick fireplace, wood ceiling detail and nearby half bath access, it is built for year-round evenings, game days and easy entertaining. The oversized three-car garage includes a drive-through bay, giving the property added function today and flexibility for future improvements....
Contact an agent
Home facts
- Year built:2024
- Subdivision & Development:Raven Run Estates
- Listing ID #:26016381
- Added:70 day(s) ago
- Updated:September 15, 2026 at 03:08 PM
Rooms and interior
- Bedrooms:5
- Total bathrooms:5
- Full bathrooms:4
- Half bathrooms:1
- Rooms Total:16
- Flooring:Carpet, Hardwood, Tile
- Basement:Yes
- Basement Description:Crawl Space
- Living area:3,301 sq. ft.
Heating and cooling
- Cooling:Heat Pump
- Heating:Heat Pump
Structure and exterior
- Year built:2024
- Building area:3,301 sq. ft.
- Lot area:1.28 Acres
- Architectural Style:Craftsman
- Construction Materials:Brick Veneer, Vinyl Siding
Schools
- High school:Lincoln Co
- Middle school:Lincoln Co
- Elementary school:Hustonville
Utilities
- Water:Public
- Sewer:Public Sewer
Finances and disclosures
- Price:$679,900
- Price per sq. ft.:$205.97
Features and amenities
- Laundry features:Electric Dryer Hookup, Main Level, Washer Hookup
- Amenities:Blinds, Ceiling Fan(s)
Parking
- Parking description:Driveway, Garage Door Opener, Garage Faces Side, Off Street
- Garage:Yes
- Garage spaces:3

New listings near 39 Bradley Street
- New
 $340,000Active3 beds 2 baths2,112 sq. ft.
1701 Kentucky 1247, Stanford, KY 40484
MLS# 26024591Listed by: KELLER WILLIAMS COMMONWEALTH - STANFORD - New
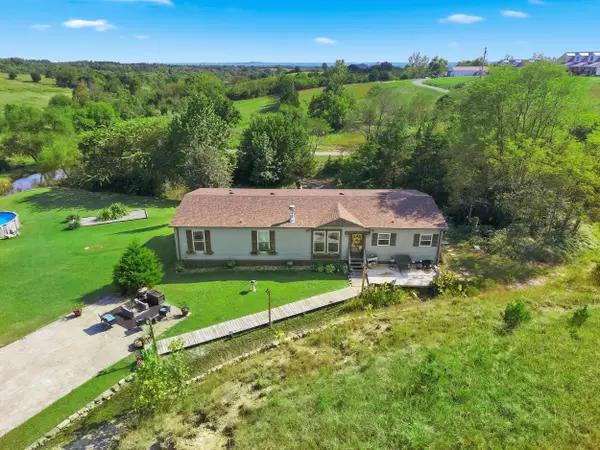 $339,900Active3 beds 2 baths1,980 sq. ft.
4480 Crab Orchard Road, Stanford, KY 40484
MLS# 26025178Listed by: RE/MAX ELITE REALTY - New
 $209,000Active3 beds 2 baths1,620 sq. ft.
3867 Us-27, Stanford, KY 40484
MLS# 26025121Listed by: CORNERSTONE REALTY & AUCTION - New
 $265,000Active3 beds 2 baths1,512 sq. ft.
120 Halls Gap Estates Road, Stanford, KY 40484
MLS# 26024990Listed by: LINCOLN REALTY & AUCTION COMPANY  $360,000Active3 beds 2 baths2,271 sq. ft.
1015 Ky-698, Stanford, KY 40484
MLS# 26024301Listed by: RE/MAX ELITE REALTY $219,500Active3 beds 2 baths1,572 sq. ft.
100 Young Drive, Stanford, KY 40484
MLS# 26022781Listed by: KELLER WILLIAMS COMMONWEALTH - STANFORD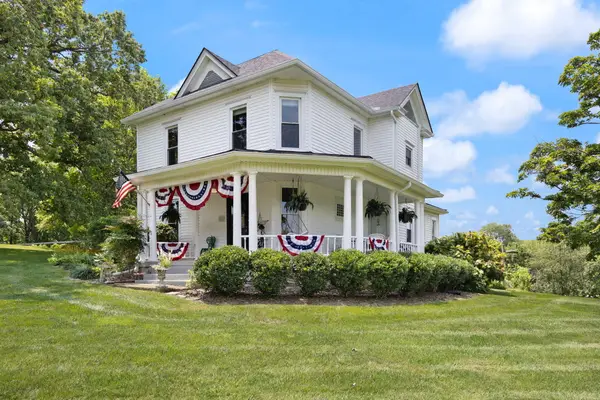 $479,900Pending4 beds 2 baths2,400 sq. ft.
221 Somerset Street, Stanford, KY 40484
MLS# 26023671Listed by: NATIONAL REAL ESTATE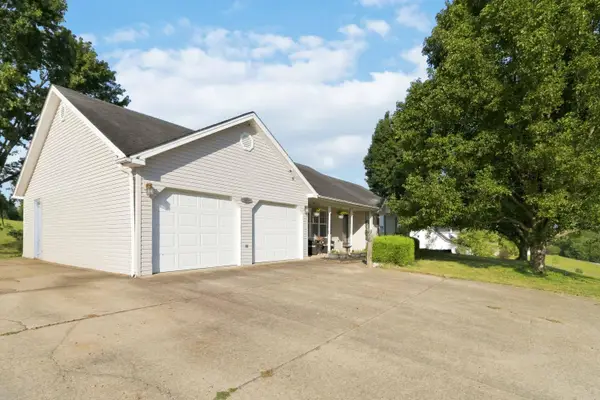 $299,900Active3 beds 3 baths1,742 sq. ft.
1713 Kentucky 1247, Stanford, KY 40484
MLS# 26023519Listed by: KELLER WILLIAMS COMMONWEALTH - STANFORD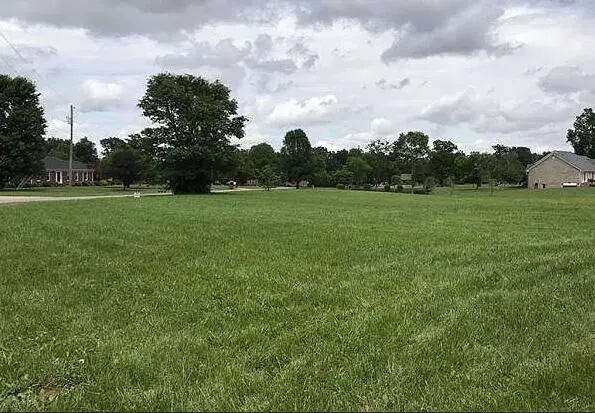 $28,500Active0.81 Acres
13 Circle Drive, Stanford, KY 40484
MLS# 26023312Listed by: UNEEDA HOUSE REALTY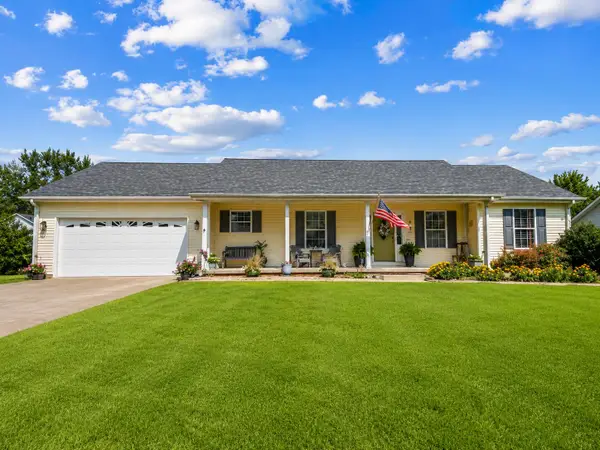
 $269,900Pending3 beds 2 baths1,549 sq. ft.
327 Turkeyfoot Lane, Stanford, KY 40484
MLS# 26023268Listed by: CENTURY 21 ADVANTAGE REALTY


Protect your home and budget from life's surprises with an Assurant Home Warranty, backed by a partner that supports you through every step of homeownership. Explore Plans.
©2026 Century 21 Real Estate LLC. All rights reserved. CENTURY 21®, the CENTURY 21 Logo and C21® are service marks owned by Century 21 Real Estate LLC. Century 21 Real Estate LLC fully supports the principles of the Fair Housing Act and the Equal Opportunity Act. Each office is independently owned and operated. Listing information is deemed reliable but not guaranteed accurate.