
1029 Mare Creek, Stanville, KY 41659
Local realty services provided by:CENTURY 21 DeAnna Realty
Listed by: renee dewitt
Office: destination realty, llc.
MLS#:129485
Source:KY_EKAR
Price summary
- Price:$438,000
- Price per sq. ft.:$128.82
About this home
Excellent opportunity to own this amazing home/business! Located conveniently between Pikeville and Prestonsburg just one mile from US 23, this move-in ready property at 1029 Mare Creek Road in Stanville offers the perfect combination of comfortable living, business opportunity, and exceptional outdoor amenities - all situated on approximately 19 acres of land. The home features 3 bedrooms and 3 full bathrooms with a spacious layout designed for both everyday living and entertaining. A fully floored attic provides endless potential for additional living space, extra bedrooms, a home office, or recreation area. Outside, you'll find an impressi
Contact an agent
Home facts
- Year built:1972
- Subdivision & Development:NONE
- Listing ID #:129485
- Added:1 day(s) ago
- Updated:October 13, 2026 at 12:27 PM
Rooms and interior
- Bedrooms:3
- Total bathrooms:3
- Full bathrooms:3
- Rooms Total:10
- Flooring:Hardwood, Tile
- Living area:3,400 sq. ft.
Heating and cooling
- Cooling:Central
- Heating:Forced Warm Air
Structure and exterior
- Roof:Shingle
- Year built:1972
- Building area:3,400 sq. ft.
- Lot area:19 Acres
- Architectural Style:Ranch
- Construction Materials:Brick
- Exterior Features:Asphalt Drive, Barn, Fenced Yard, Garden Space
Schools
- High school:Betsy Layne
Utilities
- Water:Public
- Sewer:Septic System
Finances and disclosures
- Price:$438,000
- Price per sq. ft.:$128.82
Features and amenities
- Appliances:Wall Oven
- Amenities:1st Floor Bedroom, Bonus Room, Cable/DSL Available, Ceiling Fans, Security System, Walk In Closet
- Pool features:In-Ground Pool
New listings near 1029 Mare Creek
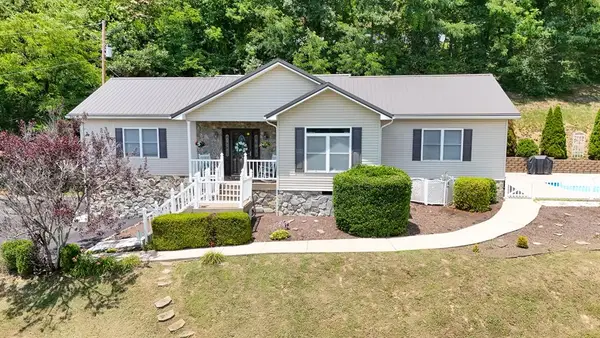 $349,000Pending3 beds 2 baths2,110 sq. ft.
146 Sunshine Lane, Pikeville, KY 41501
MLS# 128870Listed by: AAA REAL ESTATE SERVICES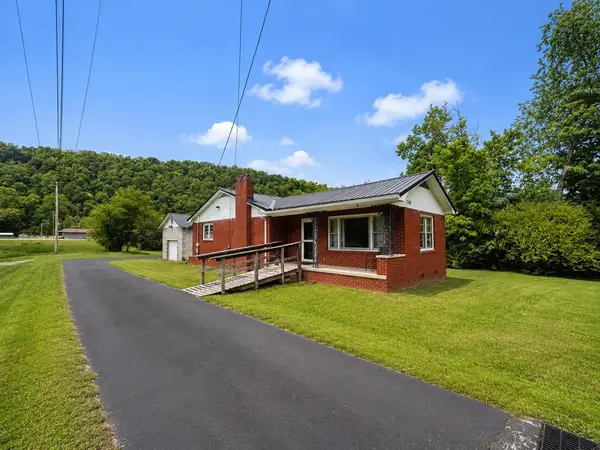 $175,000Active3 beds 2 baths1,419 sq. ft.
300 E Main Street, Stanville, KY 41659
MLS# 128719Listed by: BETTER HOMES & GARDENS REAL ESTATE-REDD, BROWN & WILLIAMS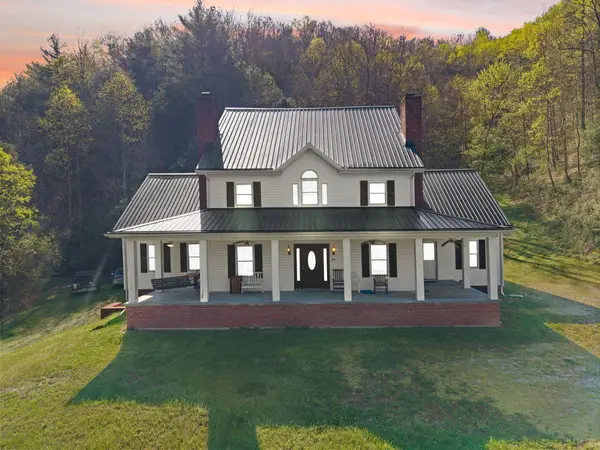 $559,000Active5 beds 4 baths4,000 sq. ft.
2431 Mare Creek Road, Stanville, KY 41659
MLS# 26007521Listed by: BLU HORIZON REAL ESTATE $255,000Active3 beds 1 baths2,000 sq. ft.
1177 Mare Creek, Stanville, KY 41659
MLS# 128437Listed by: UNITED REAL ESTATE BLUEGRASS $239,999Active3 beds 2 baths1,868 sq. ft.
24 Cedar Heights, Pikeville, KY 41501
MLS# 128245Listed by: AAA REAL ESTATE SERVICES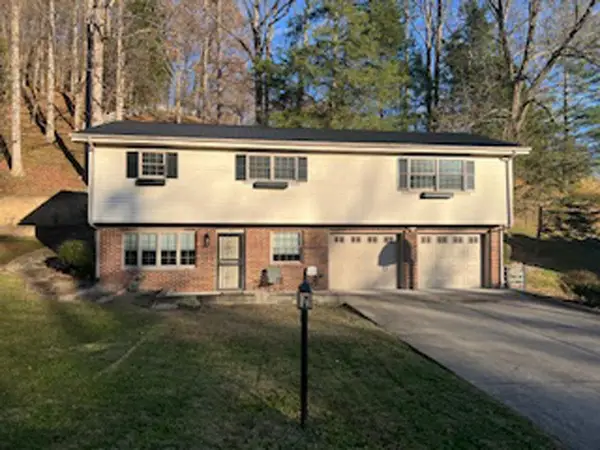 $289,000Pending3 beds 2 baths2,551 sq. ft.
199 Ziegler Drive, Pikeville, KY 41501
MLS# 128240Listed by: CORNERSTONE REAL ESTATE GROUP, LLC $179,000Pending1.5 Acres
100 Old Mare Creek Rd., Stanville, KY 41659
MLS# 127051Listed by: VALLEY AGENCY, INC.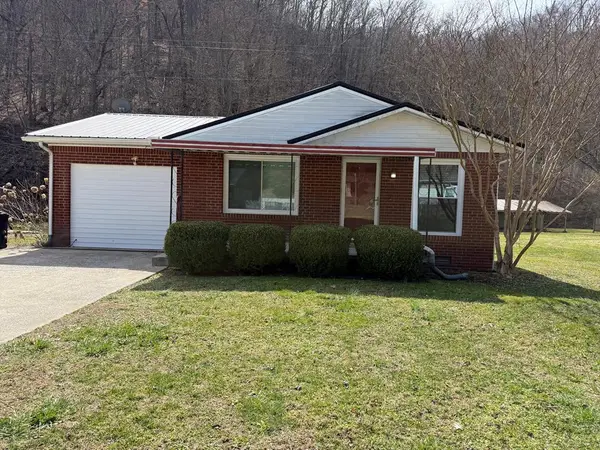 $129,000Pending3 beds 1 baths1,360 sq. ft.
1014 Mare Creek Road, Stanville, KY 41659
MLS# 124550Listed by: RE/MAX FREEDOM


Protect your home and budget from life's surprises with an Assurant Home Warranty, backed by a partner that supports you through every step of homeownership. Explore Plans.
©2026 Century 21 Real Estate LLC. All rights reserved. CENTURY 21®, the CENTURY 21 Logo and C21® are service marks owned by Century 21 Real Estate LLC. Century 21 Real Estate LLC fully supports the principles of the Fair Housing Act and the Equal Opportunity Act. Each office is independently owned and operated. Listing information is deemed reliable but not guaranteed accurate.