530 Childers Ridge Road, Stearns, KY 42647
Local realty services provided by:CENTURY 21 Simpson & Associates
530 Childers Ridge Road,Stearns, KY 42647
$349,990
- 3 Beds
- 3 Baths
- 2,155 sq. ft.
- Single family
- Active
Listed by: colton flynn
Office: keller williams commonwealth - somerset
MLS#:26028111
Source:KY_LBAR
Price summary
- Price:$349,990
- Price per sq. ft.:$162.41
About this home
Tucked away on 13.63 acres in the beautiful countryside of Stearns, Kentucky, this property offers the perfect combination of privacy, space, and peaceful country living! Surrounded by mature woods, this secluded property features a spacious, mostly level yard around the home, providing plenty of room to enjoy the outdoors while maintaining a private setting. The home offers 3 bedrooms, 2.5 bathrooms, approximately 2,155 square feet of above-grade living space, and an unfinished basement with an additional 1,070 square feet. Inside, you'll find beautiful hardwood flooring, a spacious living room with a stunning stone fireplace, and a kitchen with abundant cabinetry and counter space. Outside is where this property really shines! Enjoy a large patio area perfect for entertaining, along with a separate fire pit area ideal for relaxing evenings outdoors. Additional features include both an attached and a 15' x 30 shed, wood fencing, and a shared pond. The combination of open, level ground around the home and surrounding wooded acreage creates an incredible setting for anyone looking for a little extra elbow room. The property also offers modern conveniences, including fiber broadband service, Ubiquiti Wi-Fi access points upstairs and downstairs....
Contact an agent
Home facts
- Year built:1980
- Subdivision & Development:Rural
- Listing ID #:26028111
- Added:14 day(s) ago
- Updated:October 25, 2026 at 03:23 PM
Rooms and interior
- Bedrooms:3
- Total bathrooms:3
- Full bathrooms:2
- Half bathrooms:1
- Rooms Total:10
- Flooring:Hardwood, Laminate, Tile
- Basement:Yes
- Basement Description:Unfinished
- Living area:2,155 sq. ft.
Heating and cooling
- Cooling:Heat Pump
- Heating:Heat Pump, Wood, Wood Stove
Structure and exterior
- Year built:1980
- Building area:2,155 sq. ft.
- Lot area:13.63 Acres
- Lot Features:Secluded, Wooded
- Construction Materials:Stone, Wood Siding
Schools
- High school:McCreary County
- Middle school:McCreary County
- Elementary school:McCreary County
Utilities
- Water:Public
- Sewer:Public Sewer
Finances and disclosures
- Price:$349,990
- Price per sq. ft.:$162.41
Features and amenities
- Laundry features:Electric Dryer Hookup, Main Level, Washer Hookup
- Amenities:Blinds, Ceiling Fan(s), Wet Bar
Parking
- Parking description:Garage Door Opener, Garage Faces Side
- Garage:Yes
- Garage spaces:1

New listings near 530 Childers Ridge Road
- New
 $325,000Active3 beds 2 baths2,151 sq. ft.
54 Amy Lane, Stearns, KY 42647
MLS# 26028940Listed by: LAKE CUMBERLAND REAL ESTATE PROFESSIONALS  $110,000Pending3 beds 1 baths1,120 sq. ft.
165 Valley Road, Stearns, KY 42647
MLS# 26026986Listed by: LAKE CUMBERLAND REAL ESTATE PROFESSIONALS $199,900Active2 beds 1 baths1,250 sq. ft.
8546 Highway 1363, Stearns, KY 42647
MLS# 26026302Listed by: KELLER WILLIAMS BLUEGRASS REALTY - LAKE CUMBERLAND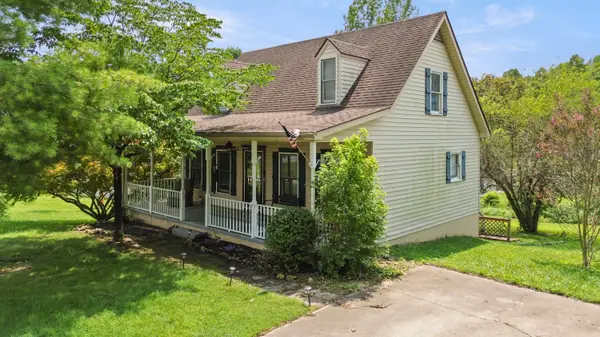 $209,900Active3 beds 2 baths1,173 sq. ft.
46 Water Plant Road, Stearns, KY 42647
MLS# 26022024Listed by: KELLER WILLIAMS BLUEGRASS REALTY - LAKE CUMBERLAND
 $110,000Active2 beds 2 baths980 sq. ft.
72 P Burke Road, Stearns, KY 42647
MLS# 26021748Listed by: CENTURY 21 ADVANTAGE REALTY $239,900Active4 beds 2 baths1,482 sq. ft.
2129 Pig Skin Road, Stearns, KY 42647
MLS# 26021084Listed by: DIY FLAT FEE.COM $140,000Pending3 beds 1 baths1,288 sq. ft.
215 Worley Hill Top Road, Stearns, KY 42647
MLS# 26021065Listed by: LAKE CUMBERLAND REAL ESTATE PROFESSIONALS $229,900Active3 beds 2 baths1,652 sq. ft.
88 Trent Road, Stearns, KY 42647
MLS# 26017733Listed by: CENTURY 21 ADVANTAGE REALTY $189,900Active3 beds 2 baths1,050 sq. ft.
140 Worley Hill Top Road, Stearns, KY 42647
MLS# 26007247Listed by: KELLER WILLIAMS BLUEGRASS REALTY - LAKE CUMBERLAND


Protect your home and budget from life's surprises with an Assurant Home Warranty, backed by a partner that supports you through every step of homeownership. Explore Plans.
©2026 Century 21 Real Estate LLC. All rights reserved. CENTURY 21®, the CENTURY 21 Logo and C21® are service marks owned by Century 21 Real Estate LLC. Century 21 Real Estate LLC fully supports the principles of the Fair Housing Act and the Equal Opportunity Act. Each office is independently owned and operated. Listing information is deemed reliable but not guaranteed accurate.