
126 Dicks Fork, Steele, KY 41566
Local realty services provided by:CENTURY 21 DeAnna Realty
Listed by: christian gabriel slone
Office: century 21 american way realty
MLS#:129270
Source:KY_EKAR
Price summary
- Price:$160,000
- Price per sq. ft.:$114.29
About this home
Welcome to 126 Feds Creek Dicks Fork! This spacious 3-bedroom, 2-bath home offers approximately 1,400 sq. ft. of living space and sits on 2.5 acres, providing plenty of room to enjoy the peaceful surroundings. The home features an added master bedroom and master bath, providing a comfortable private retreat. A newer garage and carport offer excellent covered parking and storage, while an additional storage building provides even more space for your belongings, tools, or equipment. Call today!
Contact an agent
Home facts
- Year built:1962
- Subdivision & Development:NONE
- Listing ID #:129270
- Added:24 day(s) ago
- Updated:September 27, 2026 at 03:02 PM
Rooms and interior
- Bedrooms:3
- Total bathrooms:2
- Full bathrooms:2
- Rooms Total:6
- Flooring:Laminate
- Living area:1,400 sq. ft.
Heating and cooling
- Cooling:Central
- Heating:Electric
Structure and exterior
- Roof:Metal
- Year built:1962
- Building area:1,400 sq. ft.
- Lot area:2.5 Acres
- Architectural Style:Ranch
- Construction Materials:Vinyl Siding
- Exterior Features:Barn, Garden Space, Storage Building, Underground Utilities
Schools
- High school:East Ridge
Utilities
- Water:Public
- Sewer:Septic System
Finances and disclosures
- Price:$160,000
- Price per sq. ft.:$114.29
Features and amenities
- Appliances:Microwave, Stove, Washer
- Pool features:Above Ground Pool
New listings near 126 Dicks Fork
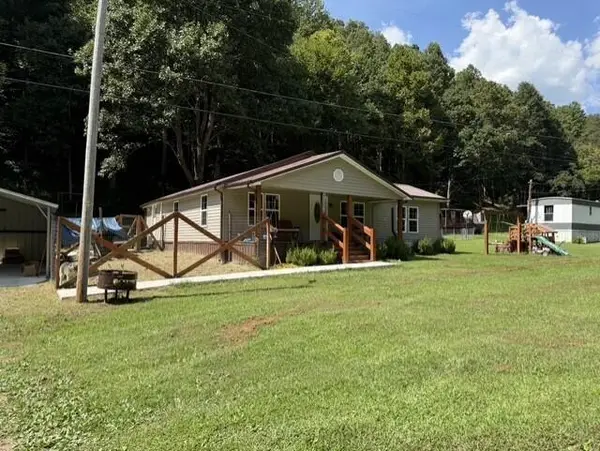 $160,000Active3 beds 2 baths1,400 sq. ft.
126 Feds Creek Dicks Fork, Fedscreek, KY 41524
MLS# 26024241Listed by: CENTURY 21 AMERICAN WAY REALTY $299,000Pending3 beds 3 baths2,450 sq. ft.
4205 Feds Creek Road, Steele, KY 41566
MLS# 128703Listed by: BETTER HOMES & GARDENS REAL ESTATE-REDD, BROWN & WILLIAMS $59,900Pending3 beds 2 baths1,943 sq. ft.
547 Dicks Fork, Feds Creek, KY 41566
MLS# 128156Listed by: RE/MAX LEGACY GROUP


Protect your home and budget from life's surprises with an Assurant Home Warranty, backed by a partner that supports you through every step of homeownership. Explore Plans.
©2026 Century 21 Real Estate LLC. All rights reserved. CENTURY 21®, the CENTURY 21 Logo and C21® are service marks owned by Century 21 Real Estate LLC. Century 21 Real Estate LLC fully supports the principles of the Fair Housing Act and the Equal Opportunity Act. Each office is independently owned and operated. Listing information is deemed reliable but not guaranteed accurate.