
3221 Taylor Creek Drive, Taylor Mill, KY 41015
Local realty services provided by:CENTURY 21 Garner Properties
3221 Taylor Creek Drive,Taylor Mill, KY 41015
$408,000
- 4 Beds
- 4 Baths
- - sq. ft.
- Single family
- Sold
Listed by: blaire hancock
Office: simple fee realty
MLS#:642998
Source:KY_NKMLS
Sorry, we are unable to map this address
Price summary
- Price:$408,000
About this home
Welcome home to this spacious 4-bedroom, 4-bath two-story home located in the desirable Taylor Creek Subdivision! Conveniently situated near the interstate, shopping, and dining, this home offers both comfort and accessibility. Just 17 min to UC medical center and 14 min to the airport!
Step inside to a welcoming foyer with beautiful hardwood floors that continue throughout the kitchen, dining area, and breakfast nook. The kitchen features ample counter space, granite countertops, wood cabinetry, and a dedicated pantry for added storage.
The living room is warm and inviting with crown molding, built-in bookcases, and a brick fireplace with electric insert. From here, enjoy easy access to the deck overlooking the beautifully landscaped backyard.
The current owner transformed much of the previously unusable backyard into a functional outdoor retreat by clearing trees and creating a large flat area supported by a 60-foot retaining wall. Additional outdoor features include a storage shed and even a chicken coop tucked down the hill.
Upstairs, you'll find all four bedrooms, including a spacious primary suite with an adjoining bath featuring a double vanity, shower, and walk-in closet.
Need extra entertaining space? The finished basement offers an oversized family room with a gas fireplace and abundant natural light from the large windows and patio door leading outside. With its bright and open feel, you may forget you're even in a basement! When can you move in?!...
Contact an agent
Home facts
- Year built:1991
- Listing ID #:642998
- Added:56 day(s) ago
- Updated:July 23, 2026 at 01:36 PM
Rooms and interior
- Bedrooms:4
- Total bathrooms:4
- Full bathrooms:2
- Half bathrooms:2
- Rooms Total:9
- Kitchen Description:Dishwasher, Eat-in Kitchen, Electric Range, Microwave, Pantry, Refrigerator, Stainless Steel Appliance(s)
- Basement Description:Finished, Walk-Out Access
Heating and cooling
- Cooling:Central Air
- Central air:Yes
Structure and exterior
- Year built:1991
- Lot Features:Cleared, Cul-De-Sac, Sloped Down, Wooded
- Architectural Style:Traditional
- Construction Materials:Brick, Vinyl Siding
- Exterior Features:Deck
- Foundation Description:Poured Concrete
Schools
- High school:Scott High
- Middle school:Woodland Middle School
- Elementary school:Ft Wright Elementary
Utilities
- Water:Public
- Sewer:Public Sewer
Finances and disclosures
- Price:$408,000
Features and amenities
- Appliances:Microwave, Refrigerator, Washer
- Laundry features:Dryer, In Basement, Washer
- Amenities:Ceiling Fan(s), Granite Counters, Multi Panel Doors, Recessed Lighting, Smoke Detector(s)
Parking
- Garage:Yes
- Garage spaces:2
New listings near 3221 Taylor Creek Drive
- Open Thu, 5 to 6pmNew
 $285,000Active3 beds 2 baths1,560 sq. ft.
5414 Stone Hill Drive, Taylor Mill, KY 41015
MLS# 644923Listed by: KELLER WILLIAMS REALTY SERVICE  $319,900Pending3 beds 4 baths
5411 Taylor Mill Road, Latonia, KY 41015
MLS# 644724Listed by: HUFF REALTY - FLORENCE- New
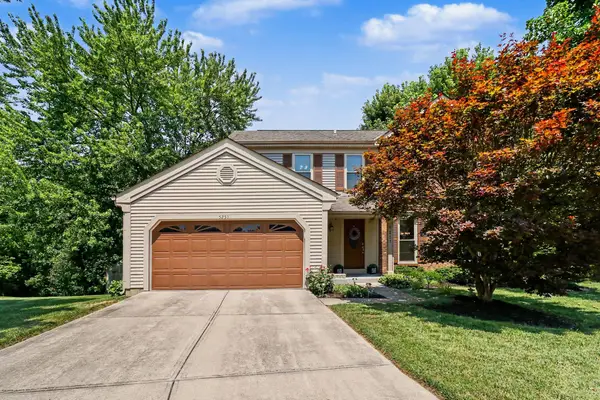 $369,900Active4 beds 3 baths2,100 sq. ft.
5251 Cotton Mill Court, Taylor Mill, KY 41015
MLS# 644707Listed by: PIVOT REALTY GROUP 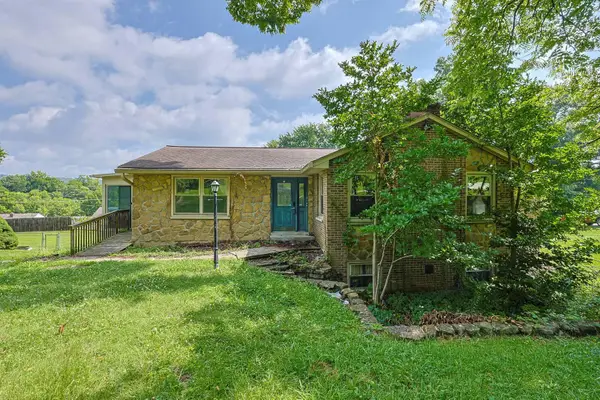 $209,900Pending3 beds 3 baths1,456 sq. ft.
736 Parkview Drive, Latonia, KY 41015
MLS# 644714Listed by: SIBCY CLINE, REALTORS-FLORENCE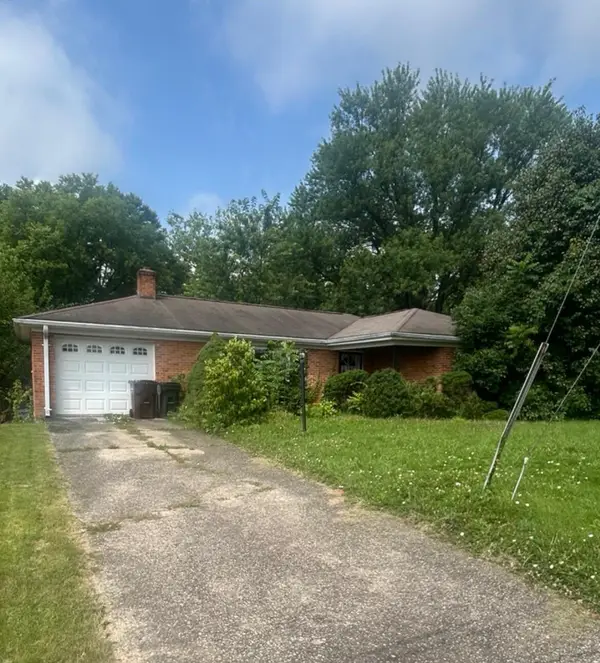 $219,000Pending3 beds 2 baths1,152 sq. ft.
751 Carol Drive, Taylor Mill, KY 41015
MLS# 644493Listed by: KELLER WILLIAMS REALTY SERVICE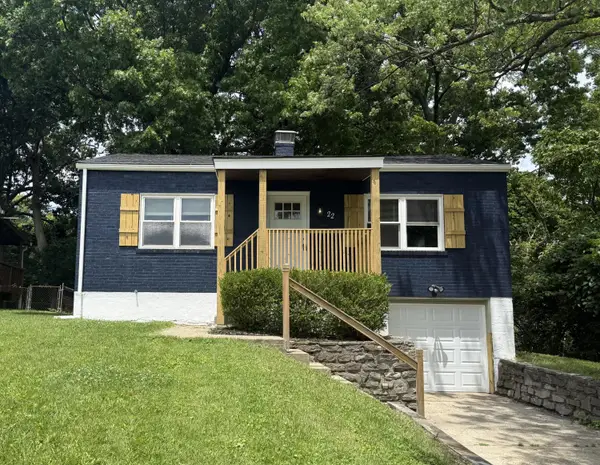 $224,000Pending2 beds 1 baths832 sq. ft.
22 Doris Drive, Taylor Mill, KY 41015
MLS# 644306Listed by: EXP REALTY, LLC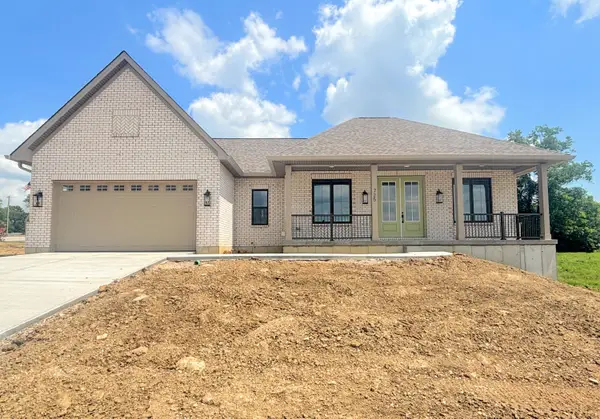 $549,000Active3 beds 2 baths1,661 sq. ft.
725 Ezra Drive, Taylor Mill, KY 41015
MLS# 644275Listed by: CAHILL REAL ESTATE SERVICES $214,900Active2 beds 1 baths832 sq. ft.
12 Gail Court, Latonia, KY 41015
MLS# 643915Listed by: HUFF REALTY - FLORENCE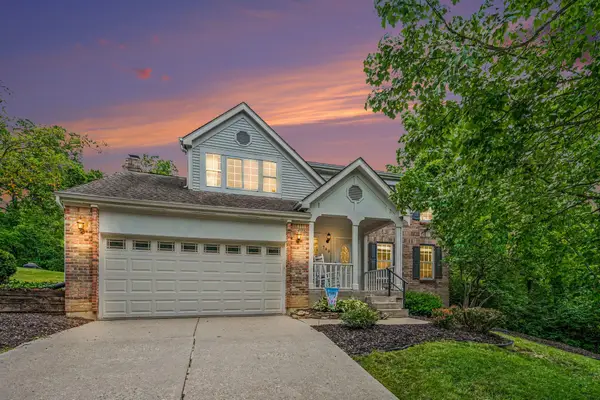 $379,900Pending4 beds 4 baths2,375 sq. ft.
789 Millstream Drive, Taylor Mill, KY 41015
MLS# 643904Listed by: KELLER WILLIAMS REALTY SERVICE $200,000Pending3 beds 2 baths1,307 sq. ft.
10 Faye Drive, Latonia, KY 41015
MLS# 643794Listed by: HUFF REALTY - CC


Protect your home and budget from life's surprises with an Assurant Home Warranty, backed by a partner that supports you through every step of homeownership. Explore Plans.
©2026 Century 21 Real Estate LLC. All rights reserved. CENTURY 21®, the CENTURY 21 Logo and C21® are service marks owned by Century 21 Real Estate LLC. Century 21 Real Estate LLC fully supports the principles of the Fair Housing Act and the Equal Opportunity Act. Each office is independently owned and operated. Listing information is deemed reliable but not guaranteed accurate.