
4505 Church Street, Taylor Mill, KY 41015
Local realty services provided by:CENTURY 21 Premiere Properties
4505 Church Street,Taylor Mill, KY 41015
$235,000
- 3 Beds
- 1 Baths
- 1,246 sq. ft.
- Single family
- Active
Listed by: matthew brock
Office: resource realty partners
MLS#:646358
Source:KY_NKMLS
Price summary
- Price:$235,000
- Price per sq. ft.:$188.6
About this home
Welcome home to 4505 Church St! This charming 3-bedroom, 1-bath home is packed with character while offering the modern updates today's buyers are looking for. Inside, you'll find beautifully refinished hardwood floors, new LVT flooring upstairs, an updated bathroom, and a bright kitchen featuring stainless steel appliances with a walkout to the large back deck... Perfect for entertaining, grilling, or relaxing with friends and family. Out front, the covered patio is the perfect spot to sip your morning coffee and watch the world go by. Major updates include a new furnace and A/C in 2021, plus a brand-new roof and siding in 2025. Off-street parking is easy with a garage and double-wide driveway. With so much character, thoughtful modern updates, and plenty of outdoor living space, this beautiful Taylor Mill home is truly move-in ready and waiting for its new owners!
Contact an agent
Home facts
- Listing ID #:646358
- Added:1 day(s) ago
- Updated:September 04, 2026 at 09:44 PM
Rooms and interior
- Bedrooms:3
- Total bathrooms:1
- Full bathrooms:1
- Rooms Total:6
- Kitchen Description:Dishwasher, Electric Range, Refrigerator, Stainless Steel Appliance(s)
- Basement Description:Unfinished
- Living area:1,246 sq. ft.
Heating and cooling
- Cooling:Central Air
- Heating:Forced Air
- Central air:Yes
Structure and exterior
- Building area:1,246 sq. ft.
- Lot area:0.08 Acres
- Lot Features:Cleared
- Architectural Style:Traditional
- Construction Materials:Vinyl Siding
- Exterior Features:Covered, Deck, Patio
- Foundation Description:Block
Schools
- High school:Scott High
- Middle school:Woodland Middle School
- Elementary school:Ryland Heights Elementary
Utilities
- Water:Public
- Sewer:Public Sewer
Finances and disclosures
- Price:$235,000
- Price per sq. ft.:$188.6
Features and amenities
- Appliances:Refrigerator
- Laundry features:In Basement, Washer Hookup
- Amenities:Ceiling Fan(s), Crown Molding, Double Hung, Vinyl Frames
Parking
- Garage:Yes
- Garage spaces:1
New listings near 4505 Church Street
- New
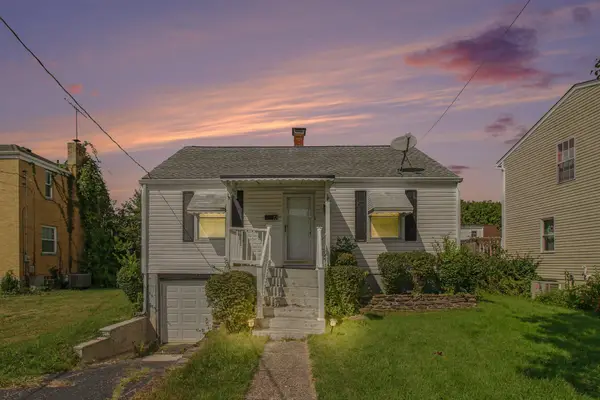 $199,900Active2 beds 1 baths1,628 sq. ft.
12 Gail Court, Taylor Mill, KY 41015
MLS# 646335Listed by: COLDWELL BANKER REALTY FM - New
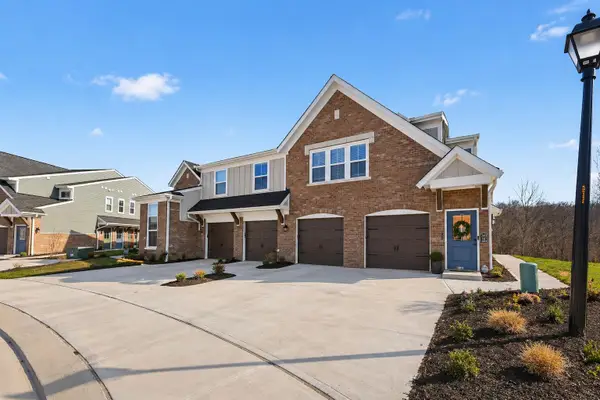 $295,000Active2 beds 2 baths
2491 Bella Ridge #403-104, Fort Mitchell, KY 41017
MLS# 646175Listed by: COLDWELL BANKER REALTY FM - New
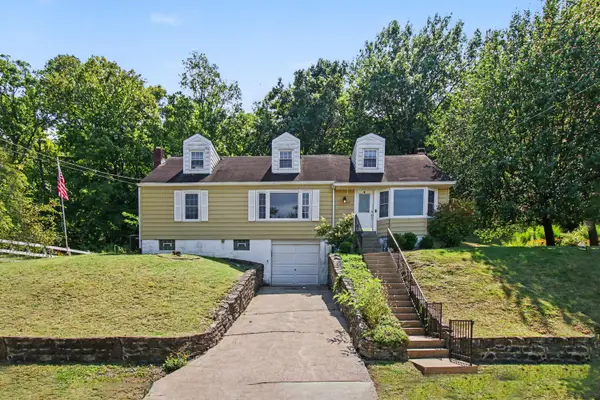 $249,900Active4 beds 1 baths2,058 sq. ft.
519 Cleveland Avenue, Taylor Mill, KY 41015
MLS# 646148Listed by: EXP REALTY, LLC - Open Sun, 1 to 3pmNew
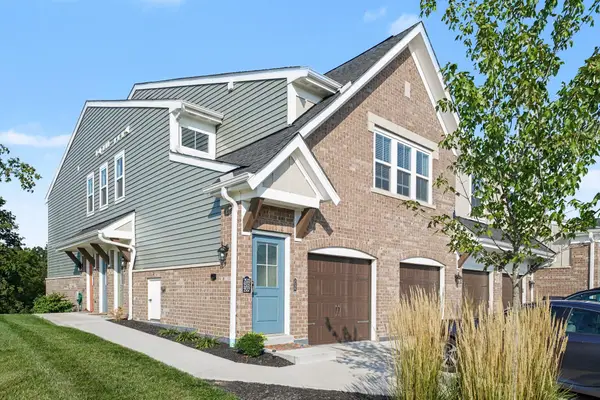 $325,000Active2 beds 2 baths1,611 sq. ft.
2533 Bella Ridge, Fort Mitchell, KY 41017
MLS# 646082Listed by: SIMPLE FEE REALTY 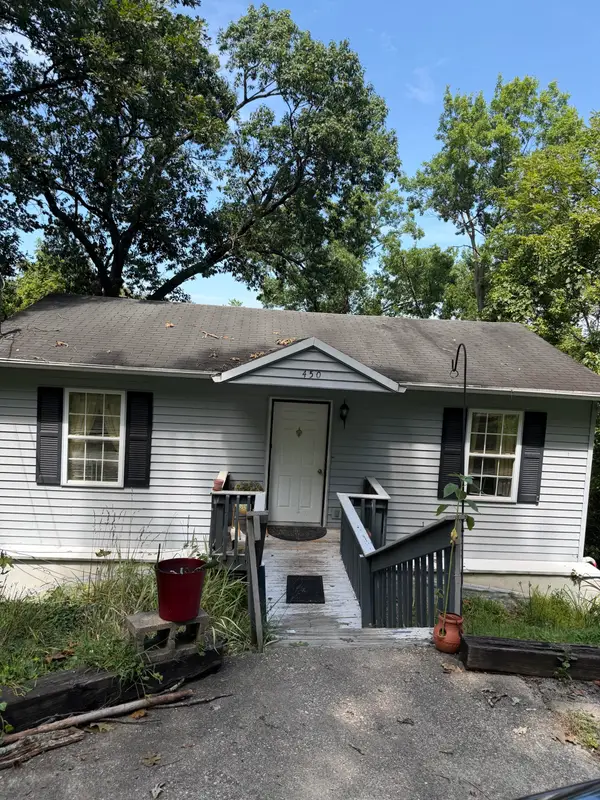 $149,000Pending3 beds 2 baths768 sq. ft.
450 Cleveland Avenue, Taylor Mill, KY 41015
MLS# 646063Listed by: EXP REALTY, LLC- New
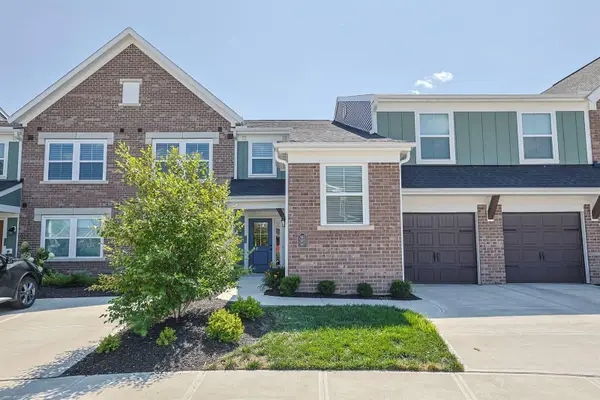 $300,000Active2 beds 2 baths1,322 sq. ft.
2467 Bella Ridge, Fort Mitchell, KY 41017
MLS# 646012Listed by: SIBCY CLINE, REALTORS-FLORENCE 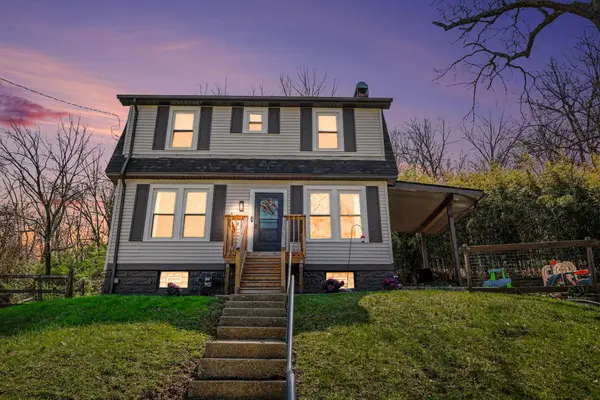 $239,900Pending3 beds 1 baths1,500 sq. ft.
4814 Winona Drive, Taylor Mill, KY 41015
MLS# 645959Listed by: RESOURCE REALTY PARTNERS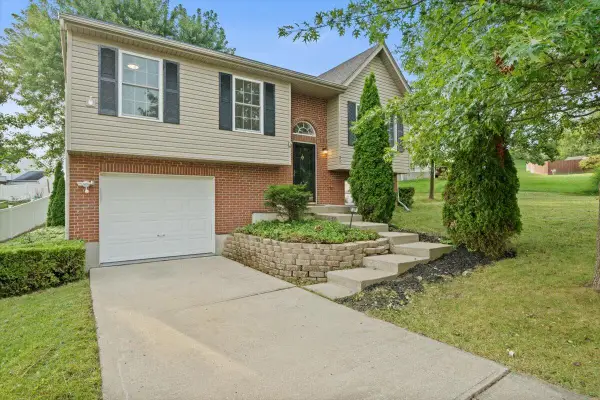 $275,000Active3 beds 3 baths1,431 sq. ft.
37 Otter Drive, Taylor Mill, KY 41015
MLS# 645885Listed by: COLDWELL BANKER REALTY FM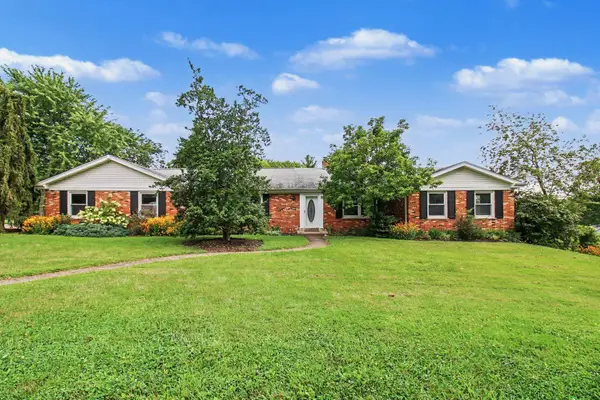 $440,000Pending4 beds 4 baths3,626 sq. ft.
754 Carol Drive, Taylor Mill, KY 41015
MLS# 645619Listed by: SIMPLE FEE REALTY


Protect your home and budget from life's surprises with an Assurant Home Warranty, backed by a partner that supports you through every step of homeownership. Explore Plans.
©2026 Century 21 Real Estate LLC. All rights reserved. CENTURY 21®, the CENTURY 21 Logo and C21® are service marks owned by Century 21 Real Estate LLC. Century 21 Real Estate LLC fully supports the principles of the Fair Housing Act and the Equal Opportunity Act. Each office is independently owned and operated. Listing information is deemed reliable but not guaranteed accurate.