
4801 Church Street, Taylor Mill, KY 41015
Local realty services provided by:CENTURY 21 Premiere Properties
4801 Church Street,Taylor Mill, KY 41015
$265,000
- 4 Beds
- 3 Baths
- 1,872 sq. ft.
- Single family
- Active
Listed by: tracy acuff859-653-8676
Office: smart move realty, llc.
MLS#:647981
Source:KY_NKMLS
Price summary
- Price:$265,000
- Price per sq. ft.:$141.56
About this home
A LOT of house for the money !! Best priced true 4 bedroom, 2+ bath home in Kenton County schools currently in the MLS. Rare handicap accessible 4-5 bedroom brick with off street parking. Gorgeous remodeled kitchen and baths. Dining room could easily be used or converted to 5th bedroom for full 1st floor handicap accessiblity. 4 big bedrooms with large closets on 2nd floor. and possible 3rd full bath in basement.
Contact an agent
Home facts
- Year built:1935
- Listing ID #:647981
- Added:1 day(s) ago
- Updated:October 30, 2026 at 01:45 AM
Rooms and interior
- Bedrooms:4
- Total bathrooms:3
- Full bathrooms:2
- Half bathrooms:1
- Rooms Total:7
- Kitchen Description:Dishwasher, Disposal, Electric Range, Refrigerator
- Basement Description:Full
- Living area:1,872 sq. ft.
Heating and cooling
- Cooling:Central Air
- Heating:Forced Air
- Central air:Yes
Structure and exterior
- Year built:1935
- Building area:1,872 sq. ft.
- Lot area:0.37 Acres
- Architectural Style:Traditional
- Construction Materials:Brick
- Exterior Features:Porch
- Foundation Description:Block
Schools
- High school:Scott High
- Middle school:Woodland Middle School
- Elementary school:Ryland Heights Elementary
Utilities
- Water:Public, Water Available
- Sewer:Public Sewer, Sewer Available
Finances and disclosures
- Price:$265,000
- Price per sq. ft.:$141.56
Features and amenities
- Appliances:Refrigerator
New listings near 4801 Church Street
- New
 $299,000Active2 beds 2 baths1,410 sq. ft.
642 Cardinal Drive, Taylor Mill, KY 41015
MLS# 647950Listed by: HORAN ROSENHAGEN REAL ESTATE - New
 $249,995Active3 beds 2 baths768 sq. ft.
450 Cleveland Avenue, Taylor Mill, KY 41015
MLS# 647847Listed by: HAVEN HOMES GROUP  $649,000Pending3 beds 2 baths3,078 sq. ft.
624 Mason Road, Taylor Mill, KY 41015
MLS# 647753Listed by: HUFF REALTY - FLORENCE- New
 $525,000Active4 beds 3 baths1,932 sq. ft.
2268 Rust Drive, Taylor Mill, KY 41015
MLS# 647734Listed by: HUFF REALTY - CC - New
 $150,000Active-- beds -- baths
2270 Rust Drive, Taylor Mill, KY 41015
MLS# 647735Listed by: HUFF REALTY - CC - New
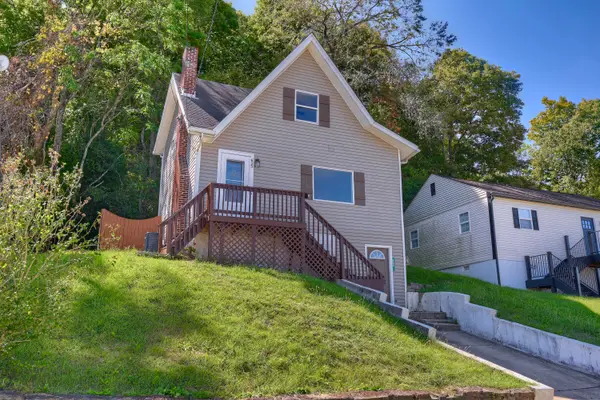 $185,000Active3 beds 2 baths1,519 sq. ft.
623 Cleveland Avenue, Taylor Mill, KY 41015
MLS# 647659Listed by: KELLER WILLIAMS REALTY SERVICE  $225,000Active2 beds 1 baths950 sq. ft.
566 Mason Road, Taylor Mill, KY 41015
MLS# 647614Listed by: REGIONAL REALTY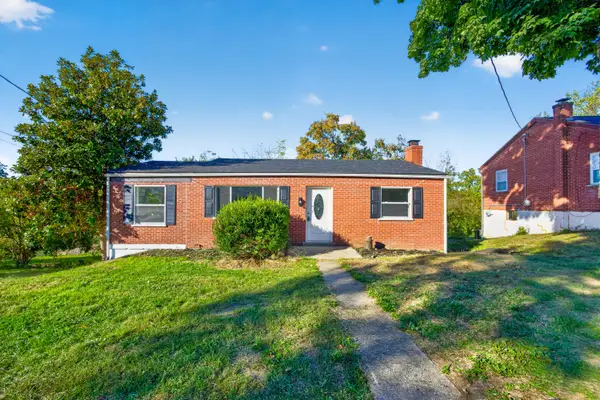 $275,000Active3 beds 2 baths
579 Valley View Drive, Taylor Mill, KY 41015
MLS# 647417Listed by: COLDWELL BANKER REALTY FM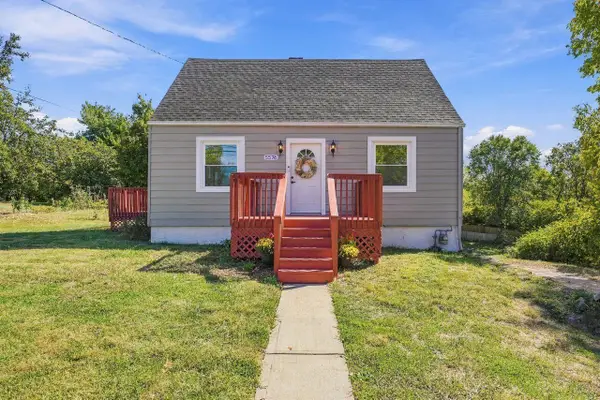 $250,000Pending4 beds 2 baths1,080 sq. ft.
5576 Taylor Mill Road, Taylor Mill, KY 41015
MLS# 647420Listed by: COLDWELL BANKER REALTY FM


Protect your home and budget from life's surprises with an Assurant Home Warranty, backed by a partner that supports you through every step of homeownership. Explore Plans.
©2026 Century 21 Real Estate LLC. All rights reserved. CENTURY 21®, the CENTURY 21 Logo and C21® are service marks owned by Century 21 Real Estate LLC. Century 21 Real Estate LLC fully supports the principles of the Fair Housing Act and the Equal Opportunity Act. Each office is independently owned and operated. Listing information is deemed reliable but not guaranteed accurate.