
1014 Goose Creek Rd, Taylorsville, KY 40071
Local realty services provided by:CENTURY 21 Simpson & Associates
1014 Goose Creek Rd,Taylorsville, KY 40071
$299,999
- 4 Beds
- 3 Baths
- 2,172 sq. ft.
- Single family
- Active
Listed by: rere nicholson
Office: demaree & hubbard
MLS#:1725814
Source:KY_MSMLS
Price summary
- Price:$299,999
- Price per sq. ft.:$241.93
About this home
Privacy Awaits! If you're looking for a peaceful homestead, this is the one! Close to Taylorsville and Bullitt Co line. This 4 bed 3 bath ranch with basement & garage sits on 2 rolling acres in Taylorsville Ky. As soon as you enter the front door, you feel at home. Lovely living room has hardwood & decorative trey ceiling. Eat in kitchen with LVP flooring has an abundance of cabinetry & stainless steel appliances remaining. Primary bedroom has its own private bath with tile floors. 2 other bedrooms, full bath & laundry room complete the main floor. Downstairs in the basement you will find a den with ex large closet, 4th bedroom, full bath and 1 car garage. Step outside on the great back deck to enjoy cookouts & morning coffee as you sit and enjoy the sweet sounds of nature. Including birds, deer, turkey, squirrels & more! Updates include New furnace(2024) Central air(2022) New paint, Electrical panel & Tankless water heater. Call today! You don't want to miss this gem!
Contact an agent
Home facts
- Year built:2003
- Subdivision & Development:NONE
- Listing ID #:1725814
- Added:73 day(s) ago
- Updated:October 22, 2026 at 03:11 PM
Rooms and interior
- Bedrooms:4
- Total bathrooms:3
- Full bathrooms:3
- Rooms Total:7
- Basement:Yes
- Basement Description:Walkout Finished
- Living area:2,172 sq. ft.
Heating and cooling
- Cooling:Central Air
- Heating:FORCED AIR, Propane
- Central air:Yes
Structure and exterior
- Year built:2003
- Building area:2,172 sq. ft.
- Lot area:2.01 Acres
- Lot Features:Cleared, Wooded
- Architectural Style:Ranch
- Construction Materials:Vinyl siding
- Exterior Features:Deck, Porch
- Foundation Description:Poured Concrete
Finances and disclosures
- Price:$299,999
- Price per sq. ft.:$241.93
Parking
- Parking description:Attached, Driveway, Lower Level
- Garage:Yes
- Garage spaces:1
New listings near 1014 Goose Creek Rd
- Coming Soon
 $355,000Coming Soon3 beds 2 baths1,306 sq. ft.
191 Shawnee Run, Taylorsville, KY 40071
MLS# 1732405Listed by: NEXTHOME CUSTOM REALTY - New
 $1,008,000Active3 beds 2 baths2,220 sq. ft.
635 Greer Rd, Taylorsville, KY 40071
MLS# 1732348Listed by: REALTY ASSOCIATES, INC. - Open Sun, 1 to 3pmNew
 $424,999Active4 beds 3 baths2,500 sq. ft.
47 Eisenhower Court, Taylorsville, KY 40071
MLS# HK2604361Listed by: RE/MAX FIVE STAR PROPERTIES - New
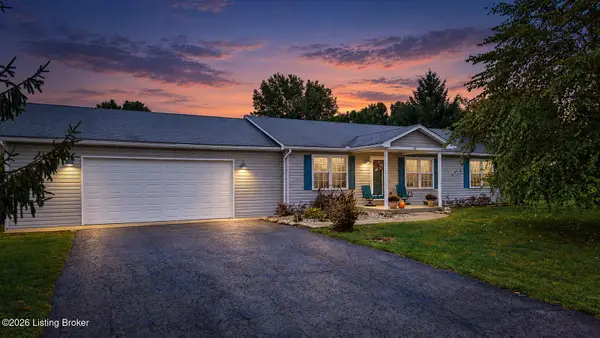 $315,000Active3 beds 2 baths1,453 sq. ft.
60 Andrew Ct, Taylorsville, KY 40071
MLS# 1732180Listed by: KNOB & KEY REALTY, LLC - New
 $729,900Active3 beds 3 baths3,890 sq. ft.
135 Shouse Ct, Taylorsville, KY 40071
MLS# 1732159Listed by: KNOB & KEY REALTY, LLC - New
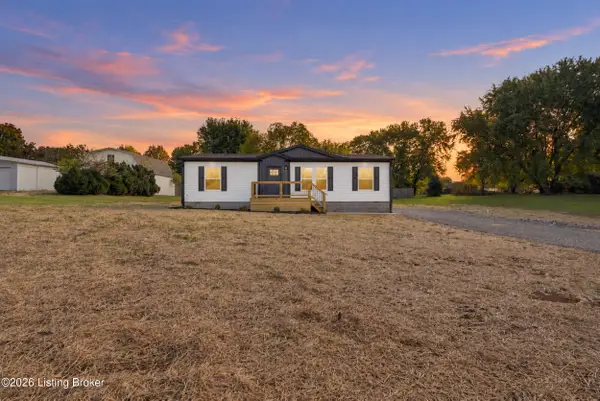 $249,900Active3 beds 2 baths1,200 sq. ft.
85 Red Bud Cir, Taylorsville, KY 40071
MLS# 1732081Listed by: RE/MAX PREMIER PROPERTIES - New
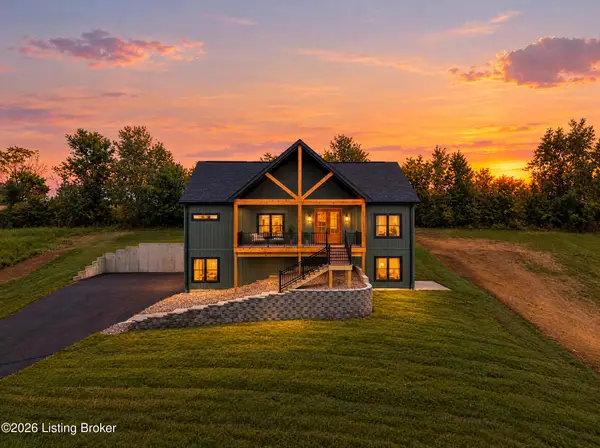 $699,900Active3 beds 3 baths2,200 sq. ft.
185 Camp Branch Trail, Taylorsville, KY 40071
MLS# 1732057Listed by: PARKSIDE REALTY - Open Sun, 2 to 4pmNew
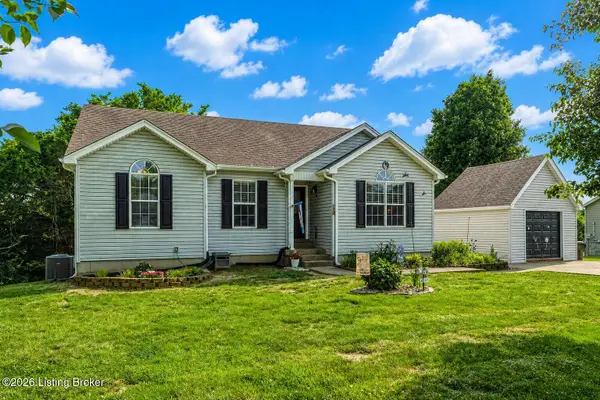 $345,000Active4 beds 2 baths1,868 sq. ft.
344 Evelyn Dr, Taylorsville, KY 40071
MLS# 1732032Listed by: TORREY SMITH REALTY CO., LLC - New
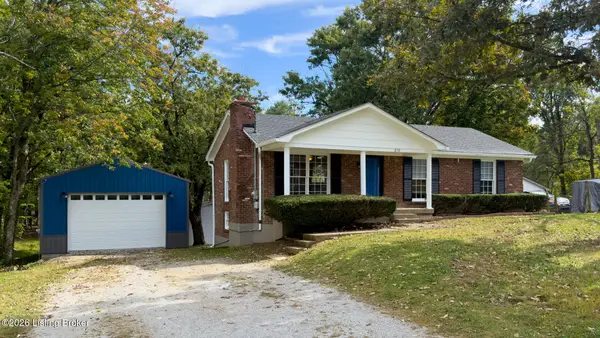 $370,000Active3 beds 2 baths2,127 sq. ft.
230 Willow Dr, Taylorsville, KY 40071
MLS# 1732003Listed by: SIMPLER.REALESTATE - New
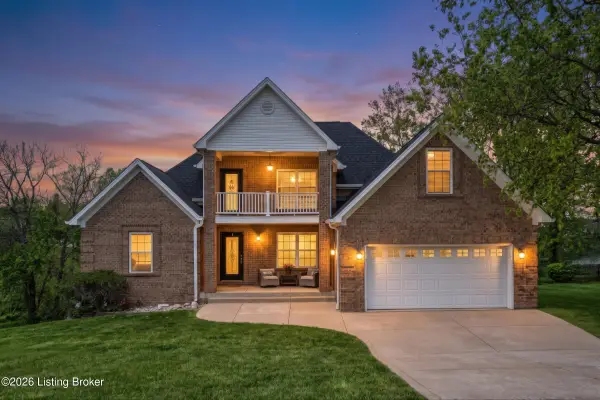 $499,900Active4 beds 4 baths4,080 sq. ft.
373 The Landings, Taylorsville, KY 40071
MLS# 1731984Listed by: FIRST SATURDAY REAL ESTATE


Protect your home and budget from life's surprises with an Assurant Home Warranty, backed by a partner that supports you through every step of homeownership. Explore Plans.
©2026 Century 21 Real Estate LLC. All rights reserved. CENTURY 21®, the CENTURY 21 Logo and C21® are service marks owned by Century 21 Real Estate LLC. Century 21 Real Estate LLC fully supports the principles of the Fair Housing Act and the Equal Opportunity Act. Each office is independently owned and operated. Listing information is deemed reliable but not guaranteed accurate.