164 Country Trace Dr, Taylorsville, KY 40071
Local realty services provided by:CENTURY 21 Simpson & Associates
Listed by: sara n williams
Office: homepage realty
MLS#:1722929
Source:KY_MSMLS
Price summary
- Price:$525,000
- Price per sq. ft.:$301.72
About this home
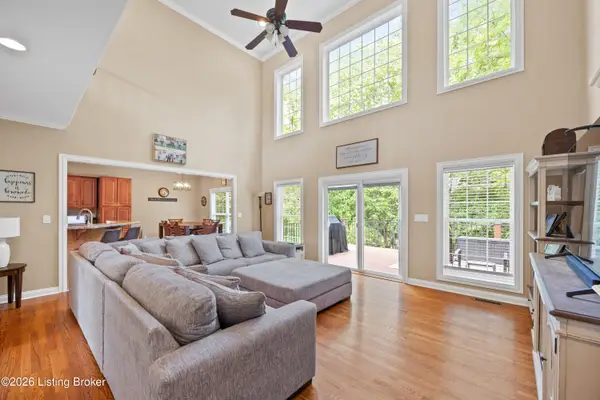
Welcome home to 164 Country Trace Dr located in the highly desirable subdivision of Country Trace! Built in 2025, this stunning brick ranch offers the perfect combination of modern design, thoughtful upgrades, and peaceful country living on 1.26 acres—all with a Taylorsville address but located in Bullitt County. Step inside to an inviting open-concept floor plan where the living, dining, and kitchen areas flow seamlessly together, creating the perfect space for everyday living and entertaining. Luxury vinyl plank flooring extends throughout the home, while the electric fireplace adds warmth and style to the spacious living room. The primary suite is a true retreat, featuring a tray ceiling, designer accent wall, double vanity, walk-in tile shower, and an oversized walk-in closet. The conveniently located laundry room sits just steps from the primary suite for added convenience. The unfinished walkout basement is already plumbed for a future full bathroom, providing endless opportunities to expand with additional bedrooms, a family room, home gym, or entertainment space. Since purchasing the home, the sellers have invested in numerous upgrades, including a privacy fence, professional landscaping, retaining wall, custom window blinds, a garage cabinet storage system, french drain system, and much more—making this home even better than new. If you're looking for modern finishes, room to grow, and the benefits of new construction without the wait, this exceptional property is one you won't want to miss!...
Contact an agent
Home facts
- Year built:2025
- Subdivision & Development:COUNTRY TRACE
- Listing ID #:1722929
- Added:33 day(s) ago
- Updated:August 08, 2026 at 03:24 PM
Rooms and interior
- Bedrooms:3
- Total bathrooms:2
- Full bathrooms:2
- Rooms Total:9
- Basement:Yes
- Basement Description:Walkout Unfinished
- Living area:1,740 sq. ft.
Heating and cooling
- Cooling:Central Air
- Heating:Electric
- Central air:Yes
Structure and exterior
- Year built:2025
- Building area:1,740 sq. ft.
- Lot area:1.26 Acres
- Lot Features:Cleared
- Architectural Style:Ranch
- Construction Materials:Wood Frame
- Exterior Features:Deck, Patio, Porch
- Foundation Description:Poured Concrete
Finances and disclosures
- Price:$525,000
- Price per sq. ft.:$301.72
Parking
- Parking description:Attached, Driveway
- Garage:Yes
- Garage spaces:2
New listings near 164 Country Trace Dr
- New
 $100,000Active2.04 Acres
17 Mount Washington Rd #lot 17, Taylorsville, KY 40071
MLS# 1726025Listed by: BROWN REALTY - Open Sun, 2 to 4pmNew
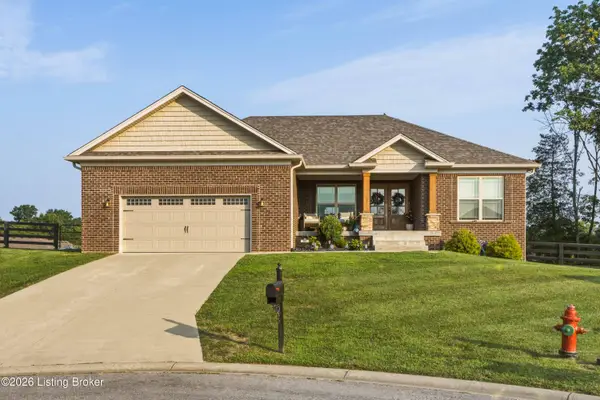 $480,000Active3 beds 2 baths1,814 sq. ft.
51 Birdseye Ct, Taylorsville, KY 40071
MLS# 1725970Listed by: RE/MAX EMPIRE - New
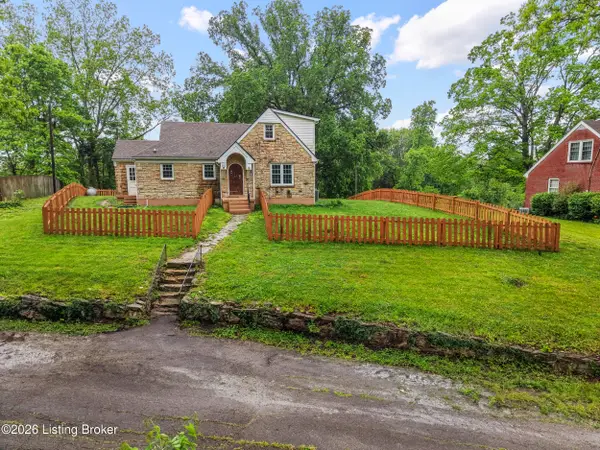 $252,000Active3 beds 1 baths1,458 sq. ft.
137 Eastview Dr, Taylorsville, KY 40071
MLS# 1725895Listed by: SCHULER BAUER REAL ESTATE SERVICES ERA POWERED - New
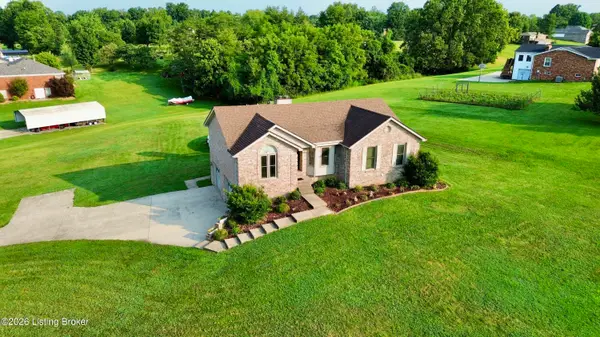 $485,000Active3 beds 3 baths2,280 sq. ft.
354 Deacon Trace Rd, Taylorsville, KY 40071
MLS# 1725829Listed by: AREA ONE REALTY, LLC - New

 $399,900Active3 beds 1 baths1,116 sq. ft.
4118 Mount Washington Rd, Taylorsville, KY 40071
MLS# 1725852Listed by: CENTURY 21 ADVANTAGE PLUS - New
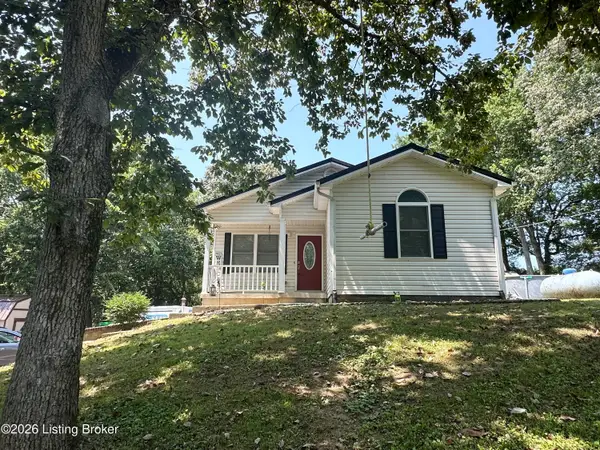 $325,000Active4 beds 3 baths2,172 sq. ft.
1014 Goose Creek Rd, Taylorsville, KY 40071
MLS# 1725814Listed by: DEMAREE & HUBBARD - New
 $749,000Active5 beds 3 baths3,470 sq. ft.
998 Normandy Station Rd, Taylorsville, KY 40071
MLS# 1725805Listed by: REAL ESTATE GO TO - New
 $349,900Active3 beds 2 baths1,371 sq. ft.
193 Ashland Meadows Dr, Taylorsville, KY 40071
MLS# 1725639Listed by: SEMONIN REALTORS - New
 $259,900Active10.6 Acres
2-L Yoder Tipton Rd, Taylorsville, KY 40071
MLS# 1725583Listed by: BEST OF KENTUCKY HOMES REALTY LLC - New
 $500,000Active4 beds 4 baths4,007 sq. ft.
540 River Park Blvd, Taylorsville, KY 40071
MLS# 1725549Listed by: TOTALLY ABOUT HOUSES


Protect your home and budget from life's surprises with an Assurant Home Warranty, backed by a partner that supports you through every step of homeownership. Explore Plans.
©2026 Century 21 Real Estate LLC. All rights reserved. CENTURY 21®, the CENTURY 21 Logo and C21® are service marks owned by Century 21 Real Estate LLC. Century 21 Real Estate LLC fully supports the principles of the Fair Housing Act and the Equal Opportunity Act. Each office is independently owned and operated. Listing information is deemed reliable but not guaranteed accurate.