
268 River Park Blvd, Taylorsville, KY 40071
Local realty services provided by:CENTURY 21 Simpson & Associates
268 River Park Blvd,Taylorsville, KY 40071
$479,000
- 3 Beds
- 4 Baths
- 4,095 sq. ft.
- Single family
- Active
Listed by: christi m eye
Office: coldwell banker larry rogers
MLS#:1723460
Source:KY_MSMLS
Price summary
- Price:$479,000
- Price per sq. ft.:$226.26
About this home
Enjoy the magnificent view on the multi-tier deck overlooking the wooded tree line while dipping your toes in the pool. This home is perfect for entertaining inside and outside. The large kitchen features an abundance of cabinets and a large pantry. The dining room flows perfectly to the great room providing so much area for all your guests. In addition, the home has a split bedroom floor plan with a huge primary suite with private access to the deck. The laundry room is conveniently located off of the garage and kitchen. There is also a half bath off of the laundry room. The walkout basement is beautifully finished with a large rec room, media room, 2 offices, full bath, den, and a bonus storm shelter area. This home has something for everyone.
Contact an agent
Home facts
- Year built:2004
- Listing ID #:1723460
- Added:1 day(s) ago
- Updated:July 16, 2026 at 05:52 PM
Rooms and interior
- Bedrooms:3
- Total bathrooms:4
- Full bathrooms:3
- Half bathrooms:1
- Rooms Total:16
- Basement:Yes
- Basement Description:Outside Entry, Walkout Finished
- Living area:4,095 sq. ft.
Heating and cooling
- Cooling:Heat Pump
- Heating:Heat Pump
Structure and exterior
- Year built:2004
- Building area:4,095 sq. ft.
- Lot area:1.22 Acres
- Lot Features:Cleared, Wooded
- Architectural Style:Ranch
- Exterior Features:Deck, Porch
- Foundation Description:Concrete Block
Finances and disclosures
- Price:$479,000
- Price per sq. ft.:$226.26
Parking
- Parking description:Attached, Driveway, Entry Side
- Garage:Yes
- Garage spaces:2
New listings near 268 River Park Blvd
- New
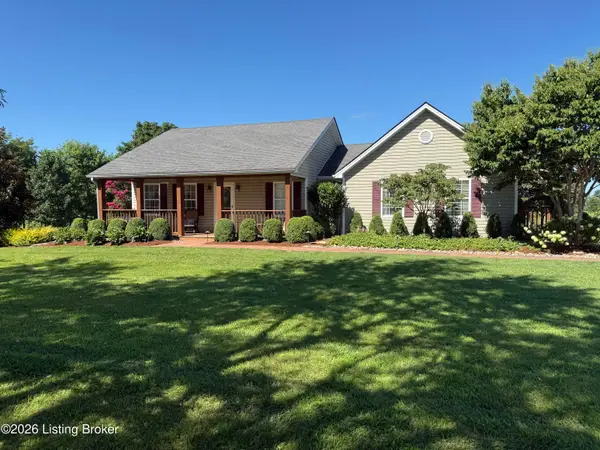 $510,660Active5 beds 3 baths2,912 sq. ft.
400 Little Union Rd, Taylorsville, KY 40071
MLS# 1723345Listed by: BISHOP REALTY & AUCTION, LLC - New
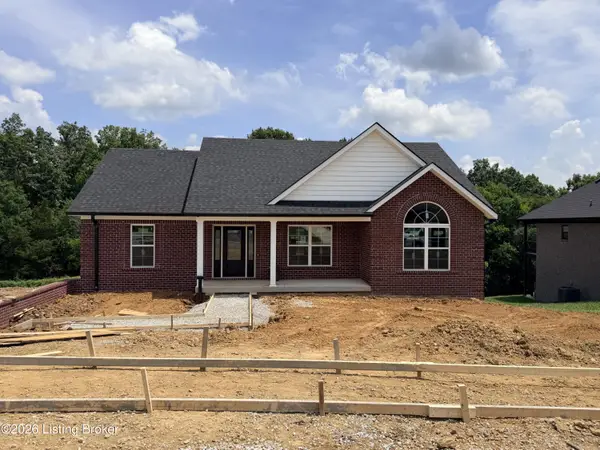 $399,950Active3 beds 2 baths1,458 sq. ft.
148 New Orleans Ct, Taylorsville, KY 40071
MLS# 1723258Listed by: COLDWELL BANKER MCMAHAN - New
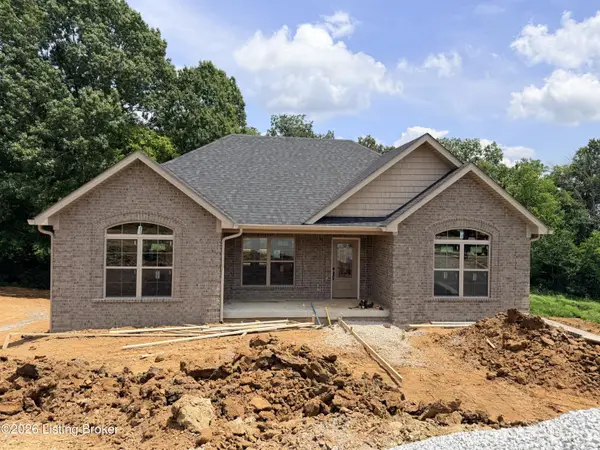 $399,950Active3 beds 2 baths1,375 sq. ft.
174 New Orleans Ct, Taylorsville, KY 40071
MLS# 1723259Listed by: COLDWELL BANKER MCMAHAN - New
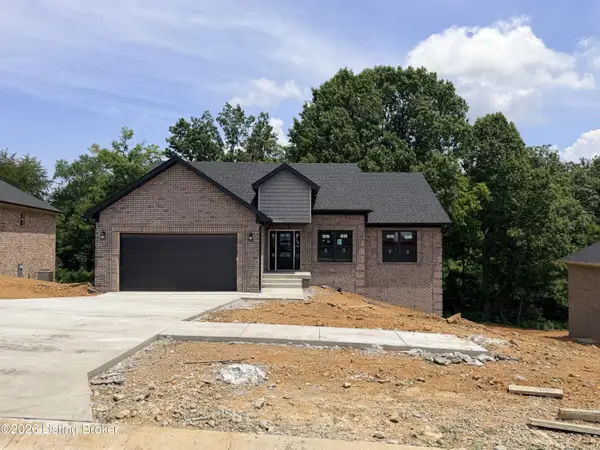 $415,950Active3 beds 2 baths1,490 sq. ft.
186 New Orleans Ct, Taylorsville, KY 40071
MLS# 1723250Listed by: COLDWELL BANKER MCMAHAN - New
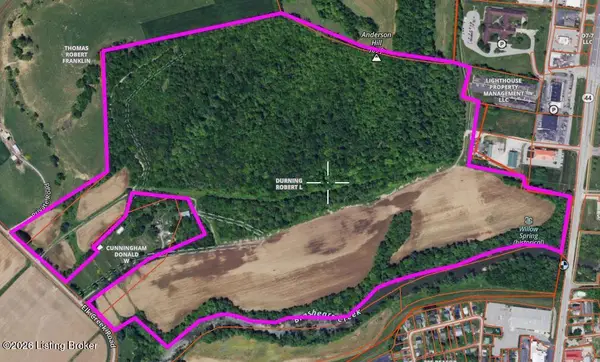 $1,660,000Active124.1 Acres
318 Elk Creek Rd, Taylorsville, KY 40071
MLS# 1723159Listed by: METTS COMPANY REALTORS - New
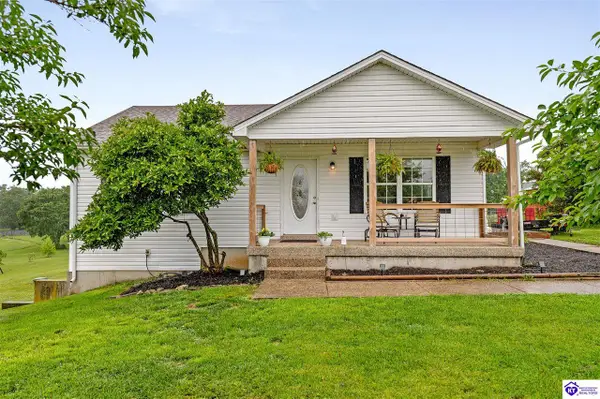 $358,500Active4 beds 2 baths1,916 sq. ft.
572 Watkins Glen Way, Taylorsville, KY 40071
MLS# HK2602905Listed by: ONE KEY REALTY - New
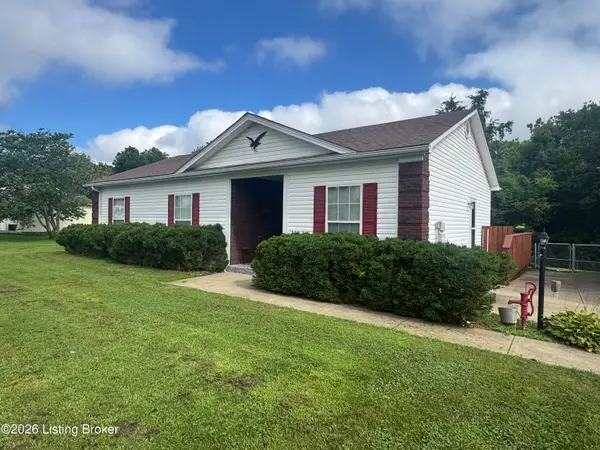 $350,000Active3 beds 2 baths1,362 sq. ft.
125 Wagon Trail, Taylorsville, KY 40071
MLS# 1723136Listed by: ABBOT REALTY & AUCTION - New
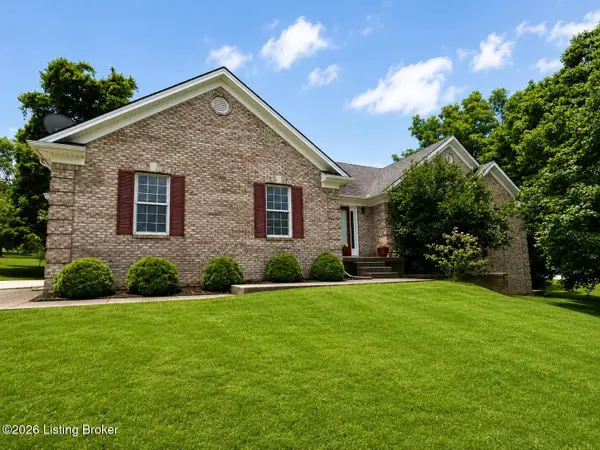 $450,000Active4 beds 3 baths2,024 sq. ft.
18 Cambridge Pl, Taylorsville, KY 40071
MLS# 1723086Listed by: ABBOT REALTY & AUCTION 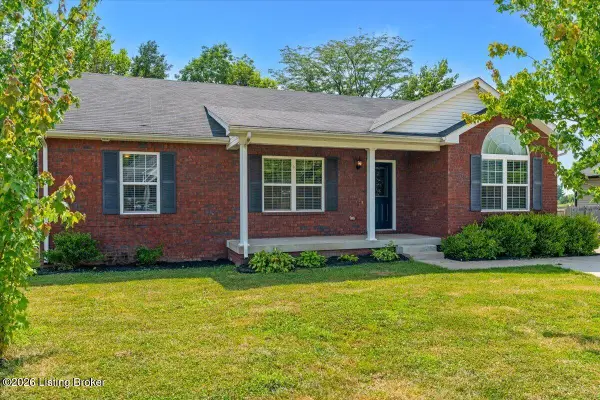 $270,000Pending3 beds 2 baths1,325 sq. ft.
265 Swan Way, Taylorsville, KY 40071
MLS# 1723043Listed by: EXP REALTY LLC


Protect your home and budget from life's surprises with an Assurant Home Warranty, backed by a partner that supports you through every step of homeownership. Explore Plans.
©2026 Century 21 Real Estate LLC. All rights reserved. CENTURY 21®, the CENTURY 21 Logo and C21® are service marks owned by Century 21 Real Estate LLC. Century 21 Real Estate LLC fully supports the principles of the Fair Housing Act and the Equal Opportunity Act. Each office is independently owned and operated. Listing information is deemed reliable but not guaranteed accurate.