
368 Cedar Lake Dr, Taylorsville, KY 40071
Local realty services provided by:CENTURY 21 Simpson & Associates
368 Cedar Lake Dr,Taylorsville, KY 40071
$875,000
- 3 Beds
- 3 Baths
- 4,610 sq. ft.
- Single family
- Active
Listed by: bobby harding
Office: nest realty
MLS#:1725448
Source:KY_MSMLS
Price summary
- Price:$875,000
- Price per sq. ft.:$245.37
About this home
Situated on 3.66 acres, this 4,610-square-foot home features 3 bedrooms, 3.5 bathrooms, a guest house, finished walkout basement, 3-car attached garage, and an in-ground pool, creating a property that is as functional as it is inviting. The spacious living room features a gas fireplace and flows seamlessly into the kitchen and dining areas. Just off the foyer, a dedicated office provides a quiet workspace, while the first-floor primary suite offers a private retreat with a large walk-in closet and en suite bath. A convenient laundry room and half bath complete the main floor. Upstairs, you'll find two additional bedrooms, a full bathroom, a loft overlooking the main living area, and a generously sized extra room that offers endless flexibility for a media room or game room. The finished walkout basement expands the home's living area with a large recreation room, bonus room, full bathroom, and abundant storage. Outside, the amenities continue. Spend warm summer days enjoying the in-ground pool, enclosed with elegant iron fencing, or relax on the patio overlooking the spacious backyard. The guest house adds exceptional versatility for overnight guests, extended stays, a home office, creative studio, or other personal uses. Nearly 2 acres provide plenty of room to enjoy the outdoors while offering privacy and space to spread out. With a thoughtfully designed floor plan, multiple living and entertaining spaces, this property offers an exceptional opportunity to enjoy comfortable living with room to grow....
Contact an agent
Home facts
- Year built:2001
- Subdivision & Development:CEDAR LAKE VILLAGE
- Listing ID #:1725448
- Added:71 day(s) ago
- Updated:October 15, 2026 at 11:55 PM
Rooms and interior
- Bedrooms:3
- Total bathrooms:3
- Full bathrooms:2
- Half bathrooms:1
- Rooms Total:20
- Basement:Yes
- Basement Description:Walkout Finished
- Living area:4,610 sq. ft.
Heating and cooling
- Cooling:Central Air
- Heating:FORCED AIR, Heat Pump
- Central air:Yes
Structure and exterior
- Year built:2001
- Building area:4,610 sq. ft.
- Lot area:3.66 Acres
- Lot Features:Cleared, Dead End, Wooded
- Architectural Style:Traditional
- Exterior Features:Patio
- Foundation Description:Poured Concrete
Finances and disclosures
- Price:$875,000
- Price per sq. ft.:$245.37
Parking
- Parking description:Attached, Driveway
- Garage:Yes
- Garage spaces:3
New listings near 368 Cedar Lake Dr
- New
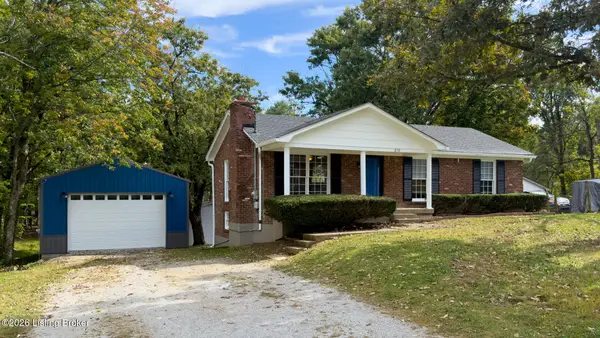 $370,000Active3 beds 2 baths2,127 sq. ft.
230 Willow Dr, Taylorsville, KY 40071
MLS# 1732003Listed by: SIMPLER.REALESTATE - New
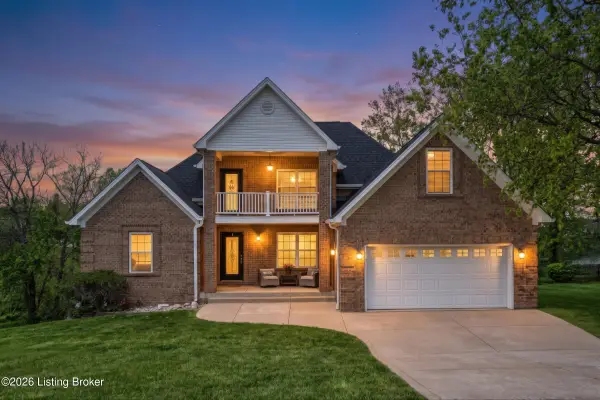 $499,900Active4 beds 4 baths4,080 sq. ft.
373 The Landings, Taylorsville, KY 40071
MLS# 1731984Listed by: FIRST SATURDAY REAL ESTATE - New
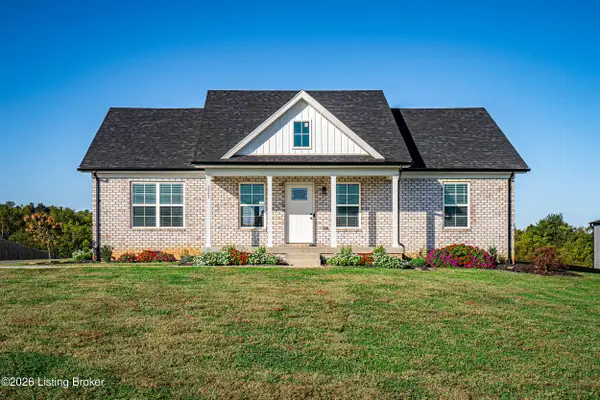 $349,900Active3 beds 2 baths1,440 sq. ft.
223 Cassidy Dr, Taylorsville, KY 40071
MLS# 1731714Listed by: BROWN REALTY - New
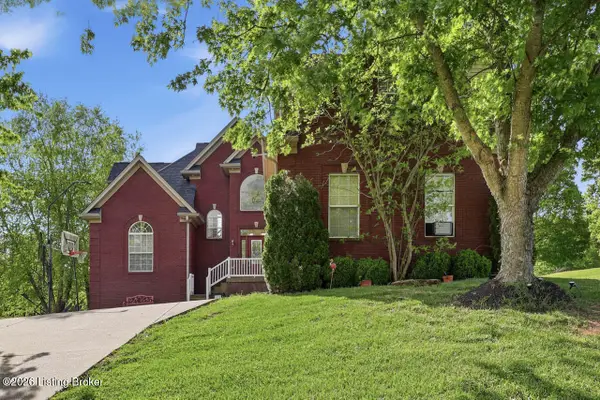 $535,000Active5 beds 4 baths3,978 sq. ft.
33 River Heights Blvd, Taylorsville, KY 40071
MLS# 1731609Listed by: RE/MAX PREMIER PROPERTIES - New
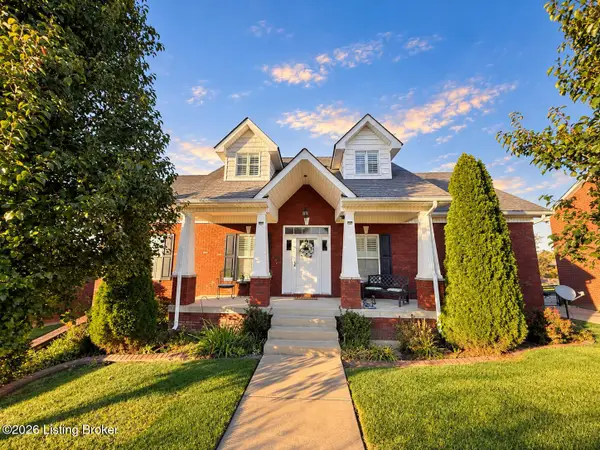 $429,900Active3 beds 3 baths2,435 sq. ft.
397 Oak Tree Way, Taylorsville, KY 40071
MLS# 1731509Listed by: REAL BROKER, LLC - New
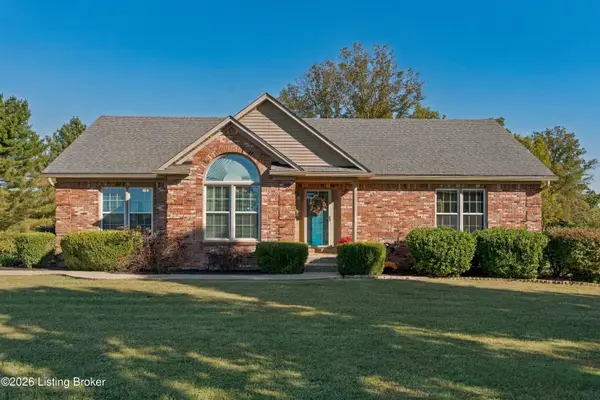 $439,900Active3 beds 2 baths1,799 sq. ft.
27 Deer Run Pt, Taylorsville, KY 40071
MLS# 1731297Listed by: BROWN REALTY - Open Sun, 2 to 4pmNew
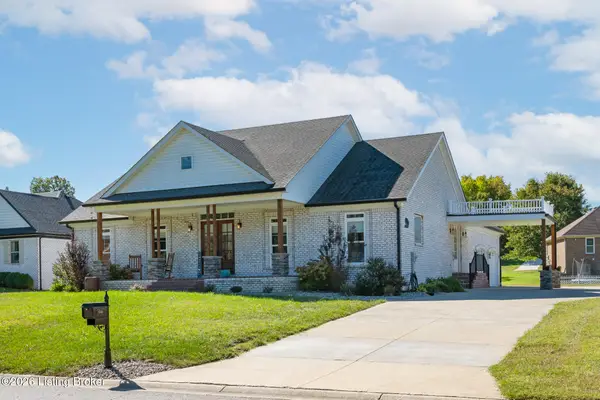 $625,000Active4 beds 4 baths3,013 sq. ft.
648 Early Wyne Dr, Taylorsville, KY 40071
MLS# 1731155Listed by: SCHULER BAUER REAL ESTATE SERVICES ERA POWERED - New
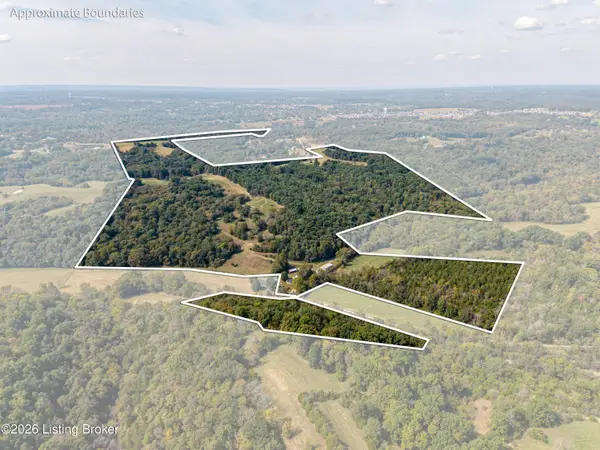 $1Active55 Acres
1776 Dutchman Creek Rd, Taylorsville, KY 40071
MLS# 1730992Listed by: REALTY ASSOCIATES, INC. - New
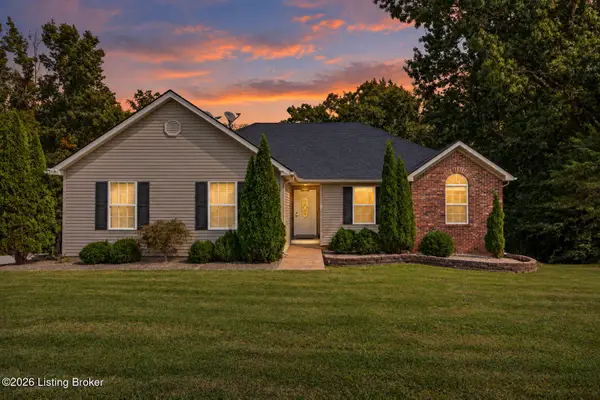 $359,900Active3 beds 2 baths1,294 sq. ft.
53 Turkey Run Ct, Taylorsville, KY 40071
MLS# 1731127Listed by: WINNER REALTY - New
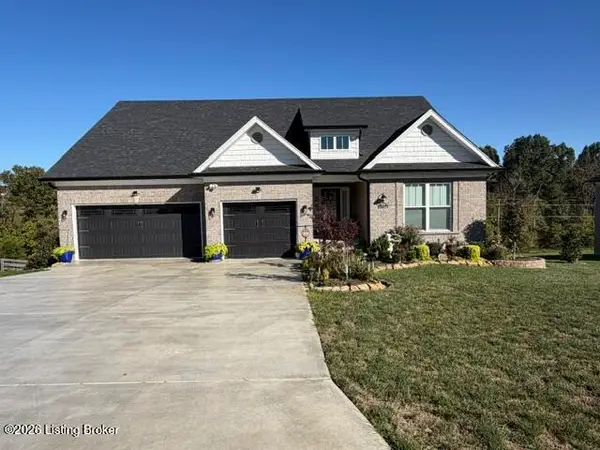 $535,000Active3 beds 2 baths1,906 sq. ft.
916 The Landings, Taylorsville, KY 40071
MLS# 1731004Listed by: MIRANDA PROPERTIES, INC.


Protect your home and budget from life's surprises with an Assurant Home Warranty, backed by a partner that supports you through every step of homeownership. Explore Plans.
©2026 Century 21 Real Estate LLC. All rights reserved. CENTURY 21®, the CENTURY 21 Logo and C21® are service marks owned by Century 21 Real Estate LLC. Century 21 Real Estate LLC fully supports the principles of the Fair Housing Act and the Equal Opportunity Act. Each office is independently owned and operated. Listing information is deemed reliable but not guaranteed accurate.