
495 Wills Way, Taylorsville, KY 40071
Local realty services provided by:CENTURY 21 Simpson & Associates
495 Wills Way,Taylorsville, KY 40071
$615,000
- 4 Beds
- 3 Baths
- 3,100 sq. ft.
- Single family
- Active
Listed by: trevor brown
Office: brown realty
MLS#:1729602
Source:KY_MSMLS
Price summary
- Price:$615,000
- Price per sq. ft.:$307.5
About this home
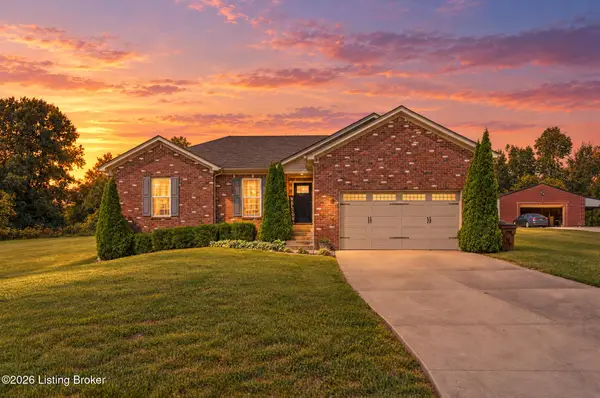
Stunning custom-built, all-brick new construction in The Reserves, designed and built for Louisville Homearama! Offering approximately 3,100 finished sq. ft., including 2,000 sq. ft. on the main level and 1,100 finished sq. ft. in the lower level. This 4-bedroom, 3-bath home features custom cabinetry, wood flooring throughout the main level, a luxurious walk-in shower, and a custom-designed primary closet. The finished lower level includes a wet bar and generous entertaining space. Enjoy quality craftsmanship, upscale finishes, and a private wooded backyard in this exceptional custom home.
Contact an agent
Home facts
- Year built:2026
- Subdivision & Development:THE RESERVES
- Listing ID #:1729602
- Added:5 day(s) ago
- Updated:September 24, 2026 at 03:13 PM
Rooms and interior
- Bedrooms:4
- Total bathrooms:3
- Full bathrooms:3
- Rooms Total:13
- Basement:Yes
- Basement Description:Partially Finished, Walkout Part Fin
- Living area:3,100 sq. ft.
Heating and cooling
- Cooling:Heat Pump
- Heating:Electric, Heat Pump
Structure and exterior
- Year built:2026
- Building area:3,100 sq. ft.
- Lot area:0.41 Acres
- Lot Features:Wooded
- Architectural Style:Ranch
- Construction Materials:brick
- Exterior Features:Balcony, Deck, Patio, Porch
- Foundation Description:Poured Concrete
Utilities
- Sewer:Public Sewer
Finances and disclosures
- Price:$615,000
- Price per sq. ft.:$307.5
Parking
- Parking description:Attached, Entry Front
- Garage:Yes
- Garage spaces:2
New listings near 495 Wills Way
- Open Sun, 2 to 4pmNew
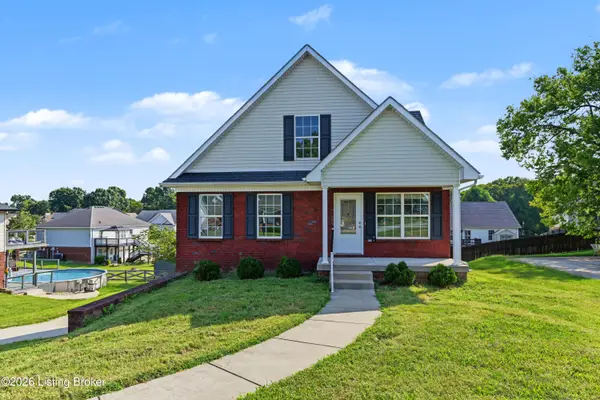 $322,000Active3 beds 4 baths1,870 sq. ft.
170 Mockingbird Dr, Taylorsville, KY 40071
MLS# 1729716Listed by: OPTL REALTY - New
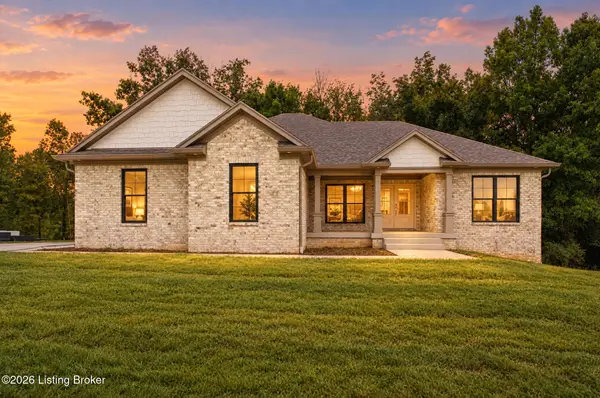 $520,000Active3 beds 2 baths1,811 sq. ft.
415 Wills Way, Taylorsville, KY 40071
MLS# 1729840Listed by: BEST OF KENTUCKY HOMES REALTY LLC - New
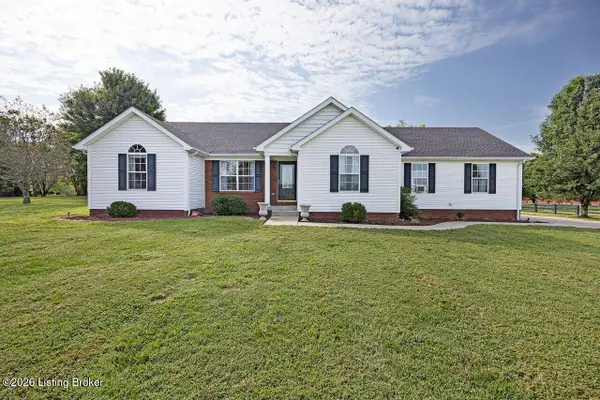 $382,000Active4 beds 2 baths1,592 sq. ft.
289 River Park Blvd, Taylorsville, KY 40071
MLS# 1729692Listed by: BISHOP REALTY & AUCTION, LLC - New
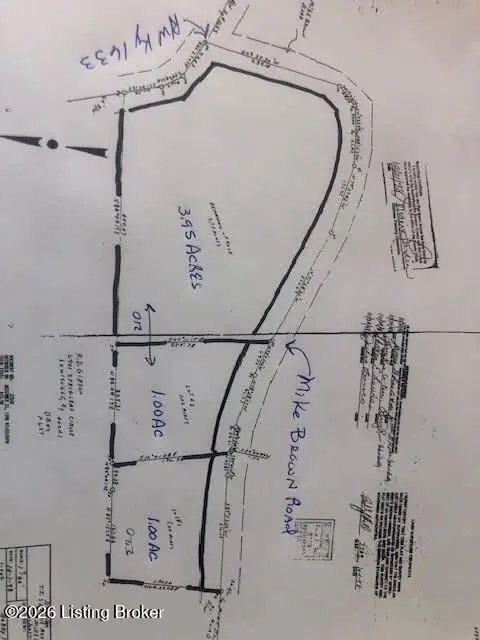 $1Active5.95 Acres
210 Mike Brown Ln, Taylorsville, KY 40071
MLS# 1729710Listed by: REALTY ASSOCIATES, INC. - New
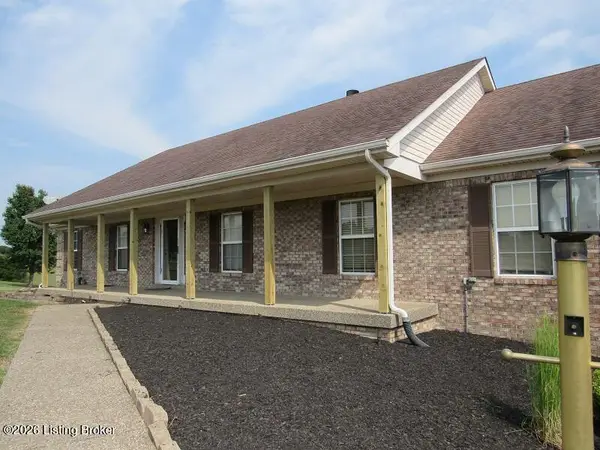 $1Active3 beds 3 baths3,299 sq. ft.
1000 Lakeside Dr, Taylorsville, KY 40071
MLS# 1729648Listed by: REALTY ASSOCIATES, INC. - New
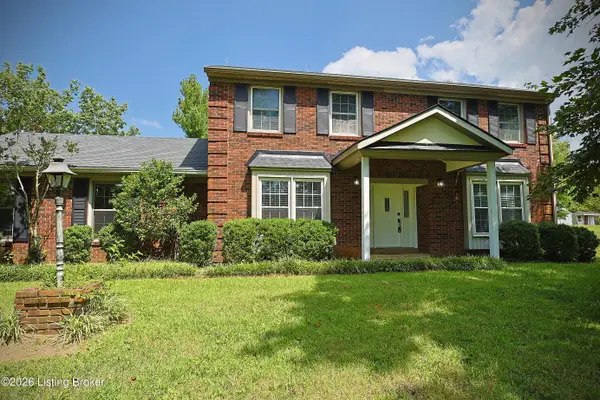 $649,000Active4 beds 3 baths2,632 sq. ft.
225 Donna Ave, Taylorsville, KY 40071
MLS# 1729637Listed by: CORNERSTONE GROUP REALTORS - Open Sun, 1 to 3pmNew
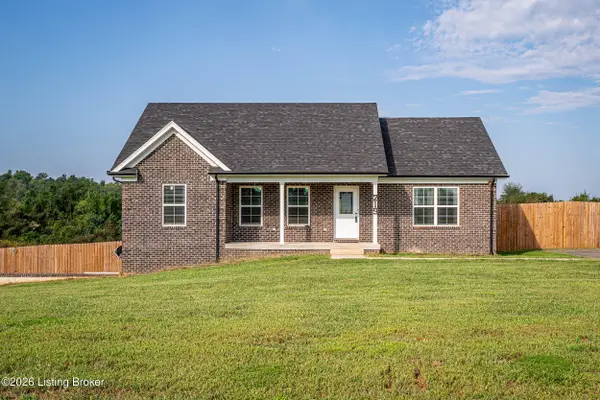 $450,000Active3 beds 3 baths2,964 sq. ft.
219 Cassidy Dr, Taylorsville, KY 40071
MLS# 1729594Listed by: BROWN REALTY - New
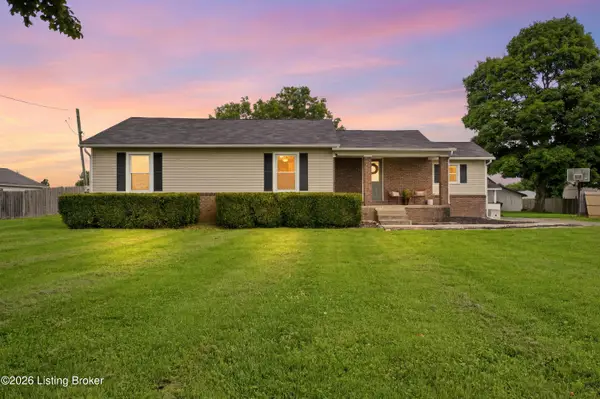 $334,900Active4 beds 2 baths1,621 sq. ft.
601 John Henry Rd, Taylorsville, KY 40071
MLS# 1729539Listed by: RE/MAX PREMIER PROPERTIES - Open Sun, 2 to 4pmNew
 $499,900Active3 beds 3 baths2,819 sq. ft.
130 Cessna Ct, Taylorsville, KY 40071
MLS# 1729509Listed by: BROWN REALTY


Protect your home and budget from life's surprises with an Assurant Home Warranty, backed by a partner that supports you through every step of homeownership. Explore Plans.
©2026 Century 21 Real Estate LLC. All rights reserved. CENTURY 21®, the CENTURY 21 Logo and C21® are service marks owned by Century 21 Real Estate LLC. Century 21 Real Estate LLC fully supports the principles of the Fair Housing Act and the Equal Opportunity Act. Each office is independently owned and operated. Listing information is deemed reliable but not guaranteed accurate.