
659 Crescent Ridge Dr, Taylorsville, KY 40071
Local realty services provided by:CENTURY 21 Simpson & Associates
659 Crescent Ridge Dr,Taylorsville, KY 40071
$625,000
- 4 Beds
- 3 Baths
- 3,340 sq. ft.
- Single family
- Active
Listed by: donna mink
Office: mink realty
MLS#:1725315
Source:KY_MSMLS
Price summary
- Price:$625,000
- Price per sq. ft.:$332.45
About this home
Enjoy the serenity of country living in the desirable Peterson Place Farm of Spencer County. Custom and quality built home just minutes from the Gene Snyder, sitting on a private 2.63 acre wooded lot. This spacious, walkout, open floor plan ranch offers 4 bedrooms in addition to another room in the basement currently used as a home office. Enter from the amazing front porch into the foyer where you proceed to open concept living. The kitchen is a cook's dream, dining room is large enough to fit a large table for big families, and the living room has a stone fireplace. The beautiful first-floor primary suite is conveniently located next to the laundry room. The main level also has an additional 2 bedrooms and full bath. This home has tons of custom elements and special touches throughout. In the walkout basement you will find a huge storage room, a full bath, a bedroom, office, huge gym or childrens playroom, a living room and a space that has already been started to be finished into a bar area. This home is an entertainer's paradise! Recent Updates: New luxury vinyl plank (LVP) flooring throughout the first floor, Freshly painted walls, trim, and doors throughout the home. New indoor and outdoor light fixtures, new plumbing fixtures, freshly stained front porch and rear decks, new retaining wall and professional landscaping. The back yard is serene with trees offering seclusion. Enjoy being outside, take advantage of front porch rocking or step outside to the spacious covered deck area, or below from the walkout basement onto the other deck. This area has been wired for a hot tub if you so desire. This home is impressive from top to bottom! You must see it in person to completely appreciate it. Plus, you'll enjoy the benefit of highly rated Spencer County Schools....
Contact an agent
Home facts
- Year built:2017
- Subdivision & Development:PETERSON PLACE
- Listing ID #:1725315
- Added:3 day(s) ago
- Updated:August 08, 2026 at 03:24 PM
Rooms and interior
- Bedrooms:4
- Total bathrooms:3
- Full bathrooms:3
- Rooms Total:16
- Basement:Yes
- Basement Description:Finished, Outside Entry, Partially Finished, Walkout Finished
- Living area:3,340 sq. ft.
Heating and cooling
- Cooling:Central Air
- Heating:Electric
- Central air:Yes
Structure and exterior
- Year built:2017
- Building area:3,340 sq. ft.
- Lot area:2.63 Acres
- Lot Features:Cleared, Wooded
- Architectural Style:Ranch
- Construction Materials:Stone, Vinyl siding
- Exterior Features:Deck, Porch
- Foundation Description:Poured Concrete
Finances and disclosures
- Price:$625,000
- Price per sq. ft.:$332.45
Parking
- Parking description:Attached, Driveway, Entry Side
- Garage:Yes
- Garage spaces:2
New listings near 659 Crescent Ridge Dr
- Open Sun, 1 to 3pmNew
 $349,900Active3 beds 2 baths1,371 sq. ft.
193 Ashland Meadows Dr, Taylorsville, KY 40071
MLS# 1725639Listed by: SEMONIN REALTORS - New
 $259,900Active10.6 Acres
2-L Yoder Tipton Rd, Taylorsville, KY 40071
MLS# 1725583Listed by: BEST OF KENTUCKY HOMES REALTY LLC - Open Sat, 2 to 4pmNew
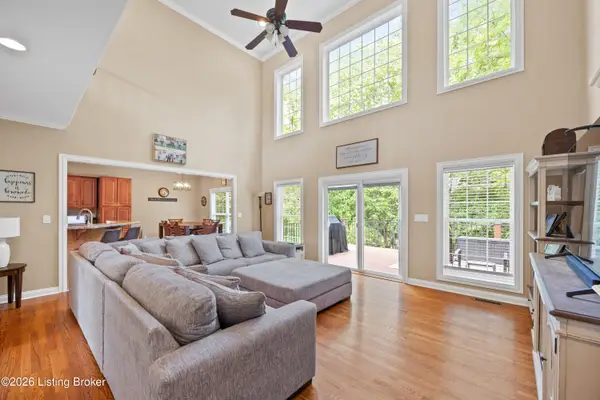 $500,000Active4 beds 4 baths4,007 sq. ft.
540 River Park Blvd, Taylorsville, KY 40071
MLS# 1725549Listed by: TOTALLY ABOUT HOUSES - New
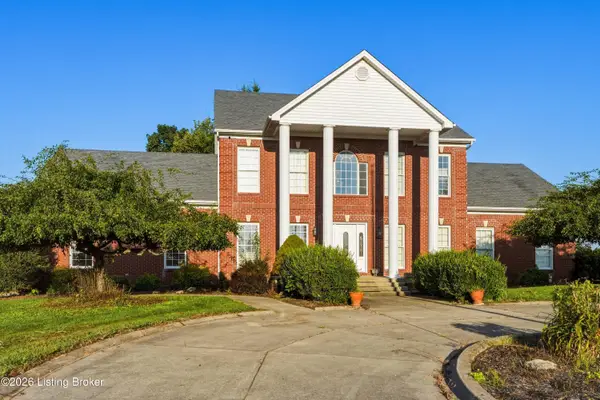 $589,900Active4 beds 4 baths5,116 sq. ft.
20 Fawn Ct, Taylorsville, KY 40071
MLS# 1725469Listed by: WEICHERT REALTORS-H. BARRY SMITH CO. - New
 $950,000Active3 beds 3 baths4,610 sq. ft.
368 Cedar Lake Dr, Taylorsville, KY 40071
MLS# 1725448Listed by: NEST REALTY - New
 $339,900Active4 beds 2 baths1,621 sq. ft.
601 John Henry Rd, Taylorsville, KY 40071
MLS# 1725311Listed by: RE/MAX PREMIER PROPERTIES - New
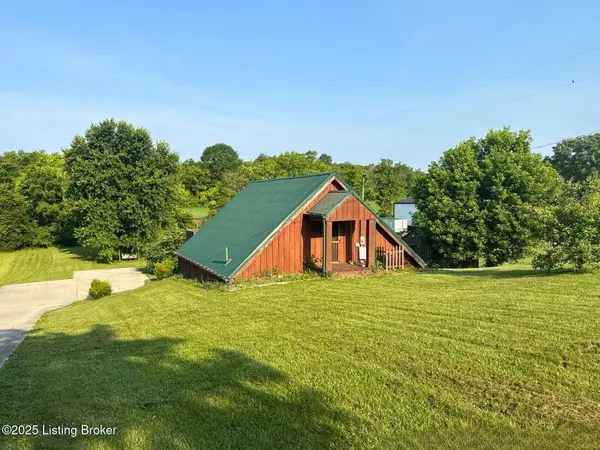 $186,900Active3 beds 2 baths1,120 sq. ft.
4815 Plum Creek Rd, Taylorsville, KY 40071
MLS# 1725252Listed by: GREEN TEAM REAL ESTATE SERVICES - New
 $194,880Active6.09 Acres
4145 Plum Creek Rd, Taylorsville, KY 40071
MLS# 1725202Listed by: METTS COMPANY REALTORS - New
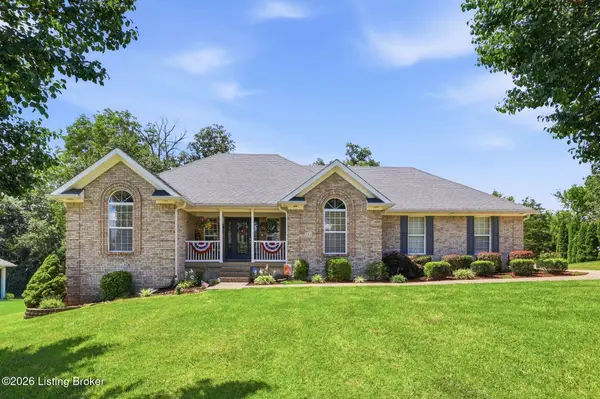 $485,000Active5 beds 3 baths3,312 sq. ft.
242 Kingswood Ct, Taylorsville, KY 40071
MLS# 1725257Listed by: HOMEPAGE REALTY


Protect your home and budget from life's surprises with an Assurant Home Warranty, backed by a partner that supports you through every step of homeownership. Explore Plans.
©2026 Century 21 Real Estate LLC. All rights reserved. CENTURY 21®, the CENTURY 21 Logo and C21® are service marks owned by Century 21 Real Estate LLC. Century 21 Real Estate LLC fully supports the principles of the Fair Housing Act and the Equal Opportunity Act. Each office is independently owned and operated. Listing information is deemed reliable but not guaranteed accurate.