
772 Elder Dr, Taylorsville, KY 40071
Local realty services provided by:CENTURY 21 Simpson & Associates
772 Elder Dr,Taylorsville, KY 40071
$850,000
- 4 Beds
- 4 Baths
- 4,144 sq. ft.
- Single family
- Active
Listed by: lisa smith
Office: keller williams collective
MLS#:1724130
Source:KY_MSMLS
Price summary
- Price:$850,000
- Price per sq. ft.:$304.44
About this home
Some homes simply check boxes. This one creates a lifestyle. Tucked away on 10.76 picturesque acres, 772 Elder Drive offers the kind of peace that's getting harder to find. Imagine mornings with coffee on the porch while the sun rises over your own stretch of Kentucky countryside, afternoons spent floating in the inground saltwater pool, and evenings gathered around the table after collecting fresh eggs from your very own chicken coop. Inside, this thoughtfully designed 4-bedroom, 3.5-bath home is as functional as it is inviting. The primary suite and laundry room are conveniently located on the main level, making everyday living effortless. The spacious kitchen is the heart of the home, opening to comfortable living spaces perfect for everything from quiet nights in to holiday celebrations. Downstairs, the finished walkout basement expands the possibilities with a second full kitchen, making it ideal for multigenerational living, extended guests, entertaining, or creating the ultimate recreation space. Step outside and you'll find room to breathe. Whether you're dreaming of gardening, hobby farming, riding ATVs, watching wildlife, or simply enjoying the privacy of over ten acres, this property gives you the freedom to live life at your own pace. Located just minutes from Taylorsville while feeling worlds away from the hustle, this is more than a home. It's the place where family traditions begin, where summer memories are made by the pool, and where every season brings a new reason to fall in love with coming home. Come experience the space, the privacy, and the lifestyle that 772 Elder Drive has to offer....
Contact an agent
Home facts
- Year built:2002
- Listing ID #:1724130
- Added:2 day(s) ago
- Updated:July 25, 2026 at 03:14 PM
Rooms and interior
- Bedrooms:4
- Total bathrooms:4
- Full bathrooms:3
- Half bathrooms:1
- Rooms Total:15
- Basement:Yes
- Basement Description:Walkout Finished
- Living area:4,144 sq. ft.
Heating and cooling
- Cooling:Central Air
- Heating:Propane
- Central air:Yes
Structure and exterior
- Year built:2002
- Building area:4,144 sq. ft.
- Lot area:10.76 Acres
- Lot Features:Cleared, Dead End, Level, Wooded
- Architectural Style:Cape Cod
- Construction Materials:Vinyl siding, Wood Frame
- Exterior Features:Deck, Porch
- Foundation Description:Poured Concrete
Finances and disclosures
- Price:$850,000
- Price per sq. ft.:$304.44
Parking
- Parking description:Attached, Entry Side
- Garage:Yes
- Garage spaces:2
New listings near 772 Elder Dr
- New
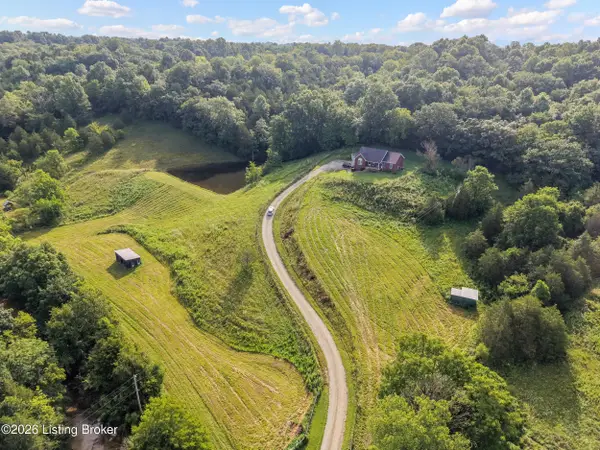 $396,000Active3 beds 2 baths1,752 sq. ft.
1235 Dutchmans Creek Rd, Taylorsville, KY 40071
MLS# 1724418Listed by: EXP REALTY LLC - New
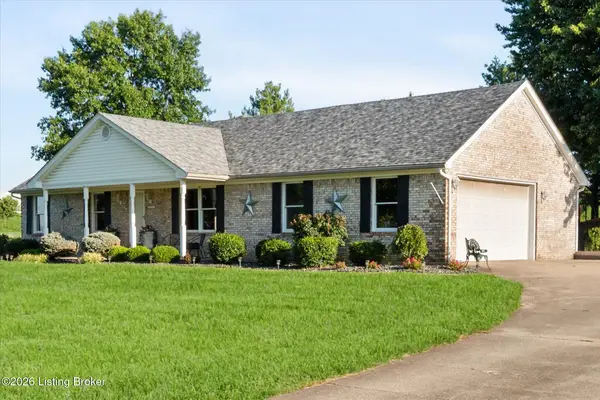 $735,000Active3 beds 3 baths2,693 sq. ft.
211 Normandy Rd, Taylorsville, KY 40071
MLS# 1724379Listed by: BEST OF KENTUCKY HOMES REALTY LLC  $400,000Pending3 beds 2 baths
100 Oakleaf Ct, Taylorsville, KY 40071
MLS# 1722810Listed by: KELLER WILLIAMS COLLECTIVE- $400,000Pending3 beds 2 baths
100 Oakleaf Ct, Taylorsville, KY 40071
MLS# 1722810Listed by: KELLER WILLIAMS COLLECTIVE - Open Sun, 2 to 4pmNew
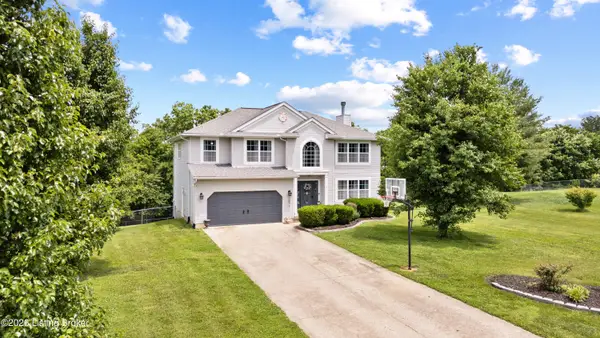 $479,900Active4 beds 3 baths3,000 sq. ft.
350 Pin Oak Dr, Taylorsville, KY 40071
MLS# 1724327Listed by: TOTALLY ABOUT HOUSES - New
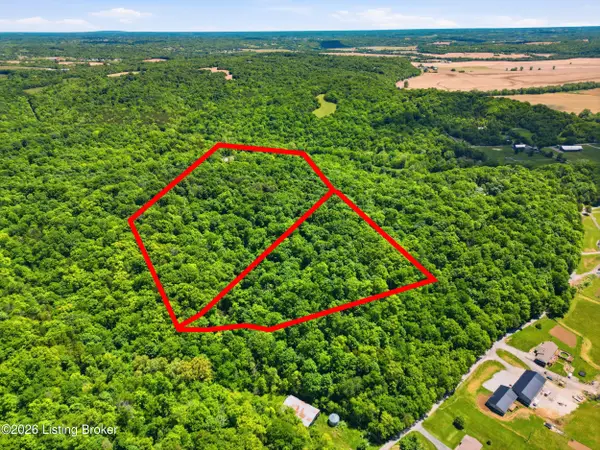 $391,800Active19.59 Acres
0 Dutchmans Creek Rd, Taylorsville, KY 40071
MLS# 1724355Listed by: WHITE PICKET REAL ESTATE - New
 $485,000Active4 beds 3 baths3,174 sq. ft.
80 Eagles Nest, Taylorsville, KY 40071
MLS# 1724268Listed by: RED EDGE REALTY - New
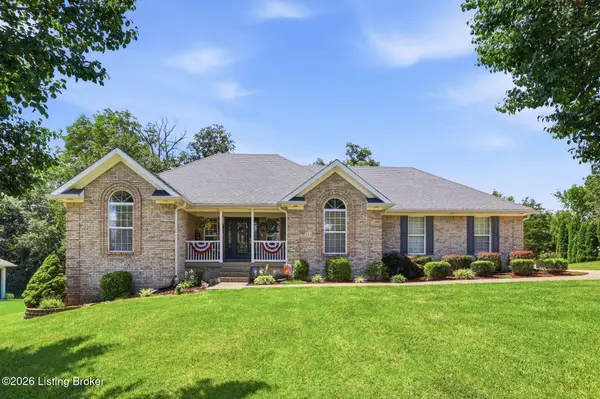 $500,000Active5 beds 3 baths3,312 sq. ft.
242 Kingswood Ct, Taylorsville, KY 40071
MLS# 1724246Listed by: HOMEPAGE REALTY - New
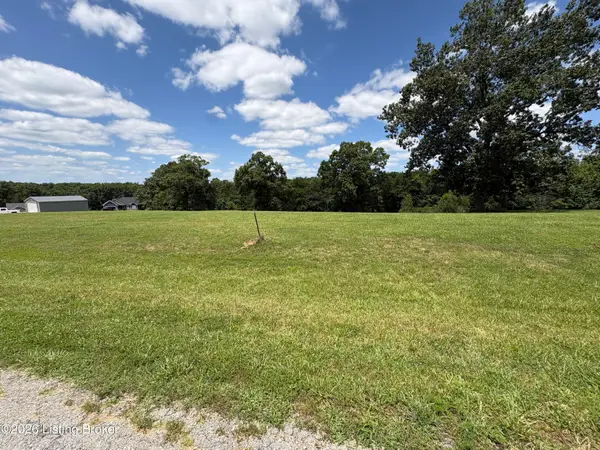 $95,000Active1.58 Acres
752 Camp Branch Trail, Taylorsville, KY 40071
MLS# 1724211Listed by: KNOB & KEY REALTY, LLC


Protect your home and budget from life's surprises with an Assurant Home Warranty, backed by a partner that supports you through every step of homeownership. Explore Plans.
©2026 Century 21 Real Estate LLC. All rights reserved. CENTURY 21®, the CENTURY 21 Logo and C21® are service marks owned by Century 21 Real Estate LLC. Century 21 Real Estate LLC fully supports the principles of the Fair Housing Act and the Equal Opportunity Act. Each office is independently owned and operated. Listing information is deemed reliable but not guaranteed accurate.