
80 Eagles Nest, Taylorsville, KY 40071
Local realty services provided by:CENTURY 21 Simpson & Associates
80 Eagles Nest,Taylorsville, KY 40071
$485,000
- 4 Beds
- 3 Baths
- 3,174 sq. ft.
- Single family
- Active
Listed by: nicholas glass
Office: red edge realty
MLS#:1724268
Source:KY_MSMLS
Price summary
- Price:$485,000
- Price per sq. ft.:$305.61
About this home
Opportunity is knocking on this all-brick ranch home is just on the outskirts of Taylorsville. Located in the highly sought-after Topflight Landings neighborhood! Upon entering, you'll immediately fall in love with the beautiful hardwood floors throughout the entire main level. Features an open concept layout. This gorgeous kitchen boasts stainless steel appliances, ample cabinetry, and a large kitchen island. The bedrooms are thoughtfully designed, spacious and versatile. They offer comfortable accommodations for family or guests. The large primary bedroom features a gorgeous ensuite for added convenience and privacy. Downstairs features a finished walkout basement, additional full bath, a large bedroom, living room, a bar area w/ bar fridge, and potential 5th bedroom/secondary primary bedroom. (Has closet/full size window, just needs a door added). Outdoor living is equally thought-out, featuring a spacious covered deck, a fully fenced-in backyard, allowing you the opportunity to enjoy summer barbecues, gardening. The spacious two-car garage, offering ample storage space for your vehicles and gear. Conveniently located, this home has so much to offer and perfectly situated for a modern lifestyle. Don't miss out on the opportunity to make this beautiful home your own. Schedule a showing today, you won't be disappointed....
Contact an agent
Home facts
- Year built:2018
- Listing ID #:1724268
- Added:1 day(s) ago
- Updated:July 25, 2026 at 03:14 PM
Rooms and interior
- Bedrooms:4
- Total bathrooms:3
- Full bathrooms:3
- Rooms Total:12
- Basement:Yes
- Basement Description:Walkout Finished
- Living area:3,174 sq. ft.
Heating and cooling
- Cooling:Central Air
- Heating:Electric
- Central air:Yes
Structure and exterior
- Year built:2018
- Building area:3,174 sq. ft.
- Lot area:0.35 Acres
- Architectural Style:Ranch
- Construction Materials:Wood Frame, brick
- Exterior Features:Deck, Patio
- Foundation Description:Poured Concrete
Utilities
- Sewer:Public Sewer
Finances and disclosures
- Price:$485,000
- Price per sq. ft.:$305.61
Parking
- Parking description:Attached, Driveway
- Garage:Yes
- Garage spaces:2
New listings near 80 Eagles Nest
- New
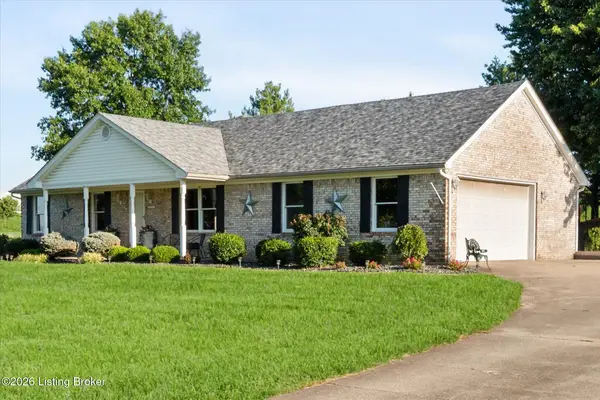
 $396,000Active3 beds 2 baths1,752 sq. ft.
1235 Dutchmans Creek Rd, Taylorsville, KY 40071
MLS# 1724418Listed by: EXP REALTY LLC - New
 $735,000Active3 beds 3 baths2,693 sq. ft.
211 Normandy Rd, Taylorsville, KY 40071
MLS# 1724379Listed by: BEST OF KENTUCKY HOMES REALTY LLC  $400,000Pending3 beds 2 baths
100 Oakleaf Ct, Taylorsville, KY 40071
MLS# 1722810Listed by: KELLER WILLIAMS COLLECTIVE- $400,000Pending3 beds 2 baths
100 Oakleaf Ct, Taylorsville, KY 40071
MLS# 1722810Listed by: KELLER WILLIAMS COLLECTIVE - Open Sun, 2 to 4pmNew
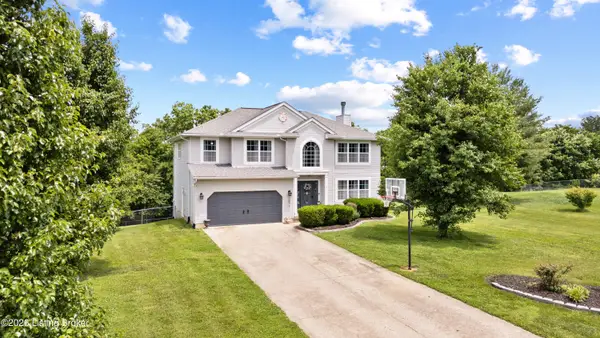 $479,900Active4 beds 3 baths3,000 sq. ft.
350 Pin Oak Dr, Taylorsville, KY 40071
MLS# 1724327Listed by: TOTALLY ABOUT HOUSES - New
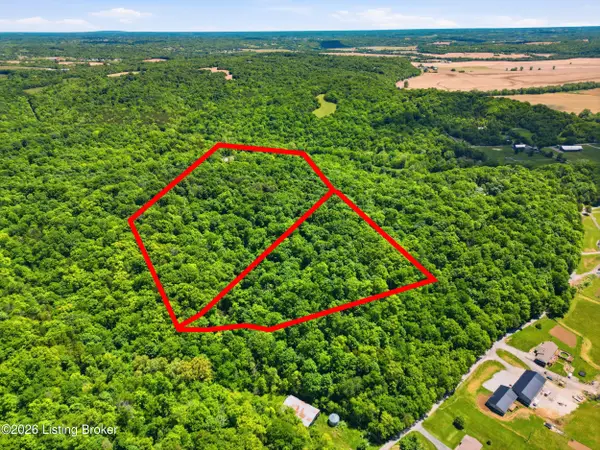 $391,800Active19.59 Acres
0 Dutchmans Creek Rd, Taylorsville, KY 40071
MLS# 1724355Listed by: WHITE PICKET REAL ESTATE - New
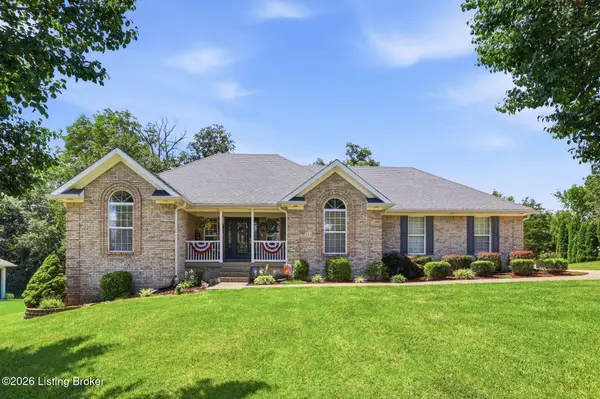 $500,000Active5 beds 3 baths3,312 sq. ft.
242 Kingswood Ct, Taylorsville, KY 40071
MLS# 1724246Listed by: HOMEPAGE REALTY - New
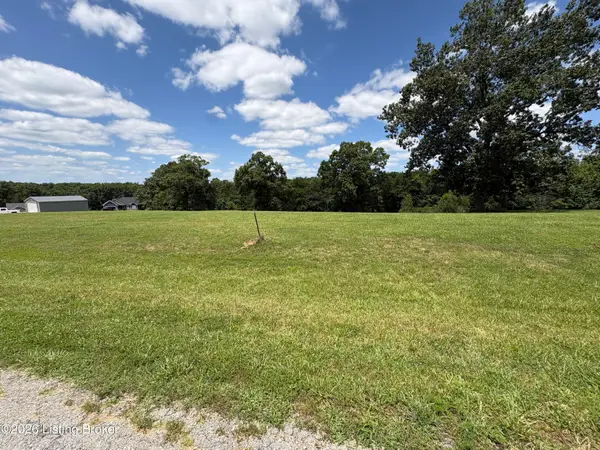 $95,000Active1.58 Acres
752 Camp Branch Trail, Taylorsville, KY 40071
MLS# 1724211Listed by: KNOB & KEY REALTY, LLC - New
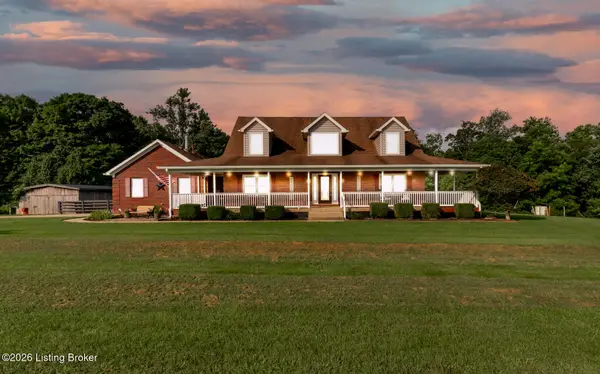 $850,000Active4 beds 4 baths4,144 sq. ft.
772 Elder Dr, Taylorsville, KY 40071
MLS# 1724130Listed by: KELLER WILLIAMS COLLECTIVE


Protect your home and budget from life's surprises with an Assurant Home Warranty, backed by a partner that supports you through every step of homeownership. Explore Plans.
©2026 Century 21 Real Estate LLC. All rights reserved. CENTURY 21®, the CENTURY 21 Logo and C21® are service marks owned by Century 21 Real Estate LLC. Century 21 Real Estate LLC fully supports the principles of the Fair Housing Act and the Equal Opportunity Act. Each office is independently owned and operated. Listing information is deemed reliable but not guaranteed accurate.