
Lot 62 New Orleans Ct, Taylorsville, KY 40071
Local realty services provided by:CENTURY 21 Simpson & Associates
Lot 62 New Orleans Ct,Taylorsville, KY 40071
$349,950
- 3 Beds
- 2 Baths
- 1,460 sq. ft.
- Single family
- Active
Listed by: harold h wimsett, tammy s gowin
Office: coldwell banker mcmahan
MLS#:1733118
Source:KY_MSMLS
Price summary
- Price:$349,950
- Price per sq. ft.:$239.69
About this home
Welcome home to this beautiful new construction featuring three bedrooms, two baths, and a two-car garage! The open floor plan creates an inviting space for everyday living and entertaining. The kitchen features white cabinetry, granite countertops, and a center island, complemented by modern lighting. The primary bedroom includes a walk-in closet and a private bath with a double-bowl vanity. A dedicated laundry room adds convenience, while the covered back deck offers a comfortable spot to relax or gather with friends and family.
Contact an agent
Home facts
- Year built:2025
- Subdivision & Development:OLD SOUTH PLANTATION
- Listing ID #:1733118
- Added:1 day(s) ago
- Updated:October 30, 2026 at 04:42 PM
Rooms and interior
- Bedrooms:3
- Total bathrooms:2
- Full bathrooms:2
- Rooms Total:8
- Basement:Yes
- Living area:1,460 sq. ft.
Heating and cooling
- Cooling:Central Air, Heat Pump
- Heating:Electric, Heat Pump
- Central air:Yes
Structure and exterior
- Year built:2025
- Building area:1,460 sq. ft.
- Lot area:0.28 Acres
- Lot Features:Cleared
- Architectural Style:Ranch
- Construction Materials:brick
- Exterior Features:Deck
- Foundation Description:Crawl Space
Utilities
- Sewer:Public Sewer
Finances and disclosures
- Price:$349,950
- Price per sq. ft.:$239.69
Parking
- Parking description:Attached
- Garage:Yes
- Garage spaces:2
New listings near Lot 62 New Orleans Ct
- New
 $799,900Active3 beds 3 baths2,693 sq. ft.
211 Normandy Rd, Taylorsville, KY 40071
MLS# 1733353Listed by: RE/MAX PREMIER PROPERTIES - New
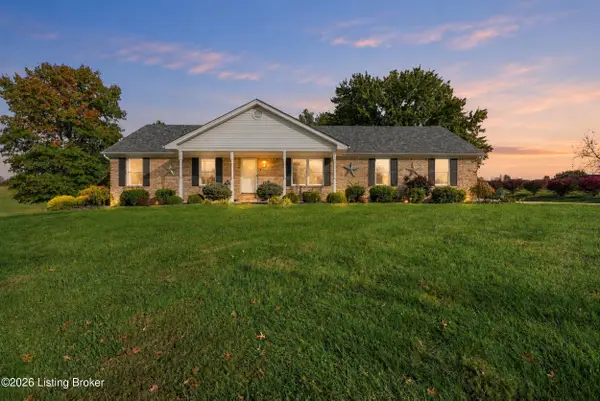 $649,900Active3 beds 3 baths2,693 sq. ft.
211 Normandy Rd, Taylorsville, KY 40071
MLS# 1733359Listed by: RE/MAX PREMIER PROPERTIES - New
 $169,900Active5 Acres
1 Normandy Rd, Taylorsville, KY 40071
MLS# 1733365Listed by: RE/MAX PREMIER PROPERTIES - New
 $154,999Active2 beds 2 baths991 sq. ft.
425 Grand View Dr #5, Taylorsville, KY 40071
MLS# 1733299Listed by: KNOB & KEY REALTY, LLC - New
 $399,900Active3 beds 3 baths2,100 sq. ft.
98 Autumn Ct, Taylorsville, KY 40071
MLS# 1733287Listed by: KELLER WILLIAMS COLLECTIVE - New
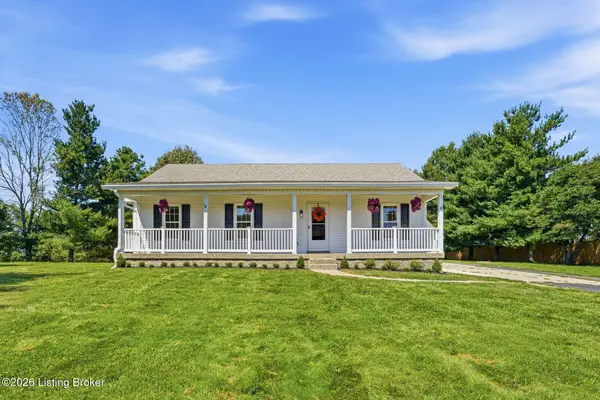 $390,000Active4 beds 3 baths2,461 sq. ft.
142 Meadow Lake Dr, Taylorsville, KY 40071
MLS# 1733219Listed by: HOMEPAGE REALTY - New
 $712,000Active3 beds 3 baths3,772 sq. ft.
1451 Kings Church Rd, Taylorsville, KY 40071
MLS# 1733111Listed by: KNOB & KEY REALTY, LLC - New
 $699,900Active3 beds 3 baths3,637 sq. ft.
2748 Bloomfield Rd, Taylorsville, KY 40071
MLS# 1733092Listed by: BROWN REALTY - New
 $42,000Active1.12 Acres
190 Burns Ln, Taylorsville, KY 40071
MLS# 1732936Listed by: SEMONIN REALTORS


Protect your home and budget from life's surprises with an Assurant Home Warranty, backed by a partner that supports you through every step of homeownership. Explore Plans.
©2026 Century 21 Real Estate LLC. All rights reserved. CENTURY 21®, the CENTURY 21 Logo and C21® are service marks owned by Century 21 Real Estate LLC. Century 21 Real Estate LLC fully supports the principles of the Fair Housing Act and the Equal Opportunity Act. Each office is independently owned and operated. Listing information is deemed reliable but not guaranteed accurate.