
112 Bee Line Way, Trenton, KY 42286
Local realty services provided by:CENTURY 21 Premier
112 Bee Line Way,Trenton, KY 42286
$270,000
- 3 Beds
- 2 Baths
- 1,454 sq. ft.
- Single family
- Active
Listed by: kimber gaither
Office: century 21 platinum properties
MLS#:3270108
Source:NASHVILLE
Price summary
- Price:$270,000
- Price per sq. ft.:$185.69
About this home
Welcome to this beautifully crafted new construction home offering approximately 1,450 square feet of thoughtfully designed living space! Nestled on a quiet cul-de-sac lot, this 3-bedroom, 2-bath home blends modern style with everyday functionality.
Step inside to an open-concept floor plan where the kitchen, dining, and living areas flow seamlessly together—perfect for entertaining or enjoying time with family. The kitchen serves as the heart of the home, featuring a large center island, stylish finishes, and plenty of space for meal prep and casual dining.
Durable luxury vinyl plank flooring extends throughout the entire home, including all bedrooms, providing a cohesive look and easy maintenance with no carpet anywhere. The spacious primary suite offers a relaxing retreat, while both bathrooms are appointed with double vanities for added convenience and comfort.
From the clean, modern aesthetic to the functional layout, every detail has been carefully selected to create a home that's both inviting and timeless. Don't miss your opportunity to own this move-in ready new construction in a desirable cul-de-sac setting!...
Contact an agent
Home facts
- Year built:2026
- Listing ID #:3270108
- Added:10 day(s) ago
- Updated:July 21, 2026 at 02:24 PM
Rooms and interior
- Bedrooms:3
- Total bathrooms:2
- Full bathrooms:2
- Flooring:Laminate, Vinyl
- Kitchen Description:Dishwasher, Microwave
- Basement:Yes
- Basement Description:Crawl Space
- Living area:1,454 sq. ft.
Heating and cooling
- Cooling:Ceiling Fan(s), Central Air, Electric
- Heating:Central, Electric
- Central air:Yes
Structure and exterior
- Year built:2026
- Building area:1,454 sq. ft.
- Lot area:0.18 Acres
- Architectural Style:Ranch
- Construction Materials:Vinyl Siding
- Exterior Features:Deck, Porch
- Levels:1 Story
Schools
- High school:Todd County Central High School
- Middle school:Todd County Middle School
- Elementary school:South Todd Elementary School
Utilities
- Water:Public, Water Available
- Sewer:Public Sewer
Finances and disclosures
- Price:$270,000
- Price per sq. ft.:$185.69
- Tax amount:$291
Features and amenities
- Appliances:Dishwasher, Microwave
- Amenities:Ceiling Fan(s)
Parking
- Total parking spaces:2
- Parking description:Attached
- Garage:Yes
- Garage spaces:2
 Copyright 2026 Realtracs Mls. All rights reserved. Realtracs Mls provides content displayed here (“provided content”) on an “as is” basis and makes no representations or warranties regarding the provided content, including, but not limited to those of non-infringement, timeliness, accuracy, or completeness. Individuals and companies using information presented are responsible for verification and validation of information they utilize and present to their customers and clients. Realtracs Mls will not be liable for any damage or loss resulting from use of the provided content or the products available through Portals, IDX, VOW, and/or Syndication. Recipients of this information shall not resell, redistribute, reproduce, modify, or otherwise copy any portion thereof without the expressed written consent of Realtracs Mls. NASHVILLE Member Broker: Renee Hunter
New listings near 112 Bee Line Way
- New
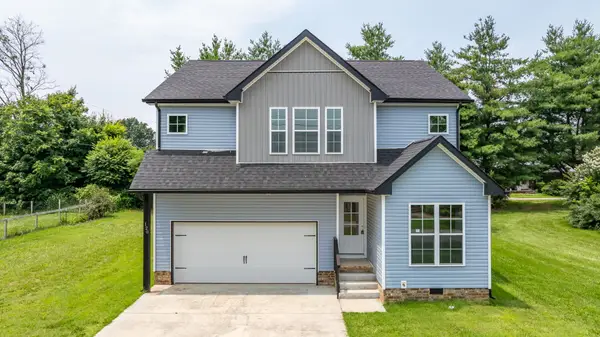 $324,900Active4 beds 3 baths2,200 sq. ft.
120 Teds Trail, Trenton, KY 42286
MLS# 3280764Listed by: BOLINGER REAL ESTATE & AUCTION, LLC - New
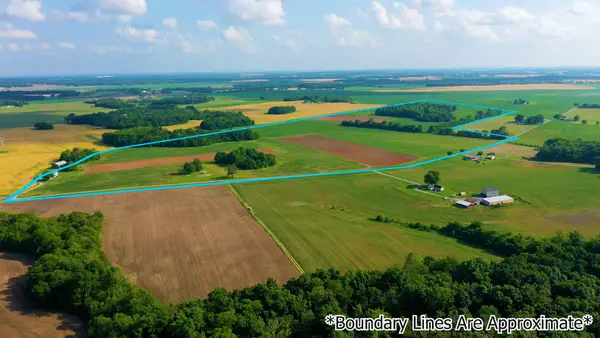 $2,856,000Active-- beds -- baths
0 Davis Mill Rd, Trenton, KY 42286
MLS# 3280773Listed by: BOLINGER REAL ESTATE & AUCTION, LLC 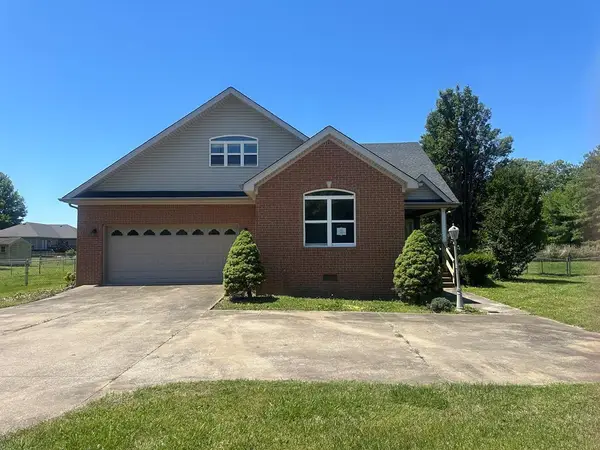 $245,000Pending3 beds 2 baths2,226 sq. ft.
4071 Dixie Bee Line Highway, Trenton, KY 42286
MLS# 26017701Listed by: HOME FRONT REAL ESTATE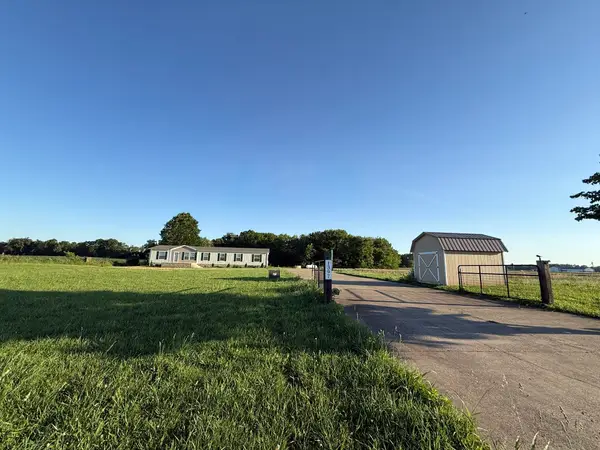 $325,000Active4 beds 3 baths2,280 sq. ft.
1397 Watts Rd, Trenton, KY 42286
MLS# 3221927Listed by: KELLER WILLIAMS REALTY DBA DEBRA BUTTS & ASSOCIATE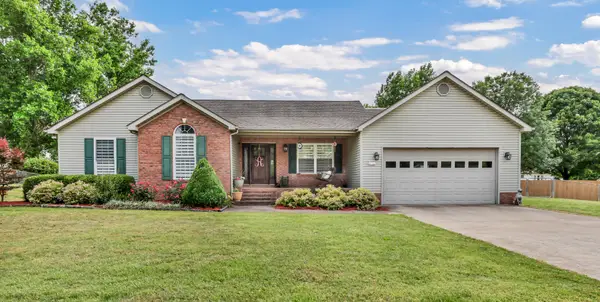 $289,000Active3 beds 2 baths1,750 sq. ft.
4111 Dixie Beeline Hwy, Trenton, KY 42286
MLS# 3217985Listed by: RELIANT REALTY ERA POWERED $344,900Active4 beds 2 baths1,960 sq. ft.
4000 Davis Mill Rd, Trenton, KY 42286
MLS# 3182271Listed by: HOME FRONT REAL ESTATE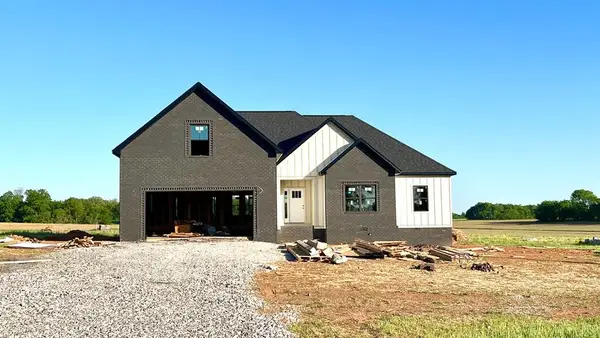 $397,900Active4 beds 3 baths2,400 sq. ft.
3998 Davis Mill Rd, Trenton, KY 42286
MLS# 3182277Listed by: HOME FRONT REAL ESTATE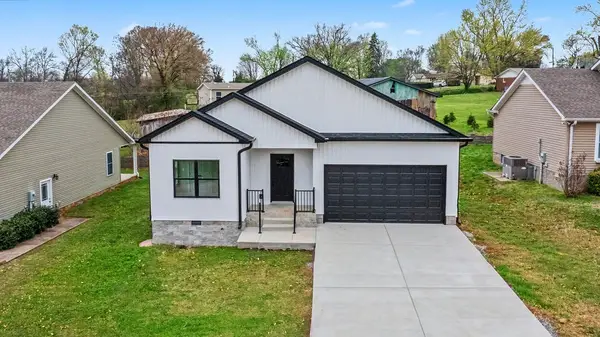 $289,900Active3 beds 2 baths1,498 sq. ft.
104 Bee Line Way, Trenton, KY 42286
MLS# 3165649Listed by: BOLINGER REAL ESTATE & AUCTION, LLC $230,000Active-- beds -- baths2,200 sq. ft.
130 Cemetery St, Trenton, KY 42286
MLS# 2816922Listed by: HOME FRONT REAL ESTATE


Protect your home and budget from life's surprises with an Assurant Home Warranty, backed by a partner that supports you through every step of homeownership. Explore Plans.
©2026 Century 21 Real Estate LLC. All rights reserved. CENTURY 21®, the CENTURY 21 Logo and C21® are service marks owned by Century 21 Real Estate LLC. Century 21 Real Estate LLC fully supports the principles of the Fair Housing Act and the Equal Opportunity Act. Each office is independently owned and operated. Listing information is deemed reliable but not guaranteed accurate.