
1779 Long Branch Fork Rd, Turners Station, KY 40075
Local realty services provided by:CENTURY 21 Simpson & Associates
1779 Long Branch Fork Rd,Turners Station, KY 40075
$1,150,000
- 4 Beds
- 4 Baths
- 3,096 sq. ft.
- Single family
- Active
Listed by: garrett ackles
Office: semonin realtors
MLS#:1712012
Source:KY_MSMLS
Price summary
- Price:$1,150,000
- Price per sq. ft.:$371.45
About this home
A Private Kentucky Country Estate & Luxury Destination Getaway Discover an extraordinary Kentucky retreat where refined country living meets the timeless beauty of the Bluegrass. Set across approximately 51 wooded acres, this exceptional property offers privacy, recreation, and resort-style amenities in a setting designed to be enjoyed, shared, and remembered. At the heart of the estate is a custom in-ground swimming pool surrounded by expansive outdoor living spaces, including a covered patio perfectly suited for entertaining, relaxing, and enjoying long Kentucky evenings. The grounds invite you to slow down and experience the land—from wooded trails and a picturesque creek to peaceful natural settings that feel worlds away from the everyday. Adding an unforgettable element to the property is a truly unique Swiss Family Robinson-style treehouse, creating an extraordinary destination for children, guests, weekend adventures, or simply escaping into nature. The extensive wooded acreage and trail system combine for endless opportunities for hiking, exploring, horseback riding, hunting, outdoor recreation, and creating your own private Kentucky adventure. Whether envisioned as a luxury primary residence, private family compound, weekend retreat, corporate getaway, or destination-style short-term rental opportunity, this property offers a rare combination of acreage, amenities, privacy, and experience. This is more than a home—it is a Kentucky lifestyle destination. Imagine summer afternoons beside the pool; evenings gathered beneath the covered patio, mornings exploring wooded trails, Creekside adventures, and weekends creating memories in your own private treehouse. Now Offered at $1,150,000, 1779 Long Branch Fork Road presents a rare opportunity to own a substantial Kentucky country estate with the amenities and character to become a truly exceptional private retreat. Private. Scenic. Recreational. Unforgettable. This is Kentucky country living at its finest. Schedule your personal visit and UTV trail tour today!...
Contact an agent
Home facts
- Year built:1954
- Subdivision & Development:NONE
- Listing ID #:1712012
- Added:403 day(s) ago
- Updated:September 12, 2026 at 03:08 PM
Rooms and interior
- Bedrooms:4
- Total bathrooms:4
- Full bathrooms:4
- Rooms Total:17
- Basement:Yes
- Living area:3,096 sq. ft.
Heating and cooling
- Cooling:Central Air
- Heating:Electric, FORCED AIR, Heat Pump, MiniSplit/Ductless, Propane
- Central air:Yes
Structure and exterior
- Year built:1954
- Building area:3,096 sq. ft.
- Lot area:51 Acres
- Lot Features:Cleared, Wooded
- Architectural Style:Cape Cod
- Construction Materials:Stone
- Exterior Features:Deck, Porch
- Foundation Description:Concrete Block, Poured Concrete
Finances and disclosures
- Price:$1,150,000
- Price per sq. ft.:$371.45
Parking
- Parking description:Detached
- Garage:Yes
- Garage spaces:2
New listings near 1779 Long Branch Fork Rd
- New
 $261,000Active3 beds 2 baths1,890 sq. ft.
1530 Gilgal Road, Carrollton, KY 41008
MLS# 646242Listed by: ASHCRAFT REAL ESTATE SERVICES  $25,000Active0.82 Acres
26-01-29 Zen Forest Rd, Turners Station, KY 40075
MLS# 1725886Listed by: HOME LINK REALTOR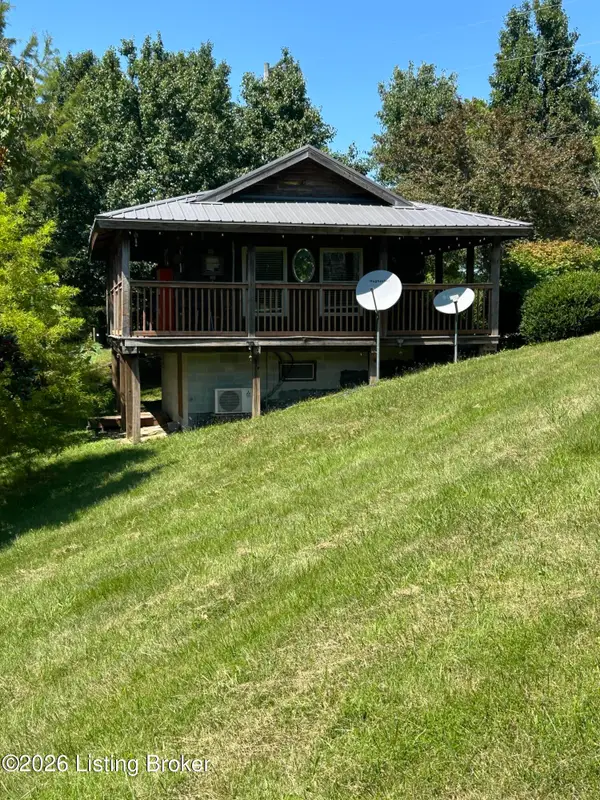 $135,000Active1 beds 1 baths352 sq. ft.
1340 Zen Forest Rd, Turners Station, KY 40075
MLS# 1724721Listed by: HOME LINK REALTOR $39,900Pending4 beds 1 baths1,328 sq. ft.
1955 Gilgal Rd, Turners Station, KY 40075
MLS# 1724102Listed by: SIMPLER.REALESTATE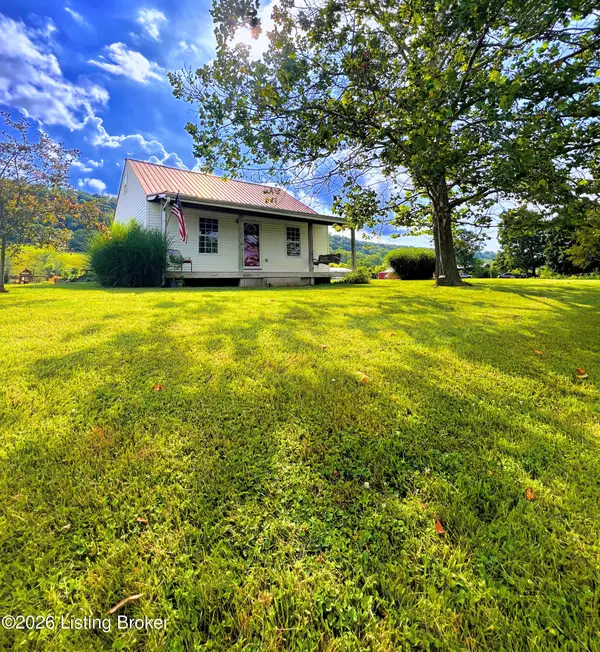 $312,000Pending2 beds 1 baths1,176 sq. ft.
7012 Highway 389, Turners Station, KY 40075
MLS# 1723039Listed by: REALTY ONE GROUP RIVER VALLEY $240,000Active2 beds 2 baths1,440 sq. ft.
1429 Zen Forest Rd, Turners Station, KY 40075
MLS# 1722166Listed by: RE/MAX PREMIER PROPERTIES $255,000Active3 beds 2 baths1,300 sq. ft.
817 Cane Run Rd, Turners Station, KY 40075
MLS# 1720153Listed by: REALTY ONE GROUP RIVER VALLEY $310,000Active4 beds 4 baths2,740 sq. ft.
6802 Port Royal Rd, Turners Station, KY 40075
MLS# 1719570Listed by: BARMORE REALTY $700,000Active91.4 Acres
91 Hwy 389, Turners Station, KY 40075
MLS# 1713366Listed by: SMITH KLINK REALTY & AUCTION


Protect your home and budget from life's surprises with an Assurant Home Warranty, backed by a partner that supports you through every step of homeownership. Explore Plans.
©2026 Century 21 Real Estate LLC. All rights reserved. CENTURY 21®, the CENTURY 21 Logo and C21® are service marks owned by Century 21 Real Estate LLC. Century 21 Real Estate LLC fully supports the principles of the Fair Housing Act and the Equal Opportunity Act. Each office is independently owned and operated. Listing information is deemed reliable but not guaranteed accurate.