
10011 Bent Tree Circle, Union, KY 41091
Local realty services provided by:CENTURY 21 Premiere Properties
10011 Bent Tree Circle,Union, KY 41091
$369,900
- 4 Beds
- 4 Baths
- 2,385 sq. ft.
- Single family
- Active
Upcoming open houses
- Sun, Oct 2511:00 am - 12:30 pm
Listed by: scott oyler, patrick edmonson
Office: coldwell banker realty
MLS#:647827
Source:KY_NKMLS
Price summary
- Price:$369,900
- Price per sq. ft.:$155.09
About this home
Home for the holidays starts here! Situated on a cul-de-sac in a well-loved Union community, this beautifully maintained home offers the perfect blend of comfort, space & easy everyday living. Natural light & neutral finishes welcome you into formal living & dining rooms, while an open kitchen & family room flow effortlessly onto a spacious deck overlooking the backyard. Upstairs, 4 generously sized bedrooms offer privacy, including a spacious primary suite with walk-in closet, ensuite bath & new tile flooring. The lower level offers endless flexibility for movie nights, hobbies, workouts or entertaining, complete with a half bath, utility room & storage space. Dream bigger with the potential to finish additional space for a guest or in-law suite! A 2-car garage & new water heater add convenience. Lovingly cared for and ready for its next chapter, this home is ready for you to move right in and start planning those holiday gatherings!
Contact an agent
Home facts
- Listing ID #:647827
- Added:1 day(s) ago
- Updated:October 23, 2026 at 10:51 PM
Rooms and interior
- Bedrooms:4
- Total bathrooms:4
- Full bathrooms:2
- Half bathrooms:2
- Rooms Total:10
- Kitchen Description:Dishwasher, Eat-in Kitchen, Electric Range, Microwave, Pantry, Refrigerator
- Basement Description:Finished
- Living area:2,385 sq. ft.
Heating and cooling
- Cooling:Central Air
- Heating:Forced Air
- Central air:Yes
Structure and exterior
- Building area:2,385 sq. ft.
- Lot area:0.32 Acres
- Lot Features:Cul-De-Sac
- Architectural Style:Traditional
- Construction Materials:Aluminum Siding
- Exterior Features:Deck
- Foundation Description:Poured Concrete
Schools
- High school:Ryle High
- Middle school:Gray Middle School
- Elementary school:Shirley Mann School
Utilities
- Water:Public, Water Available
- Sewer:Public Sewer, Sewer Available
Finances and disclosures
- Price:$369,900
- Price per sq. ft.:$155.09
Features and amenities
- Appliances:Microwave, Refrigerator, Washer
- Laundry features:Dryer, Lower Level, Washer
- Amenities:Ceiling Fan(s), Multi Panel Doors, Vinyl Frames
Parking
- Garage:Yes
- Garage spaces:2
New listings near 10011 Bent Tree Circle
- Open Sun, 11am to 1pmNew
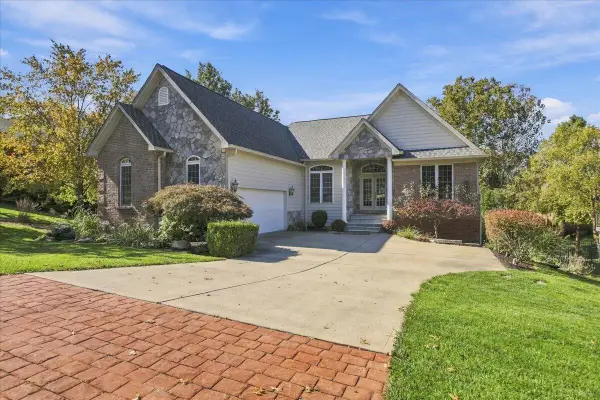 $750,000Active3 beds 3 baths2,688 sq. ft.
812 Keeneland Green Drive, Union, KY 41091
MLS# 647839Listed by: RE/MAX VICTORY + AFFILIATES - New
 $935,000Active4 beds 4 baths3,035 sq. ft.
10667 Bridlepath Lane, Union, KY 41091
MLS# 647825Listed by: HUFF REALTY - FLORENCE - New
 $447,056Active3 beds 3 baths2,181 sq. ft.
392 Tate Court, Union, KY 41091
MLS# 647826Listed by: DREES/ZARING REALTY - New
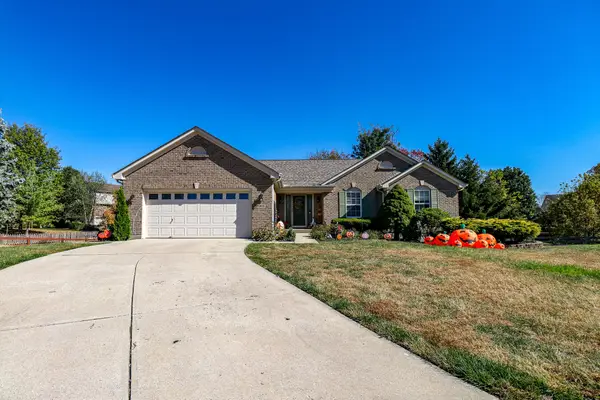 $385,000Active3 beds 3 baths1,701 sq. ft.
2100 Natchez, Union, KY 41091
MLS# 647832Listed by: EXP REALTY, LLC - New
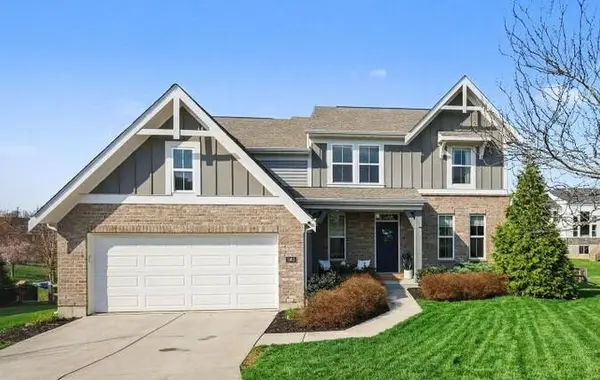 $564,900Active4 beds 4 baths3,076 sq. ft.
1965 Hirsch Court, Union, KY 41091
MLS# 647770Listed by: SIMPLE FEE REALTY - New
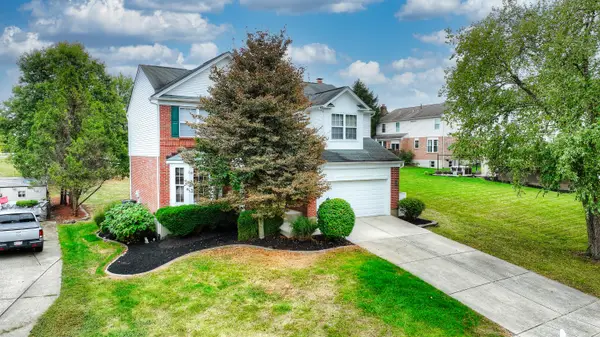 $400,000Active4 beds 4 baths
9686 Capri Court, Union, KY 41091
MLS# 647751Listed by: HUFF REALTY - FLORENCE - Open Sat, 1 to 2:30pmNew
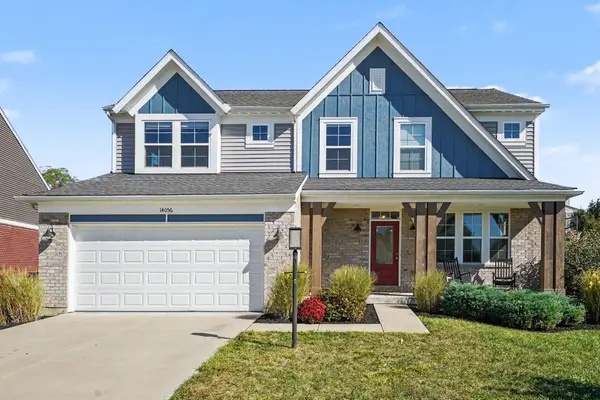 $495,000Active3 beds 3 baths2,440 sq. ft.
14056 Bridlegate Drive, Union, KY 41091
MLS# 647730Listed by: KELLER WILLIAMS REALTY SERVICE - New
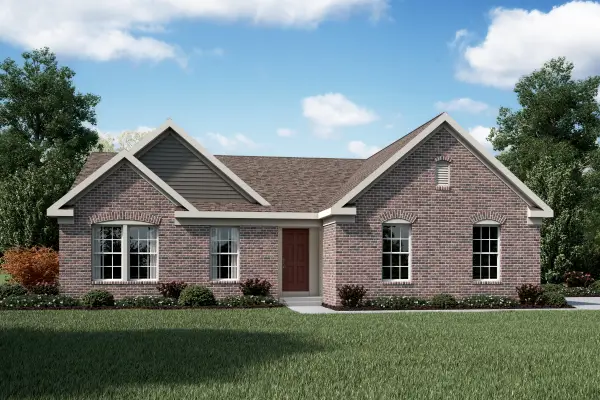 $430,300Active3 beds 2 baths1,621 sq. ft.
3880 Emerald Isle Drive, Union, KY 41091
MLS# 647739Listed by: HMS REAL ESTATE - Open Sat, 3 to 4pmNew
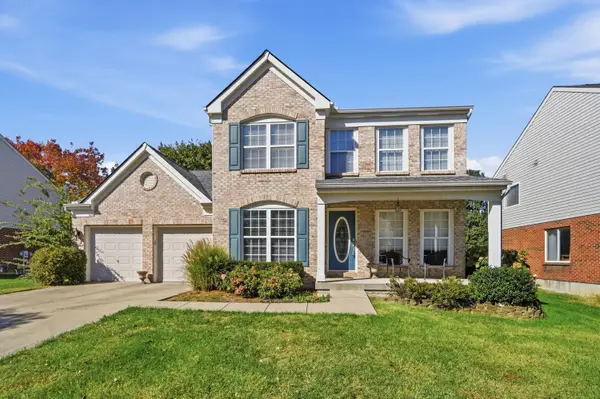 $450,000Active5 beds 4 baths2,505 sq. ft.
9845 Burleigh Lane, Union, KY 41091
MLS# 647741Listed by: EXP REALTY, LLC - JANELL


Protect your home and budget from life's surprises with an Assurant Home Warranty, backed by a partner that supports you through every step of homeownership. Explore Plans.
©2026 Century 21 Real Estate LLC. All rights reserved. CENTURY 21®, the CENTURY 21 Logo and C21® are service marks owned by Century 21 Real Estate LLC. Century 21 Real Estate LLC fully supports the principles of the Fair Housing Act and the Equal Opportunity Act. Each office is independently owned and operated. Listing information is deemed reliable but not guaranteed accurate.