
10115 Golden Pond Drive, Union, KY 41091
Local realty services provided by:CENTURY 21 Premiere Properties
Listed by: melissa maxwell
Office: era real solutions realty
MLS#:644840
Source:KY_NKMLS
Price summary
- Price:$475,000
- Price per sq. ft.:$145.79
About this home
Welcome Home To This Beautifully Maintained Property Tucked Away On A Peaceful Cul-De-Sac In One Of Union's Most Sought-After Neighborhoods! From The Moment You Arrive, You'll Appreciate The Spacious Layout, Inviting Living Areas Filled With Natural Light, And The Perfect Balance Of Comfort And Functionality. Whether You're Gathering With Family, Hosting Friends, Or Simply Relaxing At Home, This Property Offers The Space To Fit Every Stage Of Life.
Step Outside And Fall In Love With The Incredible Fully Fenced Backyard--Your Own Private Retreat! Enjoy Summer Days Splashing In The Above-Ground Pool, Grilling On The Patio, Gardening, Letting Pets Roam Freely, Or Creating Lasting Memories Around The Fire Pit. With Plenty Of Room To Play, Entertain, Or Simply Unwind, This Backyard Is Sure To Be A Favorite.
Located Just Minutes From Everyday Conveniences, You'll Enjoy Easy Access To Popular Restaurants Including Tousey House Tavern, ZOZO'S, And Washington Square Café, Along With Shopping At The Shoppes Of Burlington And The Florence Retail District. Outdoor Lovers Will Appreciate Nearby Boone Woods Park, England Idlewild Park, Walking Trails, Sports Fields, And Recreational Amenities. Plus, Quick Access To Major Highways Makes Commuting To Florence, Downtown Cincinnati, And CVG Airport Simple And Convenient.
Offering An Exceptional Location, Spacious Living, And A Backyard Designed For Making Memories, This Is A Home You'll Love Coming Back To Every Day. Don't Miss Your Opportunity To Make It Yours!...
Contact an agent
Home facts
- Year built:1994
- Subdivision & Development:Ivy Pond
- Listing ID #:644840
- Added:11 day(s) ago
- Updated:July 30, 2026 at 03:27 PM
Rooms and interior
- Bedrooms:4
- Total bathrooms:4
- Full bathrooms:3
- Half bathrooms:1
- Rooms Total:11
- Kitchen Description:Dishwasher, Eat-in Kitchen, Electric Range, Microwave, Pantry, Refrigerator
- Basement Description:Full, Walk-Out Access
- Living area:3,258 sq. ft.
Heating and cooling
- Cooling:Central Air
- Heating:Forced Air
- Central air:Yes
Structure and exterior
- Year built:1994
- Building area:3,258 sq. ft.
- Lot area:0.38 Acres
- Lot Features:Wooded
- Architectural Style:Traditional
- Construction Materials:Brick, Vinyl Siding
- Exterior Features:Deck, Private Yard
- Foundation Description:Poured Concrete
Schools
- High school:Ryle High
- Middle school:Gray Middle School
- Elementary school:Shirley Mann School
Utilities
- Water:Public
- Sewer:Public Sewer
Finances and disclosures
- Price:$475,000
- Price per sq. ft.:$145.79
Features and amenities
- Appliances:Microwave, Refrigerator, Washer
- Laundry features:Dryer, Main Level, Washer
- Amenities:Ceiling Fan(s), Multi Panel Doors, Smoke Detector(s)
- Pool features:Above Ground
Parking
- Total parking spaces:2
- Garage:Yes
- Garage spaces:2
New listings near 10115 Golden Pond Drive
- Open Sun, 12 to 1:30pmNew
 $959,000Active4 beds 4 baths4,873 sq. ft.
842 Bay Colt Lane, Union, KY 41091
MLS# 645218Listed by: KELLER WILLIAMS REALTY SERVICE - Open Sat, 11:30am to 1:30pmNew
 $684,500Active4 beds 4 baths4,600 sq. ft.
14933 Cool Springs Boulevard, Union, KY 41091
MLS# 645194Listed by: SAVE DIRECT REALTY INC. - New
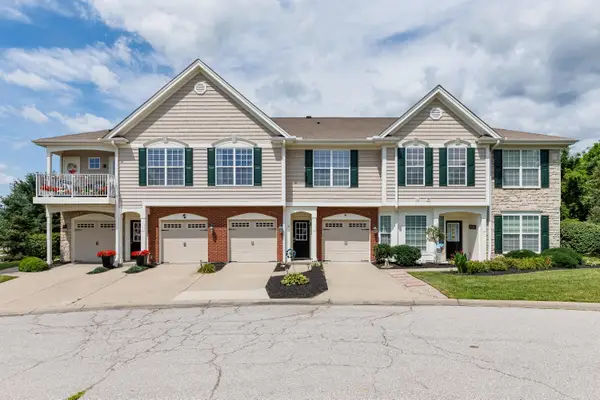 $245,000Active3 beds 2 baths1,601 sq. ft.
2174 Serenity Court #201D, Union, KY 41091
MLS# 645187Listed by: HUFF REALTY - FLORENCE - New
 $949,900Active4 beds 5 baths
2622 Twin Hills Court, Union, KY 41091
MLS# 645173Listed by: SIBCY CLINE, REALTORS-FLORENCE - New
 $600,000Active5 beds 5 baths3,216 sq. ft.
1103 Ashton Court, Union, KY 41091
MLS# 645181Listed by: SIMPLE FEE REALTY - New
 $175,000Active3.3 Acres
2381 Longbranch Rd-lot 4 Road, Union, KY 41091
MLS# 645166Listed by: KELLER WILLIAMS REALTY SERVICE - New
 $500,000Active5 beds 4 baths3,869 sq. ft.
10285 Hempsteade Drive, Union, KY 41091
MLS# 645162Listed by: SIBCY CLINE, REALTORS-FLORENCE - New
 $699,900Active4 beds 4 baths3,388 sq. ft.
8780 Marais Drive, Union, KY 41091
MLS# 645137Listed by: DREES/ZARING REALTY - New
 $599,900Active4 beds 3 baths2,332 sq. ft.
10509 Killarney Drive, Union, KY 41091
MLS# 645124Listed by: COLDWELL BANKER REALTY FM - New
 $663,900Active4 beds 4 baths
8900 Cimmaron Trail, Union, KY 41091
MLS# 645117Listed by: A+ REALTY LLC


Protect your home and budget from life's surprises with an Assurant Home Warranty, backed by a partner that supports you through every step of homeownership. Explore Plans.
©2026 Century 21 Real Estate LLC. All rights reserved. CENTURY 21®, the CENTURY 21 Logo and C21® are service marks owned by Century 21 Real Estate LLC. Century 21 Real Estate LLC fully supports the principles of the Fair Housing Act and the Equal Opportunity Act. Each office is independently owned and operated. Listing information is deemed reliable but not guaranteed accurate.