
10642 Aspen Place, Union, KY 41091
Local realty services provided by:CENTURY 21 Premiere Properties
10642 Aspen Place,Union, KY 41091
$587,000
- 4 Beds
- 4 Baths
- 3,090 sq. ft.
- Single family
- Pending
Listed by: the apex group, gregory sanders
Office: keller williams realty service
MLS#:644655
Source:KY_NKMLS
Price summary
- Price:$587,000
- Price per sq. ft.:$105.61
About this home
Beautiful traditional full brick style home nestled on a quiet cul-de-sac street. This home is located in the desirable Lassing Green community! Boasting four spacious bedrooms, this home offers comfort and privacy on an almost half-acre semiprivate lot. All three levels fully finished with a walkout basement, new flooring in the bonus room, almost 6000 sqft of living space offering flexibility for work, play and relaxation. This is a no HOA neighborhood. This is an opportunity to own a well-appointed home in a desirable, established community! Walking distance to Ryle High School. Large kitchen, breath taking chandeliers, soaring ceilings, bar area in full finished basement. This home is being sold as part of an Estate. The home has been taken great care, and the family is motivated to sell the home to a great person or family!
Contact an agent
Home facts
- Year built:1997
- Subdivision & Development:Lassing Green
- Listing ID #:644655
- Added:86 day(s) ago
- Updated:October 10, 2026 at 07:52 AM
Rooms and interior
- Bedrooms:4
- Total bathrooms:4
- Full bathrooms:3
- Half bathrooms:1
- Rooms Total:15
- Kitchen Description:Dishwasher, Disposal, Electric Oven, Electric Range, Kitchen Island, Microwave, Pantry, Refrigerator, Stainless Steel Appliance(s)
- Basement Description:Finished, Full, Walk-Out Access
- Living area:3,090 sq. ft.
Heating and cooling
- Cooling:Central Air
- Heating:Electric, Forced Air, Heat Pump
- Central air:Yes
Structure and exterior
- Year built:1997
- Building area:3,090 sq. ft.
- Lot area:0.48 Acres
- Lot Features:Level
- Architectural Style:Traditional
- Construction Materials:Brick
- Exterior Features:Deck, Porch
- Foundation Description:Poured Concrete
Schools
- High school:Ryle High
- Middle school:Gray Middle School
- Elementary school:New Haven Elementary
Utilities
- Water:Public
- Sewer:Public Sewer
Finances and disclosures
- Price:$587,000
- Price per sq. ft.:$105.61
Features and amenities
- Appliances:Microwave, Refrigerator
- Laundry features:Main Level, Washer Hookup
- Amenities:Ceiling Fan(s), Crown Molding, Double Hung, Granite Counters, High Ceilings, Multi Panel Doors, Recessed Lighting, Smoke Detector(s), Vinyl Frames
Parking
- Garage:Yes
- Garage spaces:2
New listings near 10642 Aspen Place
- New
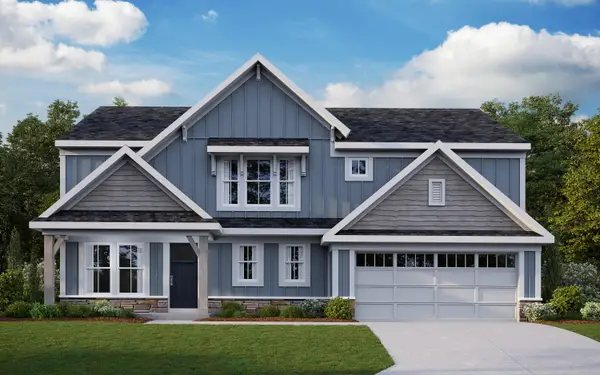 $555,300Active4 beds 3 baths2,745 sq. ft.
6926 Green Isle Lane, Union, KY 41091
MLS# 647434Listed by: HMS REAL ESTATE - New
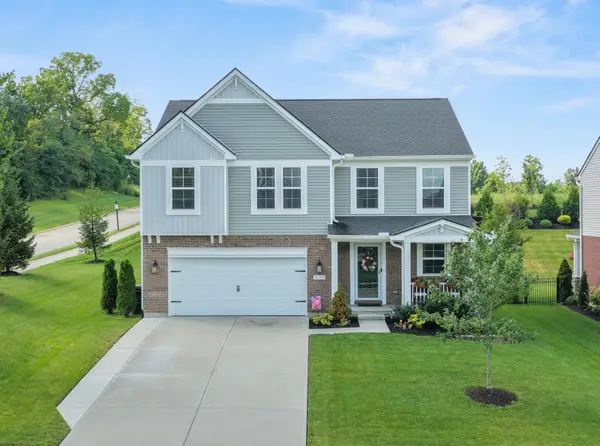 $469,400Active4 beds 4 baths2,750 sq. ft.
7100 Desmond Lane, Union, KY 41091
MLS# 647427Listed by: BERKSHIRE HATHAWAY HOMESERVICE - New
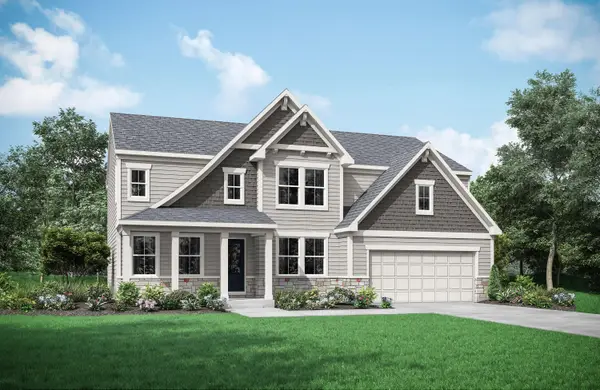 $573,862Active4 beds 3 baths2,857 sq. ft.
4066 Cardiff Street, Union, KY 41091
MLS# 647416Listed by: DREES/ZARING REALTY - New
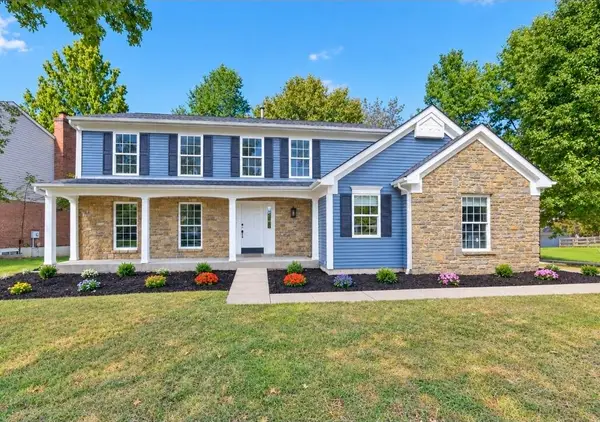 $464,900Active4 beds 4 baths2,901 sq. ft.
1117 Samuel Court, Union, KY 41091
MLS# 647401Listed by: PARAGON REALTY PARTNERS - New
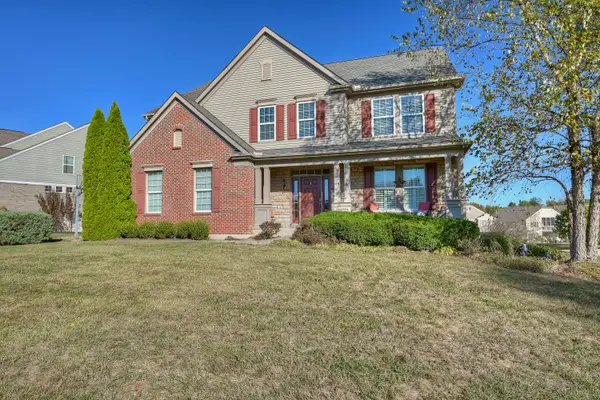 $525,000Active4 beds 4 baths3,396 sq. ft.
8645 Marais Drive, Union, KY 41091
MLS# 647395Listed by: HUFF REALTY - FLORENCE - Open Sat, 1 to 3pmNew
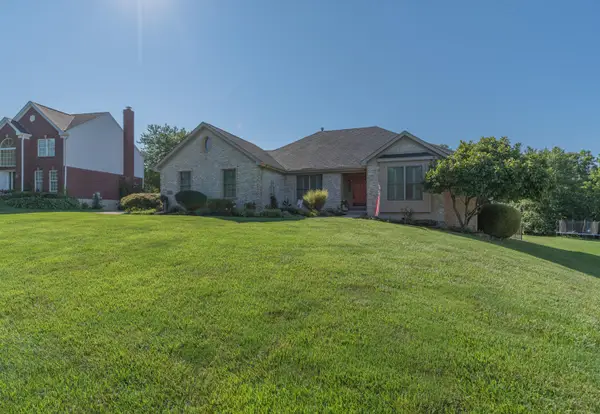 $595,000Active4 beds 4 baths1,816 sq. ft.
10651 Aspen Place, Union, KY 41091
MLS# 647386Listed by: HUFF REALTY - FLORENCE - New
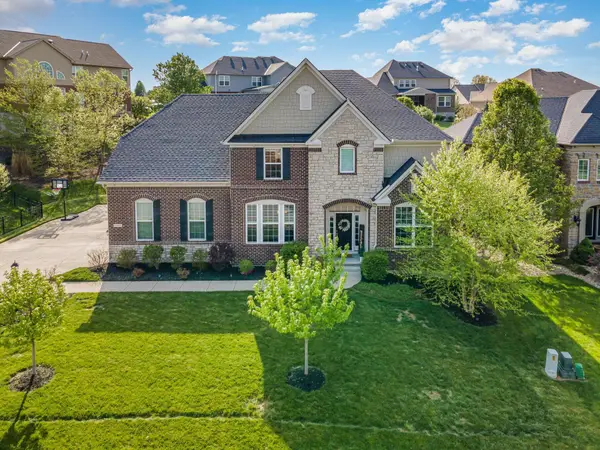 $695,000Active5 beds 5 baths
11069 Galileo Boulevard, Union, KY 41091
MLS# 647381Listed by: HUFF REALTY - FLORENCE - Open Sat, 11am to 12:30pmNew
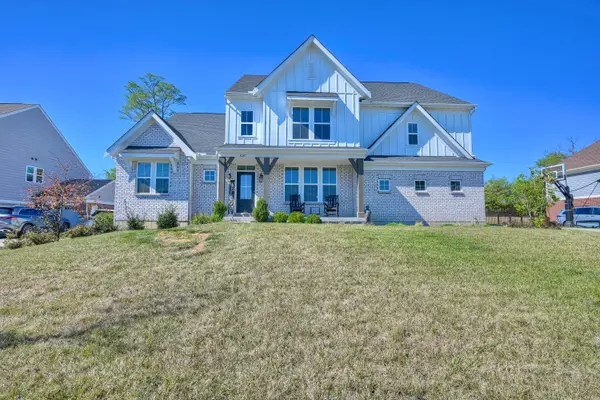 $800,000Active5 beds 5 baths3,537 sq. ft.
3037 Toulouse Drive, Union, KY 41091
MLS# 647373Listed by: HUFF REALTY - FLORENCE - New
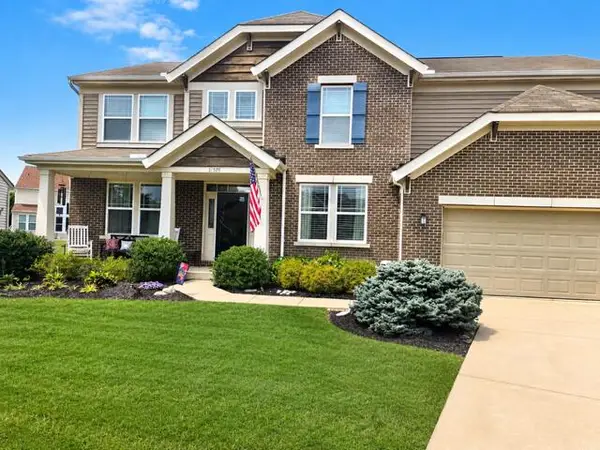 $580,000Active4 beds 4 baths
11505 Gregson Court, Union, KY 41091
MLS# 647352Listed by: HUFF REALTY - FLORENCE - Open Sat, 11am to 12:30pmNew
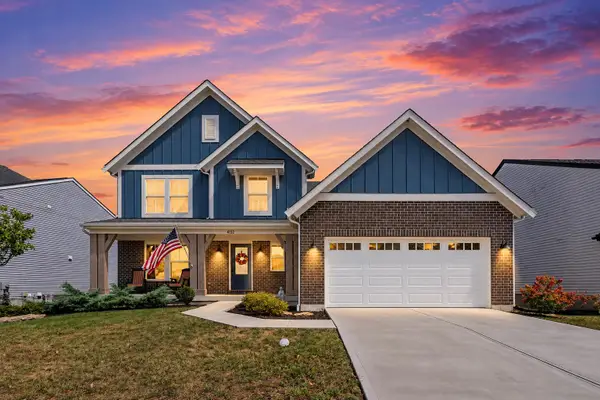 $475,000Active3 beds 3 baths2,377 sq. ft.
4732 Donegal Avenue, Union, KY 41091
MLS# 647349Listed by: EXP REALTY, LLC


Protect your home and budget from life's surprises with an Assurant Home Warranty, backed by a partner that supports you through every step of homeownership. Explore Plans.
©2026 Century 21 Real Estate LLC. All rights reserved. CENTURY 21®, the CENTURY 21 Logo and C21® are service marks owned by Century 21 Real Estate LLC. Century 21 Real Estate LLC fully supports the principles of the Fair Housing Act and the Equal Opportunity Act. Each office is independently owned and operated. Listing information is deemed reliable but not guaranteed accurate.