
10725 Meadow Stable Lane, Union, KY 41091
Local realty services provided by:CENTURY 21 Garner Properties
10725 Meadow Stable Lane,Union, KY 41091
$1,600,000
- 4 Beds
- 6 Baths
- 6,300 sq. ft.
- Single family
- Pending
Listed by: lori gasser
Office: sibcy cline, realtors-florence
MLS#:646140
Source:KY_NKMLS
Price summary
- Price:$1,600,000
- Price per sq. ft.:$253.97
- Monthly HOA dues:$41.67
About this home
Located on the 11th fairway of Triple Crown Country Club, this custom home is its own retreat. You will feel like you are on vacation as you sit on your expansive covered back patio, equipped with an outdoor kitchen, bathroom, and a gas fireplace looking out to the heated pool with attached hot tub and golf course. You can't get more private than this. Inside you will find 4 bedrooms, 3 full baths and two half baths. The first-floor primary suite has direct access out to the covered patio for your morning coffee and luxury spa-like bathroom with oversized walk-in shower. The 12x12 primary closet has custom built-ins and you can continue through to your primary first level laundry room. The open floorplan and architecture are breathtaking, from the coffered ceiling, curved dining beam, oak hardwood floors, to the large custom pantry. There's also a second guest suite with on-suite bath and walk-in closet located on main level. Just off the beautiful custom kitchen you will find the mud room with a second laundry washer/dryer. The open staircase leads down to the lower level. The finished lower level is an extension of the living and entertaining space with a wet bar (equipped with sink, dishwasher, and full-sized fridge), theater room, gym, wine cellar, half bath for guests, and two more bedrooms with a full bath. Just when you think you don't need any more space, the unfinished storage room(s) is massive. Imagine having this masterpiece within walking distance from Triple Crown Country Club....
Contact an agent
Home facts
- Year built:2013
- Subdivision & Development:Triple Crown Country Club
- Listing ID #:646140
- Added:55 day(s) ago
- Updated:October 23, 2026 at 07:53 AM
Rooms and interior
- Bedrooms:4
- Total bathrooms:6
- Full bathrooms:3
- Half bathrooms:3
- Rooms Total:18
- Bathrooms Description:Soaking Tub
- Kitchen Description:Dishwasher, Disposal, Eat-in Kitchen, Gas Cooktop, Kitchen Island, Microwave, Pantry, Refrigerator, Stainless Steel Appliance(s)
- Bedroom Description:Master Downstairs
- Basement Description:Finished, Full
- Living area:6,300 sq. ft.
Heating and cooling
- Cooling:Central Air
- Heating:Forced Air
- Central air:Yes
Structure and exterior
- Year built:2013
- Building area:6,300 sq. ft.
- Lot area:0.48 Acres
- Lot Features:Cul-De-Sac
- Architectural Style:Ranch
- Construction Materials:Brick
- Exterior Features:Covered, Hot Tub, Lighting, Outdoor Grill, Outdoor Kitchen, Patio, Porch, Private Yard
- Foundation Description:Poured Concrete
Schools
- High school:Ryle High
- Middle school:Gray Middle School
- Elementary school:New Haven Elementary
Utilities
- Water:Public
- Sewer:Public Sewer
Finances and disclosures
- Price:$1,600,000
- Price per sq. ft.:$253.97
Features and amenities
- Appliances:Microwave, Refrigerator, Washer
- Laundry features:Dryer, Main Level, Washer, Washer/Dryer Stacked
- Amenities:Clubhouse, Granite Counters, High Ceilings, Master Downstairs, Multi Panel Doors, Natural Woodwork, Outdoor Grill, Playground, Recess Ceiling(s), Security System, Smoke Detector(s), Storage, Tennis Court(s)
- Pool features:In Ground
Parking
- Garage:Yes
- Garage spaces:3
New listings near 10725 Meadow Stable Lane
- New
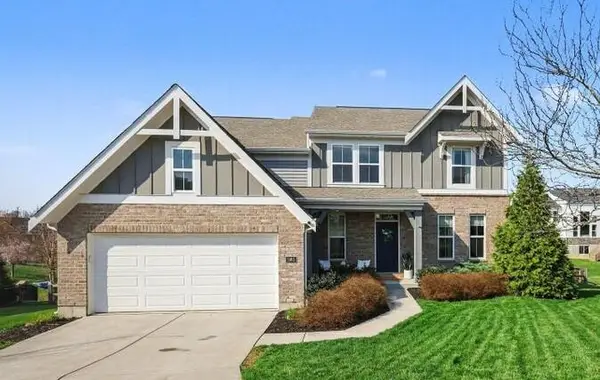 $564,900Active4 beds 4 baths3,076 sq. ft.
1965 Hirsch Court, Union, KY 41091
MLS# 647770Listed by: SIMPLE FEE REALTY - New
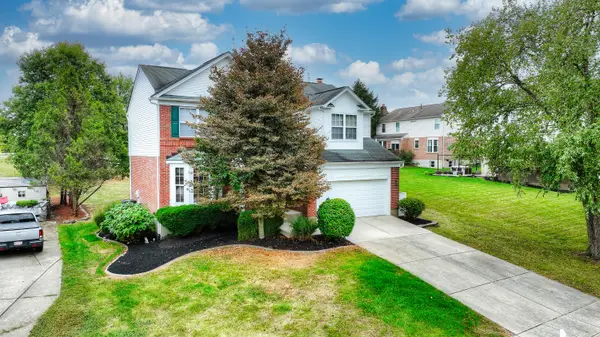 $400,000Active4 beds 4 baths
9686 Capri Court, Union, KY 41091
MLS# 647751Listed by: HUFF REALTY - FLORENCE - Open Sat, 1 to 2:30pmNew
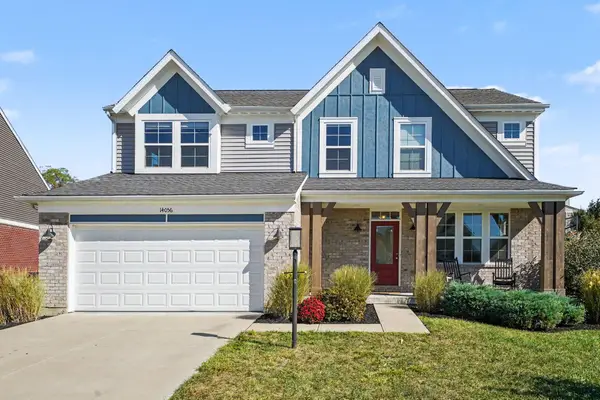 $495,000Active3 beds 3 baths2,440 sq. ft.
14056 Bridlegate Drive, Union, KY 41091
MLS# 647730Listed by: KELLER WILLIAMS REALTY SERVICE - New
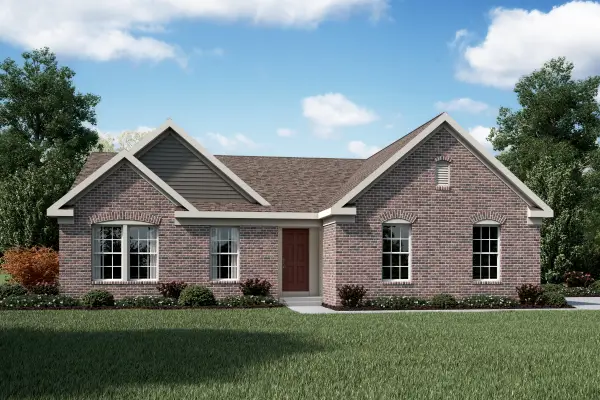 $430,300Active3 beds 2 baths1,621 sq. ft.
3880 Emerald Isle Drive, Union, KY 41091
MLS# 647739Listed by: HMS REAL ESTATE - Open Sat, 3 to 4pmNew
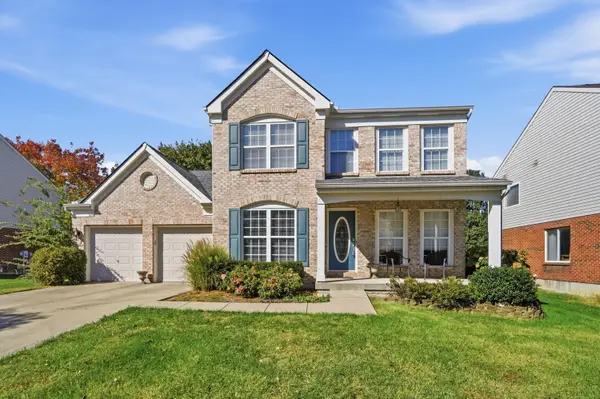 $450,000Active5 beds 4 baths2,505 sq. ft.
9845 Burleigh Lane, Union, KY 41091
MLS# 647741Listed by: EXP REALTY, LLC - JANELL - New
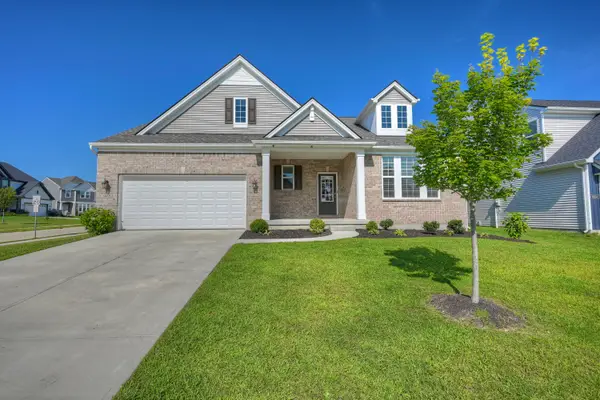 $489,900Active4 beds 3 baths2,629 sq. ft.
6660 Gordon Boulevard, Union, KY 41091
MLS# 647743Listed by: HUFF REALTY - FLORENCE - Open Sat, 12 to 2pmNew
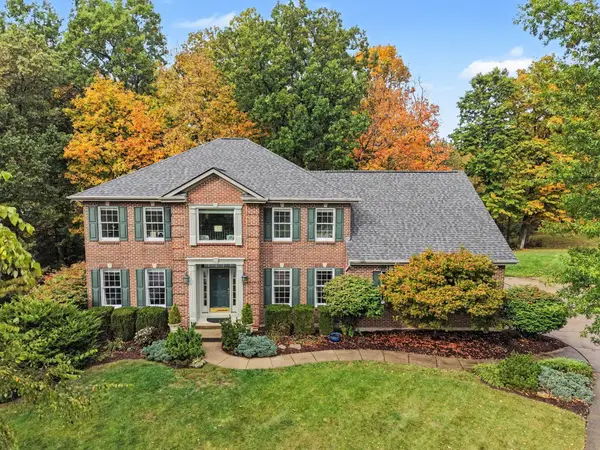 $649,900Active5 beds 5 baths5,041 sq. ft.
2076 Bayberry Lane, Union, KY 41091
MLS# 647681Listed by: BERKSHIRE HATHAWAY HOMESERVICE - New
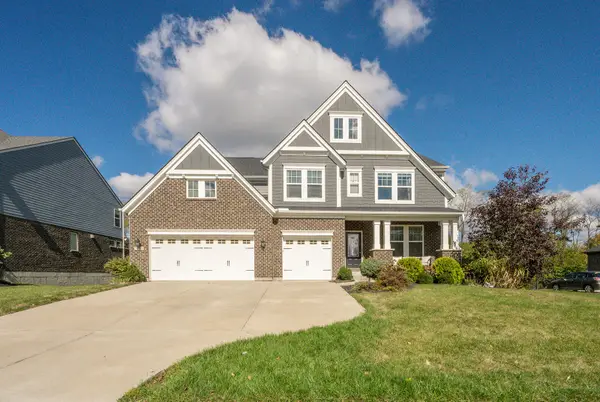 $799,000Active6 beds 5 baths4,077 sq. ft.
10441 Brookhurst Lane, Union, KY 41091
MLS# 647674Listed by: PARAGON REALTY PARTNERS - New
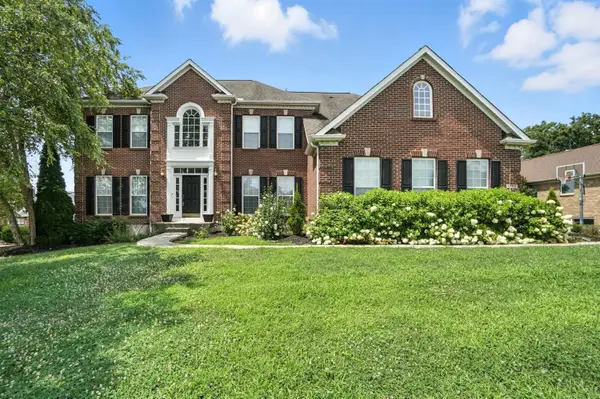 $920,000Active4 beds 5 baths4,865 sq. ft.
1205 Citation Drive, Union, KY 41091
MLS# 647675Listed by: EXP REALTY, LLC - Open Sat, 12 to 1:30pmNew
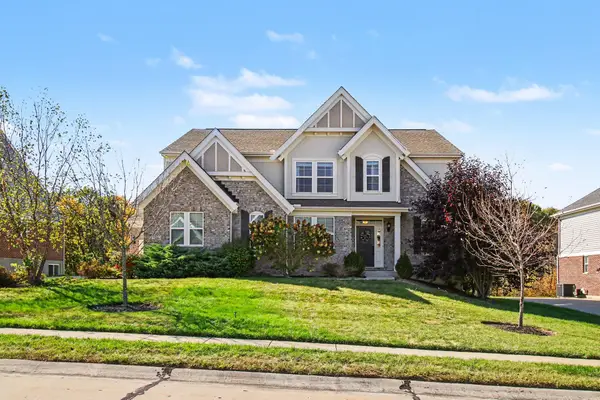 $650,000Active4 beds 4 baths
5096 Loch Drive, Union, KY 41091
MLS# 647648Listed by: KELLER WILLIAMS REALTY SERVICE


Protect your home and budget from life's surprises with an Assurant Home Warranty, backed by a partner that supports you through every step of homeownership. Explore Plans.
©2026 Century 21 Real Estate LLC. All rights reserved. CENTURY 21®, the CENTURY 21 Logo and C21® are service marks owned by Century 21 Real Estate LLC. Century 21 Real Estate LLC fully supports the principles of the Fair Housing Act and the Equal Opportunity Act. Each office is independently owned and operated. Listing information is deemed reliable but not guaranteed accurate.