
10859 Pleasant Colony Drive, Union, KY 41091
Local realty services provided by:CENTURY 21 Premiere Properties
10859 Pleasant Colony Drive,Union, KY 41091
$1,075,000
- 4 Beds
- 4 Baths
- 3,525 sq. ft.
- Single family
- Pending
Listed by: kerry schrand-rawe
Office: huff realty - florence
MLS#:646276
Source:KY_NKMLS
Price summary
- Price:$1,075,000
- Price per sq. ft.:$304.96
- Monthly HOA dues:$41.25
About this home
WHERE SOPHISTICATED LIVING MEETS THE ART OF OUTDOOR ENTERTAINING.
Tucked at the end of a coveted cul-de-sac in Triple Crown, 10859 Pleasant Colony Drive is a remarkable custom ranch that captures the essence of effortless luxury. Set on an rare double lot, this exceptional residence offers the rare combination of one-level living, beautiful gathering spaces, and a private outdoor retreat designed to be enjoyed throughout the seasons.
Inside, the home unfolds with an inviting sense of openness, bringing the kitchen and great room together as the natural center of daily life and entertaining. Beyond, the home opens beautifully to an extraordinary outdoor experience. A heated saltwater pool anchors the backyard, complemented by an expansive patio and elegant pergola--creating a resort-inspired setting for summer afternoons, memorable gatherings, and evenings spent outdoors.
10859 Pleasant Colony Drive is more than a home--it is a destination for living well, entertaining beautifully, and making the most of every season....
Contact an agent
Home facts
- Year built:2017
- Listing ID #:646276
- Added:49 day(s) ago
- Updated:October 22, 2026 at 08:31 AM
Rooms and interior
- Bedrooms:4
- Total bathrooms:4
- Full bathrooms:3
- Half bathrooms:1
- Rooms Total:10
- Dining Description:Breakfast Bar
- Bathrooms Description:Soaking Tub
- Kitchen Description:Dishwasher, Disposal, Gas Range, Kitchen Island, Refrigerator, Stainless Steel Appliance(s)
- Living area:3,525 sq. ft.
Heating and cooling
- Cooling:Central Air
- Heating:Electric
- Central air:Yes
Structure and exterior
- Year built:2017
- Building area:3,525 sq. ft.
- Lot area:0.82 Acres
- Lot Features:Cul-De-Sac
- Architectural Style:Ranch
- Construction Materials:Brick, Stone
- Exterior Features:Outdoor Grill, Outdoor Kitchen, Patio, Private Yard
- Foundation Description:Poured Concrete
Schools
- High school:Ryle High
- Middle school:Gray Middle School
- Elementary school:New Haven Elementary
Utilities
- Water:Public
- Sewer:Public Sewer
Finances and disclosures
- Price:$1,075,000
- Price per sq. ft.:$304.96
Features and amenities
- Appliances:Refrigerator, Washer
- Laundry features:Dryer, Washer, Washer Hookup
- Amenities:Ceiling Fan(s), Crown Molding, High Ceilings, Multi Panel Doors, Outdoor Grill, Playground, Recessed Lighting, Security System, Smoke Detector(s), Trail(s)
- Pool features:In Ground
Parking
- Garage:Yes
- Garage spaces:3
New listings near 10859 Pleasant Colony Drive
- New
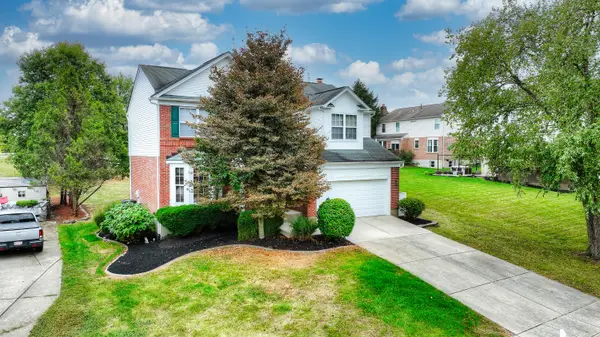 $400,000Active4 beds 4 baths
9686 Capri Court, Union, KY 41091
MLS# 647751Listed by: HUFF REALTY - FLORENCE - Open Sat, 1 to 2:30pmNew
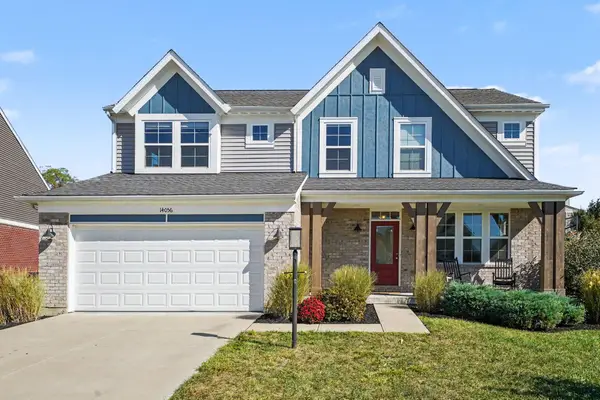 $495,000Active3 beds 3 baths2,440 sq. ft.
14056 Bridlegate Drive, Union, KY 41091
MLS# 647730Listed by: KELLER WILLIAMS REALTY SERVICE - New
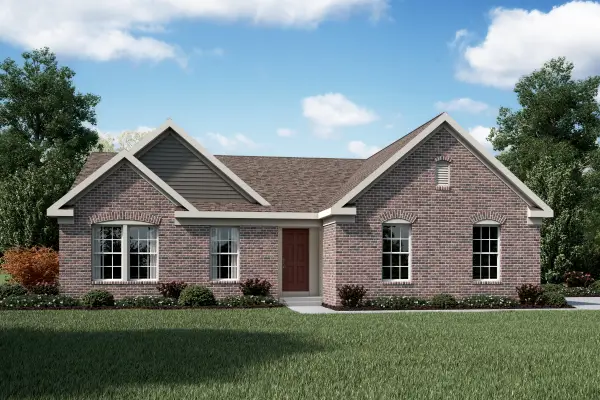 $430,300Active3 beds 2 baths1,621 sq. ft.
3880 Emerald Isle Drive, Union, KY 41091
MLS# 647739Listed by: HMS REAL ESTATE - Open Sat, 3 to 4pmNew
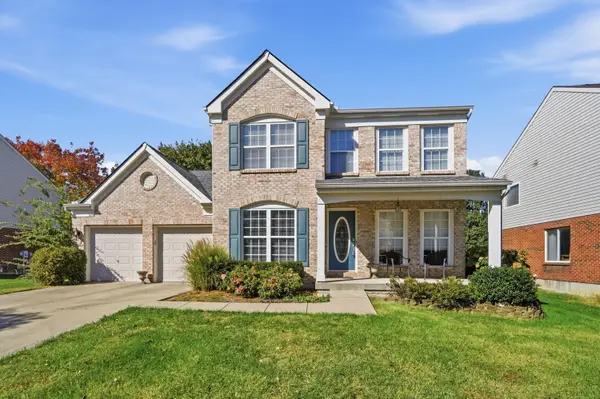 $450,000Active5 beds 4 baths2,505 sq. ft.
9845 Burleigh Lane, Union, KY 41091
MLS# 647741Listed by: EXP REALTY, LLC - JANELL - New
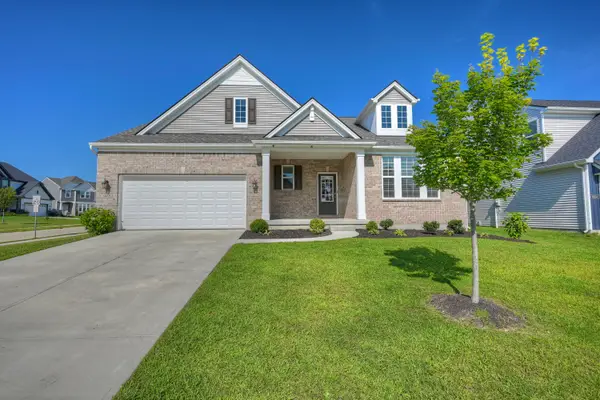 $489,900Active4 beds 3 baths2,629 sq. ft.
6660 Gordon Boulevard, Union, KY 41091
MLS# 647743Listed by: HUFF REALTY - FLORENCE - Open Sat, 12 to 2pmNew
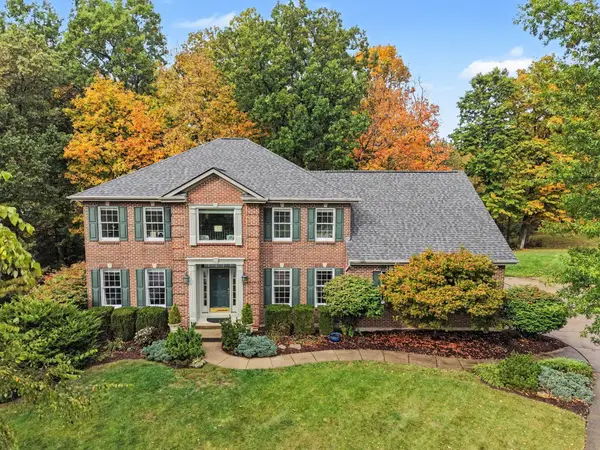 $649,900Active5 beds 5 baths5,041 sq. ft.
2076 Bayberry Lane, Union, KY 41091
MLS# 647681Listed by: BERKSHIRE HATHAWAY HOMESERVICE - New
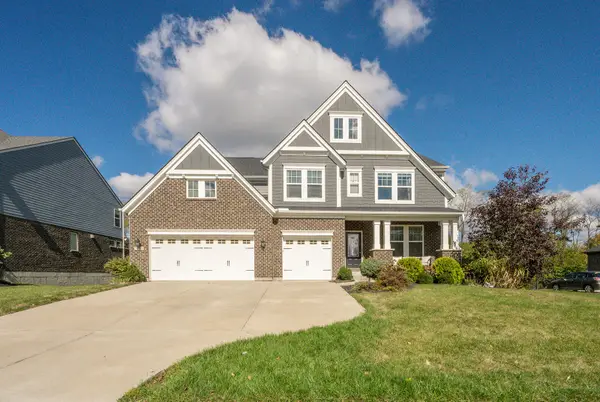 $799,000Active6 beds 5 baths4,077 sq. ft.
10441 Brookhurst Lane, Union, KY 41091
MLS# 647674Listed by: PARAGON REALTY PARTNERS - New
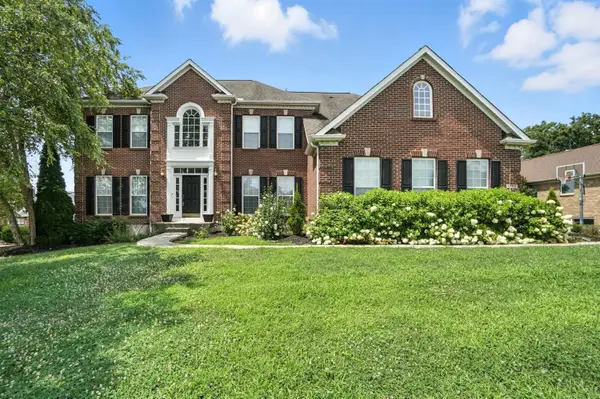 $920,000Active4 beds 5 baths4,865 sq. ft.
1205 Citation Drive, Union, KY 41091
MLS# 647675Listed by: EXP REALTY, LLC - Open Sat, 12 to 1:30pmNew
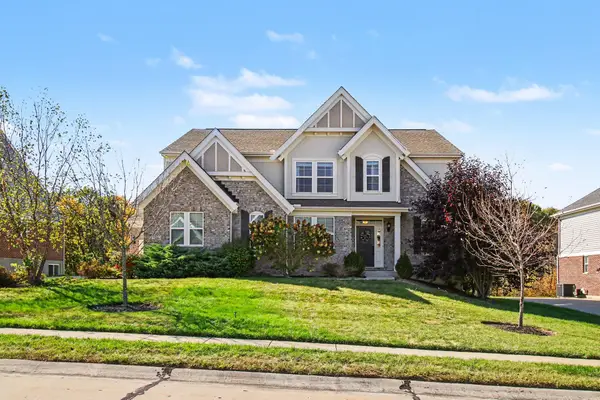 $650,000Active4 beds 4 baths
5096 Loch Drive, Union, KY 41091
MLS# 647648Listed by: KELLER WILLIAMS REALTY SERVICE - New
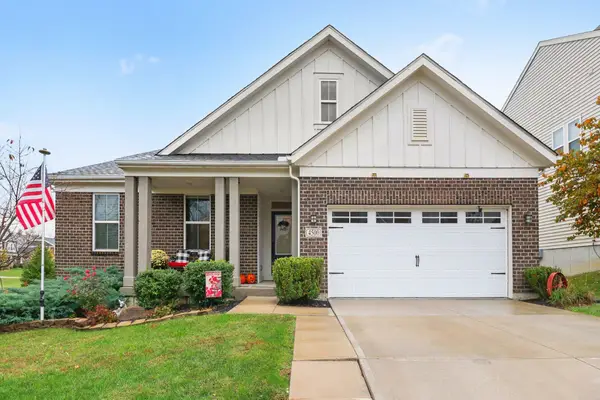 $485,000Active3 beds 2 baths1,662 sq. ft.
4500 Donegal Avenue, Union, KY 41091
MLS# 647649Listed by: KELLER WILLIAMS REALTY SERVICE


Protect your home and budget from life's surprises with an Assurant Home Warranty, backed by a partner that supports you through every step of homeownership. Explore Plans.
©2026 Century 21 Real Estate LLC. All rights reserved. CENTURY 21®, the CENTURY 21 Logo and C21® are service marks owned by Century 21 Real Estate LLC. Century 21 Real Estate LLC fully supports the principles of the Fair Housing Act and the Equal Opportunity Act. Each office is independently owned and operated. Listing information is deemed reliable but not guaranteed accurate.