
10862 Pleasant Colony Drive, Union, KY 41091
Local realty services provided by:CENTURY 21 Premiere Properties
Listed by: varun varma
Office: coldwell banker realty fm
MLS#:645942
Source:KY_NKMLS
Price summary
- Price:$949,900
- Price per sq. ft.:$183.24
- Monthly HOA dues:$37.5
About this home
Tucked into a quiet cul-de-sac in Triple Crown, 10862 Pleasant Colony Drive offers more than 5,100 square feet of finished living space with five bedrooms, five full baths and a layout designed for both everyday living and entertaining. Step inside to an open floor plan highlighted by hardwood flooring, dual staircases and a dramatic two-story great room filled with natural light from a wall of windows. The white kitchen is designed for gathering with an oversized island, double ovens and abundant cabinetry, while a formal dining room and spacious turreted study add character and versatility. A first-floor guest suite provides an ideal setup for visitors or multigenerational living. Upstairs, the expansive primary suite is joined by three additional bedrooms, a bonus room and thoughtfully designed walk-in closets. The finished lower level extends the home's entertaining potential with a wet bar, spacious family room, full bath, walk-up access and plenty of storage. Outside, enjoy a flat, tree-lined .44-acre lot with plenty of room to relax, play or entertain. Complete with a three-car garage and a location within walking distance of Triple Crown Country Club, this home delivers the space, setting and lifestyle that make Triple Crown one of Northern Kentucky's most sought-after communities....
Contact an agent
Home facts
- Year built:2015
- Listing ID #:645942
- Added:3 day(s) ago
- Updated:August 22, 2026 at 07:55 PM
Rooms and interior
- Bedrooms:5
- Total bathrooms:5
- Full bathrooms:5
- Rooms Total:14
- Bathrooms Description:Soaking Tub
- Kitchen Description:Dishwasher, Eat-in Kitchen, Gas Cooktop, Gas Oven, Kitchen Island, Microwave, Pantry, Refrigerator
- Basement Description:Finished, Full, Walk-Out Access
- Living area:5,184 sq. ft.
Heating and cooling
- Cooling:Central Air
- Heating:Forced Air
- Central air:Yes
Structure and exterior
- Year built:2015
- Building area:5,184 sq. ft.
- Lot area:0.44 Acres
- Lot Features:Cleared
- Architectural Style:Traditional
- Construction Materials:Brick
- Exterior Features:Patio, Porch
- Foundation Description:Poured Concrete
Schools
- High school:Boone County High
- Middle school:Gray Middle School
- Elementary school:New Haven Elementary
Utilities
- Water:Public, Water Available
- Sewer:Public Sewer
Finances and disclosures
- Price:$949,900
- Price per sq. ft.:$183.24
Features and amenities
- Appliances:Microwave, Refrigerator
- Laundry features:Main Level
- Amenities:Ceiling Fan(s), Multi Panel Doors, Recessed Lighting, Tennis Court(s), Vinyl Frames
Parking
- Garage:Yes
- Garage spaces:3
New listings near 10862 Pleasant Colony Drive
- New
 $600,000Active3 beds 3 baths
2751 Zachary Court, Union, KY 41091
MLS# 645945Listed by: HUFF REALTY - FLORENCE - New
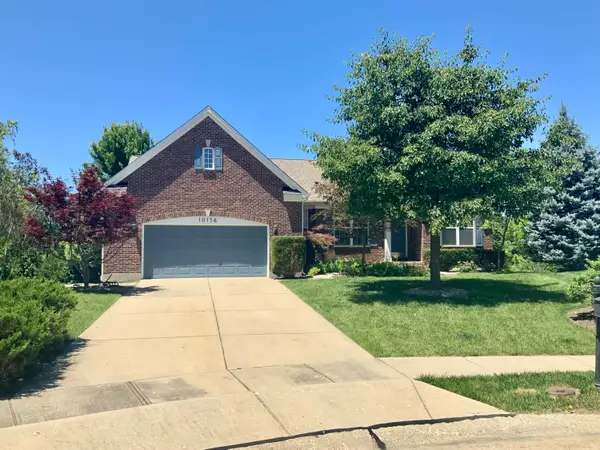 $485,000Active3 beds 3 baths
10156 Lapalco Court, Union, KY 41091
MLS# 645946Listed by: FAMILY FIRST R E SERVICES  $1,200,000Pending4 beds 4 baths3,473 sq. ft.
12060 Fair Hill Court, Union, KY 41091
MLS# 645927Listed by: KELLER WILLIAMS REALTY SERVICE- New
 $474,900Active4 beds 4 baths3,424 sq. ft.
10015 Bent Tree Circle, Union, KY 41091
MLS# 645903Listed by: RE/MAX VICTORY + AFFILIATES - New
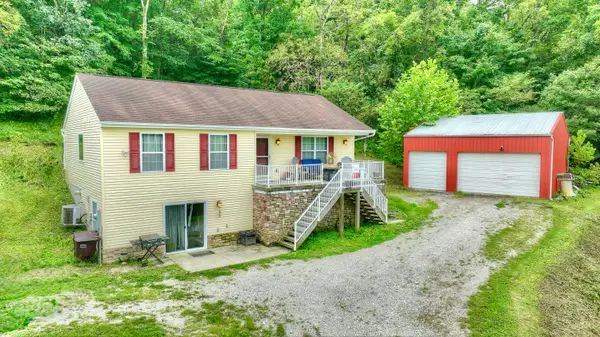 $365,000Active3 beds 3 baths
12312 Ryle Road, Union, KY 41091
MLS# 645908Listed by: HUFF REALTY - FLORENCE  $705,910Pending3 beds 4 baths3,376 sq. ft.
5034 Multose Place, Union, KY 41091
MLS# 645900Listed by: HMS REAL ESTATE- New
 $785,000Active5 beds 3 baths3,395 sq. ft.
1212 Adison Ridge, Union, KY 41091
MLS# 645870Listed by: RE/MAX UNITED ASSOCIATES - New
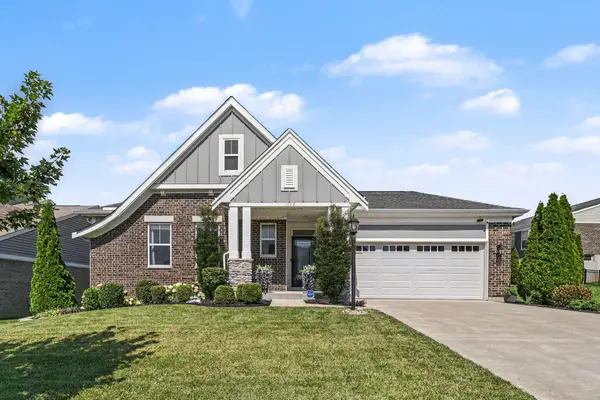 $540,000Active4 beds 2 baths2,104 sq. ft.
1882 Woodward Court, Union, KY 41091
MLS# 645860Listed by: GALLAGHER REALTY GROUP - New
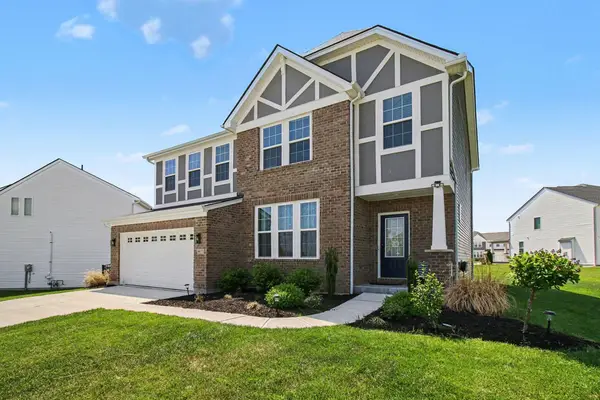 $479,900Active5 beds 4 baths2,542 sq. ft.
6672 Gordon Boulevard, Union, KY 41091
MLS# 645845Listed by: SIMPLE FEE REALTY


Protect your home and budget from life's surprises with an Assurant Home Warranty, backed by a partner that supports you through every step of homeownership. Explore Plans.
©2026 Century 21 Real Estate LLC. All rights reserved. CENTURY 21®, the CENTURY 21 Logo and C21® are service marks owned by Century 21 Real Estate LLC. Century 21 Real Estate LLC fully supports the principles of the Fair Housing Act and the Equal Opportunity Act. Each office is independently owned and operated. Listing information is deemed reliable but not guaranteed accurate.