
11512 Gregson Court, Union, KY 41091
Local realty services provided by:CENTURY 21 Premiere Properties
11512 Gregson Court,Union, KY 41091
$549,000
- 4 Beds
- 3 Baths
- 3,304 sq. ft.
- Single family
- Active
Listed by: ryan harvey
Office: wyndham lyons realty ser llc.
MLS#:643272
Source:KY_NKMLS
Price summary
- Price:$549,000
- Price per sq. ft.:$166.16
- Monthly HOA dues:$41.67
About this home
*Some photos virtually staged/rendered*
Tucked away on a quiet cul-de-sac in Triple Crown, this inviting Fischer Homes Blair floor plan feels like the kind of home that simply makes life easier. Sunlight pours through the soaring two-story living room, creating a warm, welcoming space where conversations linger by the fireplace and everyday moments become lasting memories.
At the heart of the home, the kitchen was designed to bring people together. Whether you're grabbing breakfast before school, helping with homework at the breakfast bar, or hosting family and friends for the holidays, you'll appreciate the granite countertops, generous prep space, abundant cabinetry, and large corner pantry.
When the day winds down, the private owner's suite offers a peaceful retreat all its own. Tucked away on a separate level, it features a spacious ensuite bath with dual vanities and two walk-in closets, creating a space that feels both comfortable and private.
Life doesn't always fit neatly into a floor plan, and this home gives you the flexibility to make it your own. A front room can easily become a home office, formal dining room, playroom, or cozy sitting area, while the finished lower level is ready for movie nights, game days, a home gym, or whatever fits your lifestyle. The unfinished basement provides exceptional storage today and room to grow tomorrow with a full-bath rough-in already in place.
Step outside to a flat, fully fenced backyard where kids and pets can play freely, summer barbecues come naturally, and evenings are best spent relaxing with family and friends. A garage bump-out adds the extra storage every homeowner appreciates.
Located in the highly desirable New Haven, Gray, and Ryle school district, this home offers more than just a great floor plan--it offers a place where everyday living feels just a little more special....
Contact an agent
Home facts
- Year built:2014
- Listing ID #:643272
- Added:28 day(s) ago
- Updated:July 01, 2026 at 01:06 AM
Rooms and interior
- Bedrooms:4
- Total bathrooms:3
- Full bathrooms:2
- Half bathrooms:1
- Rooms Total:11
- Dining Description:Breakfast Bar
- Kitchen Description:Dishwasher, Disposal, Electric Range, Microwave, Range, Refrigerator, Stainless Steel Appliance(s)
- Basement Description:Unfinished
- Living area:3,304 sq. ft.
Heating and cooling
- Cooling:Central Air
- Heating:Heat Pump
- Central air:Yes
Structure and exterior
- Year built:2014
- Building area:3,304 sq. ft.
- Lot area:0.21 Acres
- Architectural Style:Craftsman
- Construction Materials:Brick, Brick Veneer, Vinyl Siding, Wood Siding
- Exterior Features:Covered, Outdoor Grill, Patio, Porch, Private Yard
- Foundation Description:Concrete Perimeter, Poured Concrete
Schools
- High school:Ryle High
- Middle school:Gray Middle School
- Elementary school:New Haven Elementary
Utilities
- Water:Public
- Sewer:Public Sewer
Finances and disclosures
- Price:$549,000
- Price per sq. ft.:$166.16
Features and amenities
- Appliances:Microwave, Refrigerator, Washer
- Laundry features:Dryer, Washer, Washer Hookup
- Amenities:Crown Molding, High Ceilings, Outdoor Grill, Playground, Pool, Recessed Lighting, Smoke Detector(s), Tennis Court(s), Vinyl Clad Window(s)
- Pool features:Pool
Parking
- Garage:Yes
- Garage spaces:2
New listings near 11512 Gregson Court
- New
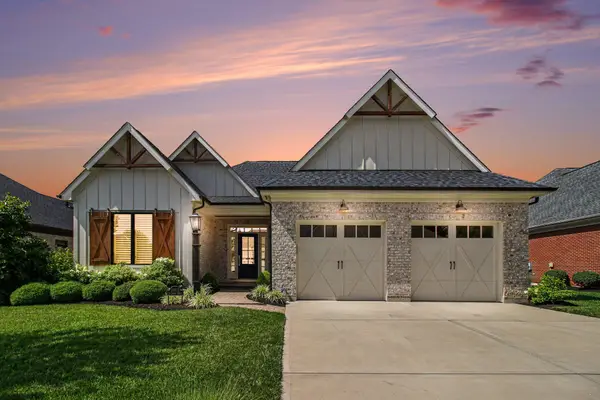 $750,000Active4 beds 3 baths
10803 Saint Leger Circle, Union, KY 41091
MLS# 644267Listed by: HUFF REALTY - FLORENCE - New
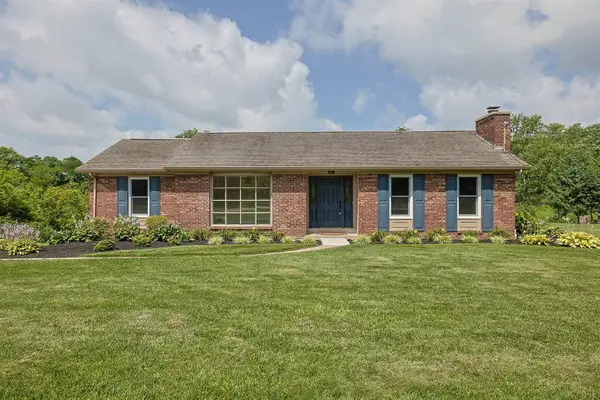 $415,000Active3 beds 2 baths2,150 sq. ft.
10071 Timbercreek Drive, Union, KY 41091
MLS# 644248Listed by: SIBCY CLINE, REALTORS-FLORENCE 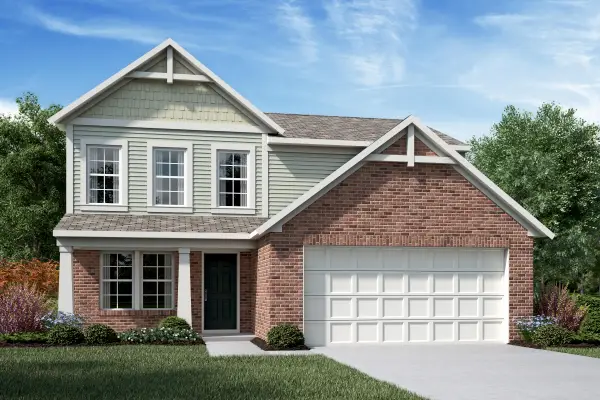 $408,327Pending3 beds 3 baths
7724 O'toole Street, Union, KY 41091
MLS# 644245Listed by: HMS REAL ESTATE- New
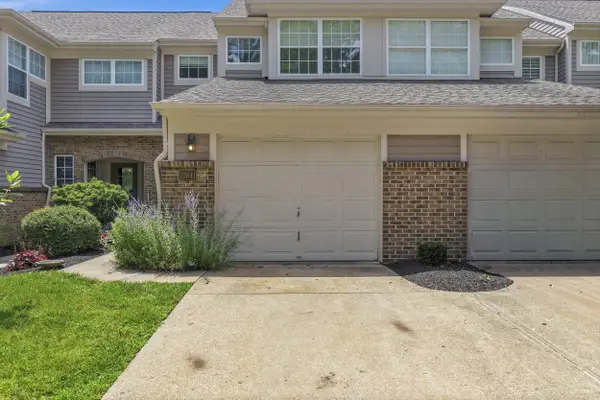 $305,000Active2 beds 4 baths2,392 sq. ft.
10841 Sawgrass Court, Union, KY 41091
MLS# 644246Listed by: BERKSHIRE HATHAWAY HOMESERVICE - Open Sun, 12 to 2pmNew
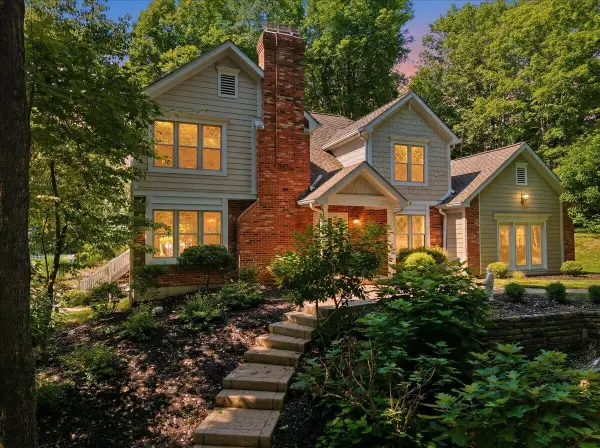 $1,200,000Active5 beds 5 baths5,314 sq. ft.
1839 Harmony Hill Drive, Union, KY 41091
MLS# 644213Listed by: RE/MAX VICTORY + AFFILIATES - New
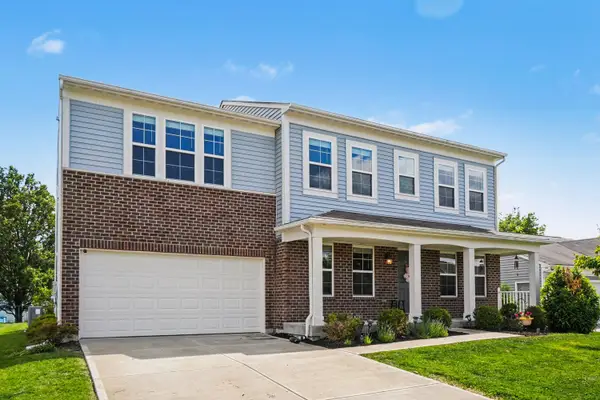 $469,900Active4 beds 3 baths2,984 sq. ft.
1311 Scottish Lane, Union, KY 41091
MLS# 644196Listed by: EXP REALTY, LLC - New
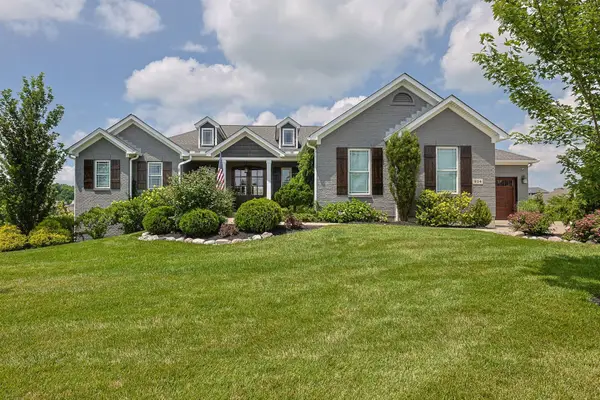 $925,000Active4 beds 4 baths4,200 sq. ft.
914 Man O War Boulevard, Union, KY 41091
MLS# 644197Listed by: SIBCY CLINE, REALTORS-FLORENCE - Open Thu, 4:30 to 7pmNew
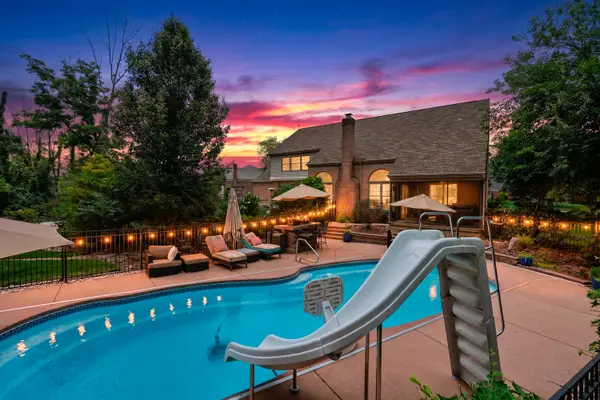 $949,000Active4 beds 3 baths3,468 sq. ft.
960 Dustwhirl Drive, Union, KY 41091
MLS# 644186Listed by: KELLER WILLIAMS REALTY SERVICE - New
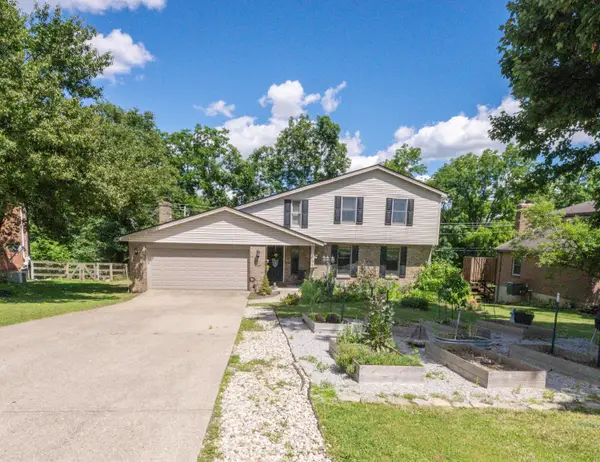 $345,000Active3 beds 3 baths1,940 sq. ft.
705 Oakridge Drive, Union, KY 41091
MLS# 644153Listed by: HUFF REALTY - FLORENCE - New
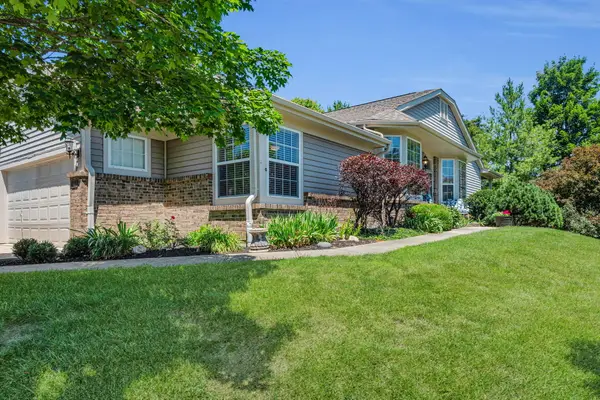 $370,000Active3 beds 3 baths2,048 sq. ft.
994 Oakmont Court, Union, KY 41091
MLS# 644154Listed by: EXP REALTY, LLC


Protect your home and budget from life's surprises with an Assurant Home Warranty, backed by a partner that supports you through every step of homeownership. Explore Plans.
©2026 Century 21 Real Estate LLC. All rights reserved. CENTURY 21®, the CENTURY 21 Logo and C21® are service marks owned by Century 21 Real Estate LLC. Century 21 Real Estate LLC fully supports the principles of the Fair Housing Act and the Equal Opportunity Act. Each office is independently owned and operated. Listing information is deemed reliable but not guaranteed accurate.