
2166 Serenity #200A, Union, KY 41091
Local realty services provided by:CENTURY 21 Garner Properties
2166 Serenity #200A,Union, KY 41091
$232,500
- 2 Beds
- 2 Baths
- - sq. ft.
- Condominium
- Sold
Listed by: missy bricking
Office: keller williams realty service
MLS#:646372
Source:KY_NKMLS
Sorry, we are unable to map this address
Price summary
- Price:$232,500
- Monthly HOA dues:$283
About this home
Welcome home to Harmony in Union! This beautifully maintained first-floor condo offers the perfect blend of comfort, style, and easy living with 2 bedrooms, a versatile den/office, and 2 full baths--all with convenient, no-step access.
Step inside to find upgraded hardwood-style laminate flooring, fresh paint, stylish decorative lighting, stainless steel appliances, huge pantry, and custom kitchen cabinetry.
The spacious primary suite features an updated adjoining bath and a convenient connecting door to the laundry room. Enjoy your morning coffee or unwind at the end of the day on the covered porch overlooking a peaceful wooded setting. The garage adds even more convenience with generous storage space.
And the lifestyle is just as impressive! Come enjoy enjoy resort-style amenities, including a community pool, adult only pool, splash pad, fitness center, clubhouse, walking trails, and a beautiful lake with a scenic walking path around it.
With its desirable first-floor layout, thoughtful updates, private wooded backdrop, and exceptional amenities, this Harmony home offers easy living in a wonderful Union location. Come see why you'll love calling Harmony home!...
Contact an agent
Home facts
- Year built:2008
- Subdivision & Development:Harmony Condo
- Listing ID #:646372
- Added:48 day(s) ago
- Updated:October 23, 2026 at 06:38 AM
Rooms and interior
- Bedrooms:2
- Total bathrooms:2
- Full bathrooms:2
- Rooms Total:8
- Dining Description:Breakfast Bar
- Kitchen Description:Dishwasher, Disposal, Eat-in Kitchen, Electric Range, Kitchen Island, Microwave, Pantry
Heating and cooling
- Cooling:Central Air
- Heating:Forced Air
- Central air:Yes
Structure and exterior
- Year built:2008
- Lot Features:Level, Wooded
- Architectural Style:Traditional
- Construction Materials:Brick
- Exterior Features:Covered, Patio, Porch, Private Yard
- Foundation Description:Concrete Perimeter
Schools
- High school:Ryle High
- Middle school:Ockerman Middle School
- Elementary school:Erpenbeck Elementary
Utilities
- Water:Public
- Sewer:Public Sewer
Finances and disclosures
- Price:$232,500
Features and amenities
- Appliances:Microwave
- Laundry features:Main Level, Washer Hookup
- Amenities:Clubhouse, Fitness Center, Granite Counters, High Ceilings, Multi Panel Doors, Playground, Pool, Smoke Detector(s), Storage, Trail(s)
- Pool features:Pool
Parking
- Garage:Yes
- Garage spaces:1
New listings near 2166 Serenity #200A
- New
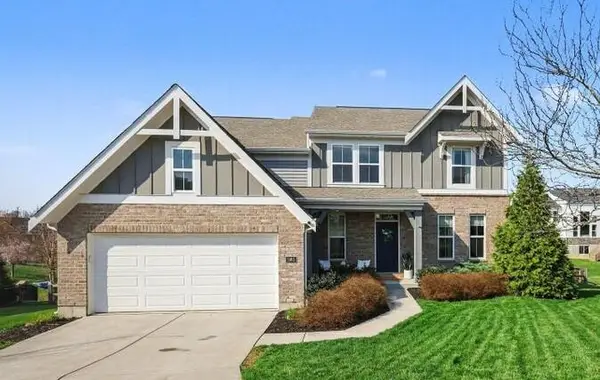 $564,900Active4 beds 4 baths3,076 sq. ft.
1965 Hirsch Court, Union, KY 41091
MLS# 647770Listed by: SIMPLE FEE REALTY - New
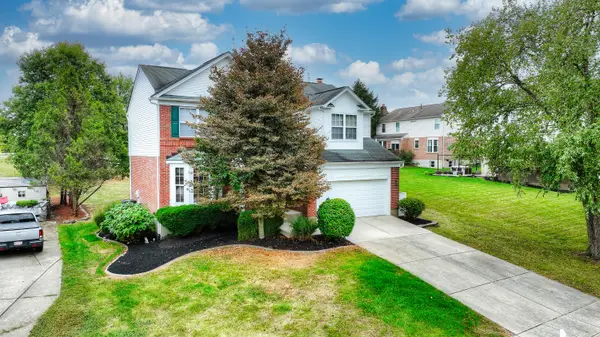 $400,000Active4 beds 4 baths
9686 Capri Court, Union, KY 41091
MLS# 647751Listed by: HUFF REALTY - FLORENCE - Open Sat, 1 to 2:30pmNew
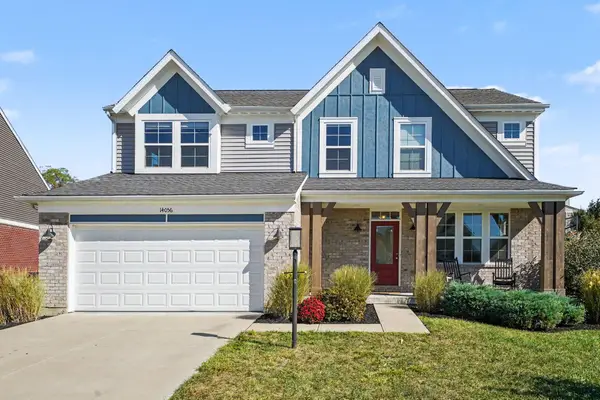 $495,000Active3 beds 3 baths2,440 sq. ft.
14056 Bridlegate Drive, Union, KY 41091
MLS# 647730Listed by: KELLER WILLIAMS REALTY SERVICE - New
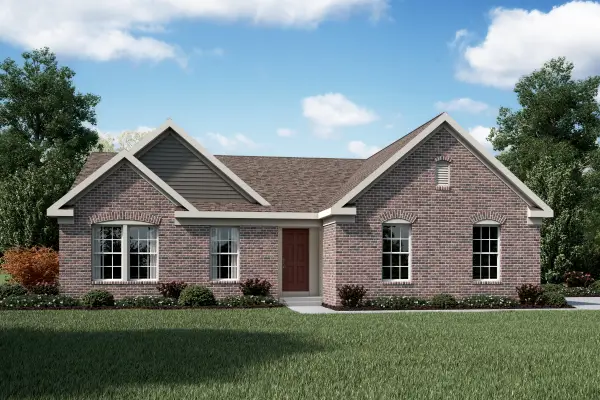 $430,300Active3 beds 2 baths1,621 sq. ft.
3880 Emerald Isle Drive, Union, KY 41091
MLS# 647739Listed by: HMS REAL ESTATE - Open Sat, 3 to 4pmNew
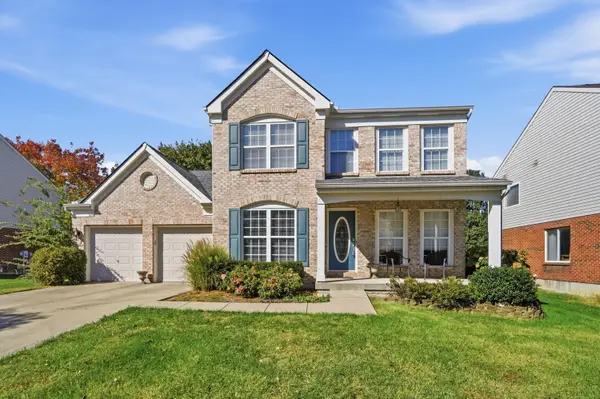 $450,000Active5 beds 4 baths2,505 sq. ft.
9845 Burleigh Lane, Union, KY 41091
MLS# 647741Listed by: EXP REALTY, LLC - JANELL - New
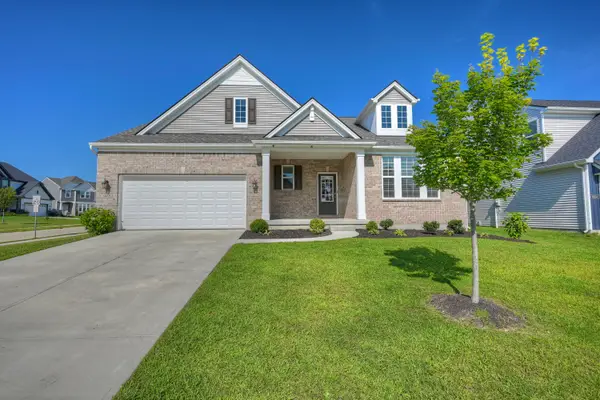 $489,900Active4 beds 3 baths2,629 sq. ft.
6660 Gordon Boulevard, Union, KY 41091
MLS# 647743Listed by: HUFF REALTY - FLORENCE - Open Sat, 12 to 2pmNew
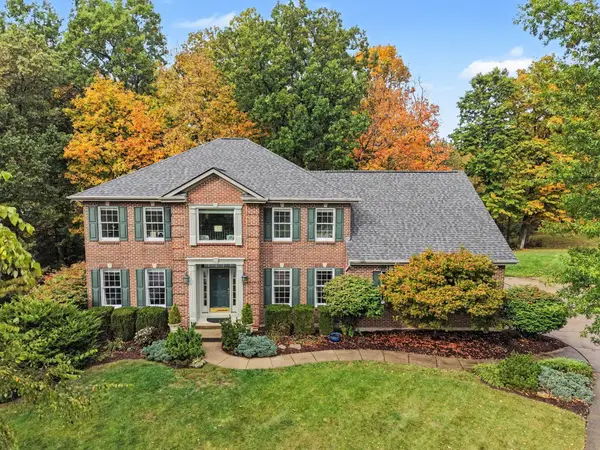 $649,900Active5 beds 5 baths5,041 sq. ft.
2076 Bayberry Lane, Union, KY 41091
MLS# 647681Listed by: BERKSHIRE HATHAWAY HOMESERVICE - New
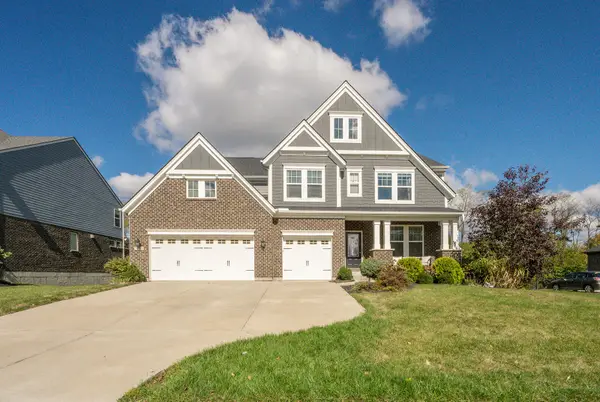 $799,000Active6 beds 5 baths4,077 sq. ft.
10441 Brookhurst Lane, Union, KY 41091
MLS# 647674Listed by: PARAGON REALTY PARTNERS - New
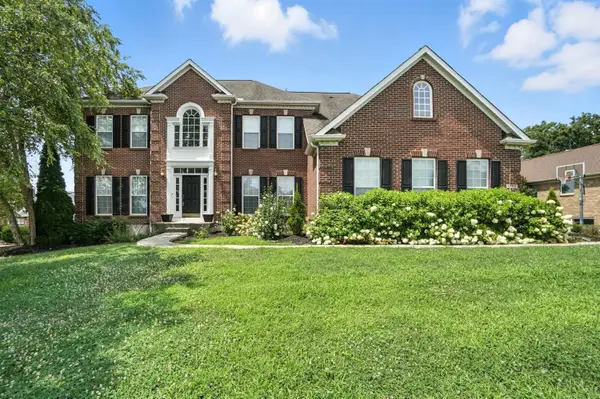 $920,000Active4 beds 5 baths4,865 sq. ft.
1205 Citation Drive, Union, KY 41091
MLS# 647675Listed by: EXP REALTY, LLC - Open Sat, 12 to 1:30pmNew
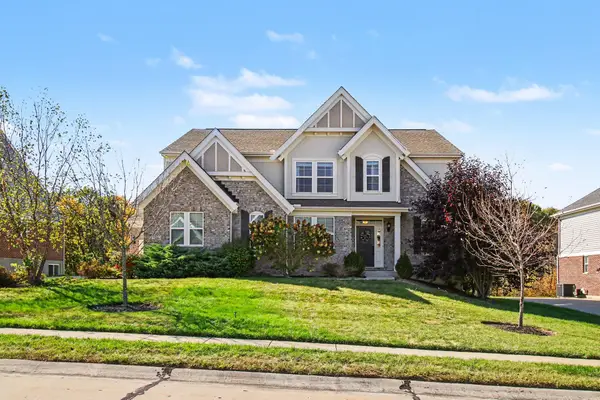 $650,000Active4 beds 4 baths
5096 Loch Drive, Union, KY 41091
MLS# 647648Listed by: KELLER WILLIAMS REALTY SERVICE


Protect your home and budget from life's surprises with an Assurant Home Warranty, backed by a partner that supports you through every step of homeownership. Explore Plans.
©2026 Century 21 Real Estate LLC. All rights reserved. CENTURY 21®, the CENTURY 21 Logo and C21® are service marks owned by Century 21 Real Estate LLC. Century 21 Real Estate LLC fully supports the principles of the Fair Housing Act and the Equal Opportunity Act. Each office is independently owned and operated. Listing information is deemed reliable but not guaranteed accurate.