
6869 Green Isle Lane, Union, KY 41091
Local realty services provided by:CENTURY 21 Premiere Properties
6869 Green Isle Lane,Union, KY 41091
$578,900
- 4 Beds
- 3 Baths
- 3,130 sq. ft.
- Single family
- Active
Listed by: nikki culbertson
Office: culbertson real estate group
MLS#:644803
Source:KY_NKMLS
Price summary
- Price:$578,900
- Price per sq. ft.:$184.95
- Monthly HOA dues:$195
About this home
Welcome to 6869 Green Isle Lane, a stunning, move-in-ready home for sale in Union, KY, STEP FREE LIVING! Enjoy the convenience of step-free, first-floor living, complemented by a private and cozy second floor that hosts bonus bedrooms and/or a second family room/recreation room and full bath, the perfect layout for guests. Featuring 4 bedrooms, 3 full bathrooms, and an oversized 2-car side-entry garage. This home features numerous custom upgrades added by the owners after purchasing the property. The open-concept design showcases a custom kitchen with quartz countertops and custom cabinets, flowing seamlessly into an enclosed 4-season room. High-end interior upgrades include custom chandeliers, a fully remodeled primary bath with quartz vanities, laundry room, with custom cabinetry and custom closet and garage shelving. Enjoy a private yard with pristine custom landscaping, a backyard patio with a custom pergola, and dedicated outdoor electric perfect for entertaining. Situated in a premier Union, KY neighborhood with a community pool and dog park nearby, the HOA covers all lawn care and front landscaping for low-maintenance living. Best of all, you are just minutes away from the premier shopping and dining at the new Union Promenade Town Center, No city taxes. All Information believed accurate but not guaranteed. © 2026. All rights reserved. All text, verbiage, and listing photographs are the exclusive property of the listing brokerage. Unauthorized use, reproduction, or redistribution of this data or media is strictly prohibited....
Contact an agent
Home facts
- Year built:2024
- Listing ID #:644803
- Added:52 day(s) ago
- Updated:September 08, 2026 at 11:46 PM
Rooms and interior
- Bedrooms:4
- Total bathrooms:3
- Full bathrooms:3
- Rooms Total:10
- Dining Description:Breakfast Bar
- Kitchen Description:Dishwasher, Disposal, Eat-in Kitchen, Electric Cooktop, Electric Oven, Microwave, Pantry, Refrigerator, Stainless Steel Appliance(s)
- Bedroom Description:Master Downstairs
- Living area:3,130 sq. ft.
Heating and cooling
- Cooling:Central Air
- Central air:Yes
Structure and exterior
- Year built:2024
- Building area:3,130 sq. ft.
- Lot area:0.37 Acres
- Architectural Style:Ranch
- Construction Materials:Brick
- Exterior Features:Covered, Patio, Porch, Private Yard
- Foundation Description:Poured Concrete
Schools
- High school:Cooper High School
- Middle school:Ballyshannon Middle School
- Elementary school:Longbranch
Utilities
- Water:Public, Water Available
- Sewer:Public Sewer, Sewer Available
Finances and disclosures
- Price:$578,900
- Price per sq. ft.:$184.95
Features and amenities
- Appliances:Microwave, Refrigerator
- Laundry features:Main Level, Washer Hookup
- Amenities:Ceiling Fan(s), High Ceilings, Master Downstairs, Multi Panel Doors, Playground, Pool, Recessed Lighting, Smoke Detector(s), Storage, Vinyl Frames
- Pool features:Pool
Parking
- Garage:Yes
- Garage spaces:2
New listings near 6869 Green Isle Lane
- New
 $349,800Active3 beds 4 baths2,050 sq. ft.
10258 Cardigan Drive, Union, KY 41091
MLS# 646452Listed by: RE/MAX VICTORY + AFFILIATES - New
 $435,000Active4 beds 4 baths3,336 sq. ft.
1355 Wilshire Court, Union, KY 41091
MLS# 646436Listed by: SIMPLE FEE REALTY - New
 $725,000Active5 beds 6 baths4,754 sq. ft.
11184 War Admiral Drive, Union, KY 41091
MLS# 646441Listed by: HUFF REALTY - FLORENCE  $275,000Pending3 beds 3 baths1,340 sq. ft.
1228 Farmcrest Drive, Union, KY 41091
MLS# 646419Listed by: RE/MAX VICTORY + AFFILIATES- New
 $375,000Active4 beds 3 baths
1816 Lilly Pad Court, Union, KY 41091
MLS# 646411Listed by: FAMILY FIRST R E SERVICES - New
 $439,400Active2 beds 2 baths1,738 sq. ft.
2305 O Clery Avenue, Union, KY 41091
MLS# 646399Listed by: LISTWITHFREEDOM.COM - New
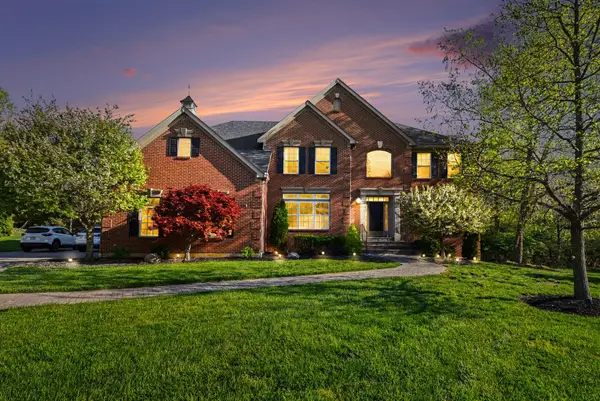 $789,900Active5 beds 5 baths4,900 sq. ft.
10652 Chenery Cove, Union, KY 41091
MLS# 646371Listed by: RE/MAX VICTORY + AFFILIATES 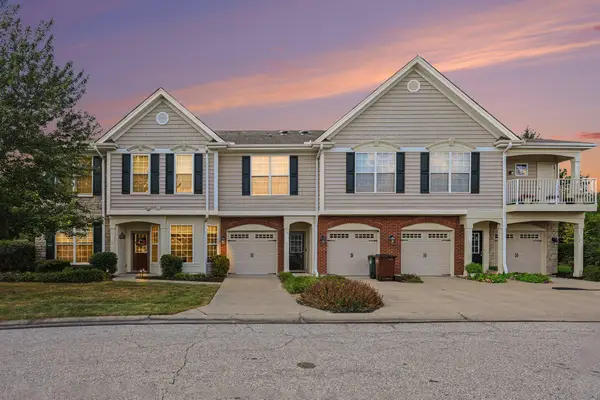 $225,000Pending2 beds 2 baths1,476 sq. ft.
2166 Serenity #200A, Union, KY 41091
MLS# 646372Listed by: KELLER WILLIAMS REALTY SERVICE- New
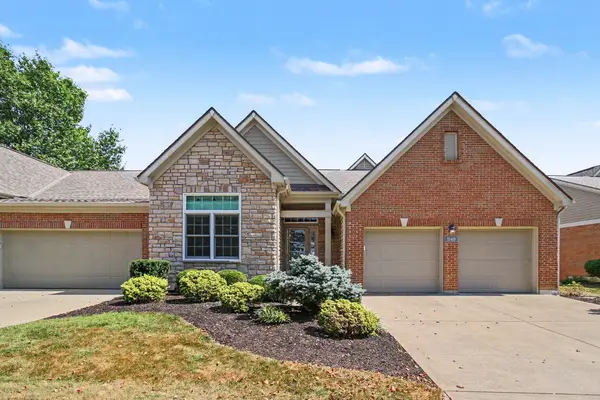 $529,500Active4 beds 3 baths2,961 sq. ft.
1040 Belmont Park Drive, Union, KY 41091
MLS# 646366Listed by: SIMPLE FEE REALTY 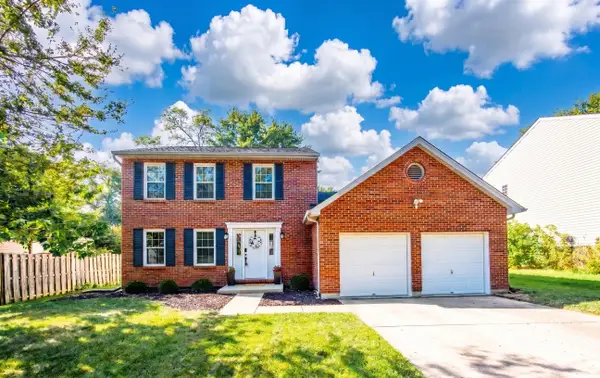 $360,000Pending3 beds 3 baths1,620 sq. ft.
1227 Farmcrest Drive, Union, KY 41091
MLS# 646352Listed by: REDFIN CORPORATION


Protect your home and budget from life's surprises with an Assurant Home Warranty, backed by a partner that supports you through every step of homeownership. Explore Plans.
©2026 Century 21 Real Estate LLC. All rights reserved. CENTURY 21®, the CENTURY 21 Logo and C21® are service marks owned by Century 21 Real Estate LLC. Century 21 Real Estate LLC fully supports the principles of the Fair Housing Act and the Equal Opportunity Act. Each office is independently owned and operated. Listing information is deemed reliable but not guaranteed accurate.