
8523 Crozat Street, Union, KY 41091
Local realty services provided by:CENTURY 21 Premiere Properties
8523 Crozat Street,Union, KY 41091
$515,000
- 3 Beds
- 4 Baths
- 3,549 sq. ft.
- Single family
- Active
Listed by: grigsby team
Office: cahill real estate services
MLS#:645485
Source:KY_NKMLS
Price summary
- Price:$515,000
- Price per sq. ft.:$137.55
- Monthly HOA dues:$36.67
About this home
A heated saltwater fiberglass pool, fenced backyard and finished walkout basement give this French Quarter at Orleans home room to enjoy inside and out.
Built by Ryan Homes in 2013, this Dunkirk offers three bedrooms, three full baths and a half bath. Recent improvements include new carpet throughout the upstairs and staircase, fresh interior paint, a remodeled primary bathroom and a rear deck built in 2025. The washer and dryer are included.
The main level features a two-story family room with a gas fireplace, a kitchen with granite counters, an island and double oven, a separate dining room, and a bright morning room overlooking the backyard.
Upstairs, the primary suite includes a sitting area, walk-in closet and remodeled bath with a custom tile shower. Two additional bedrooms and a full bath complete the upper level.
The finished lower level provides recreation space, a full bath, storage and direct access to the patio and pool. The San Juan fiberglass pool includes a tanning ledge and bubbler, with surrounding patio space and established landscaping.
Main-level laundry with a utility sink and a two-car garage add everyday convenience. Located near Orleans Park, shopping and dining in Union. Owner/agent....
Contact an agent
Home facts
- Year built:2013
- Subdivision & Development:French Quater/orleans Sub
- Listing ID #:645485
- Added:48 day(s) ago
- Updated:September 24, 2026 at 06:54 PM
Rooms and interior
- Bedrooms:3
- Total bathrooms:4
- Full bathrooms:3
- Half bathrooms:1
- Rooms Total:8
- Kitchen Description:Dishwasher, Disposal, Eat-in Kitchen, Electric Cooktop, Electric Oven, Kitchen Island, Microwave, Refrigerator
- Basement Description:Finished, Full, Walk-Out Access
- Living area:3,549 sq. ft.
Heating and cooling
- Cooling:Central Air
- Heating:Electric, Forced Air
- Central air:Yes
Structure and exterior
- Year built:2013
- Building area:3,549 sq. ft.
- Lot area:0.27 Acres
- Lot Features:Level, Wooded
- Architectural Style:Traditional
- Construction Materials:Brick, Vinyl Siding
- Exterior Features:Deck, Patio, Private Yard
- Foundation Description:Poured Concrete
Schools
- High school:Cooper High School
- Middle school:Ballyshannon Middle School
- Elementary school:Longbranch
Utilities
- Water:Public
- Sewer:Public Sewer
Finances and disclosures
- Price:$515,000
- Price per sq. ft.:$137.55
Features and amenities
- Appliances:Microwave, Refrigerator, Washer
- Laundry features:Dryer, Main Level, Washer, Washer Hookup
- Amenities:Cathedral Ceiling(s), Ceiling Fan(s), Crown Molding, Double Hung, Granite Counters, High Ceilings, Playground, Pool, Recessed Lighting, Tennis Court(s), Vinyl Frames, Wired for Data, Wired for Sound
- Pool features:In Ground, Pool
Parking
- Total parking spaces:2
- Garage:Yes
- Garage spaces:2
New listings near 8523 Crozat Street
- Open Sun, 12 to 1pmNew
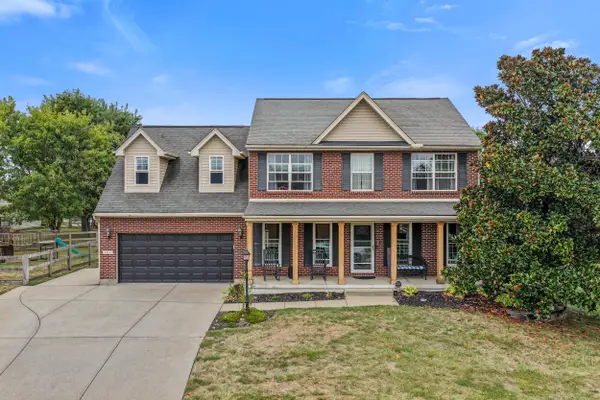 $392,800Active4 beds 3 baths2,386 sq. ft.
1714 Pickett Run, Union, KY 41091
MLS# 646910Listed by: KELLER WILLIAMS REALTY SERVICE - New
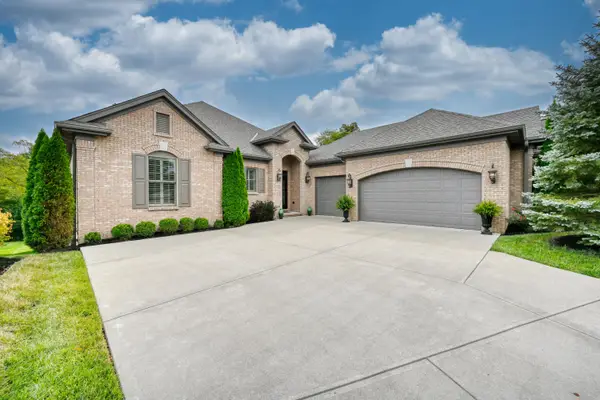 $750,000Active3 beds 3 baths
10569 Pimlico Park Drive, Union, KY 41091
MLS# 646885Listed by: HUFF REALTY - FLORENCE - New
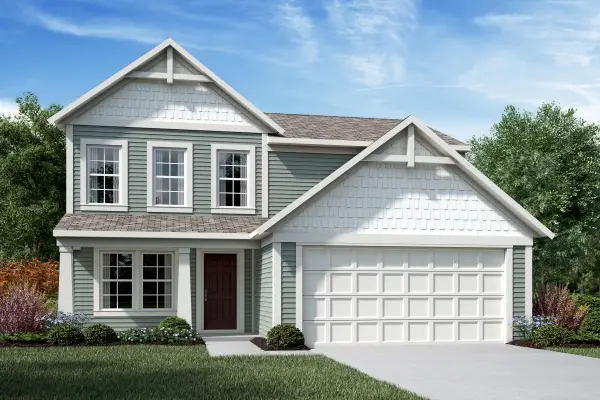 $423,700Active4 beds 3 baths1,842 sq. ft.
4948 Kerry Crossing Lane, Union, KY 41091
MLS# 646882Listed by: HMS REAL ESTATE - New
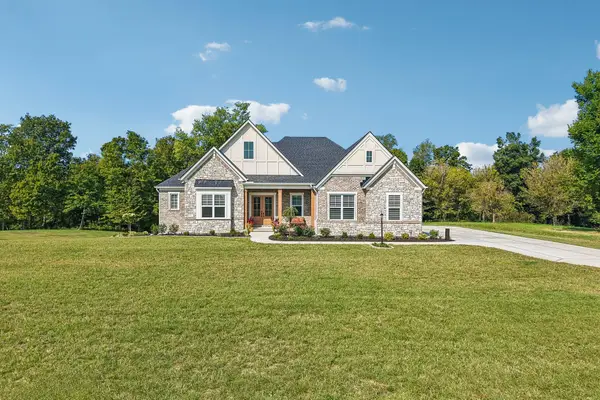 $995,000Active3 beds 4 baths3,127 sq. ft.
3143 Maverick Boulevard, Union, KY 41091
MLS# 646877Listed by: HUFF REALTY - FLORENCE - New
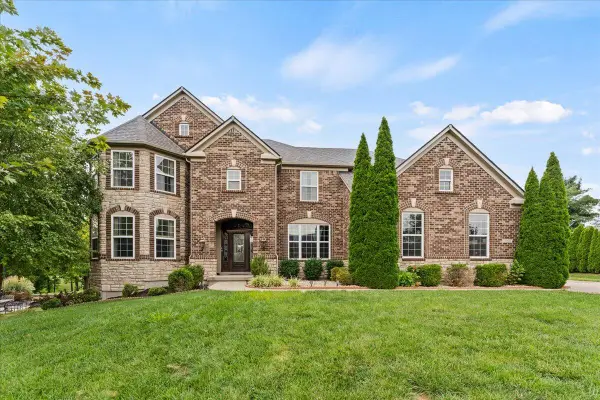 $899,000Active5 beds 5 baths5,184 sq. ft.
10862 Pleasant Colony Drive, Union, KY 41091
MLS# 646850Listed by: COLDWELL BANKER REALTY FM - Open Sat, 11am to 12:30pmNew
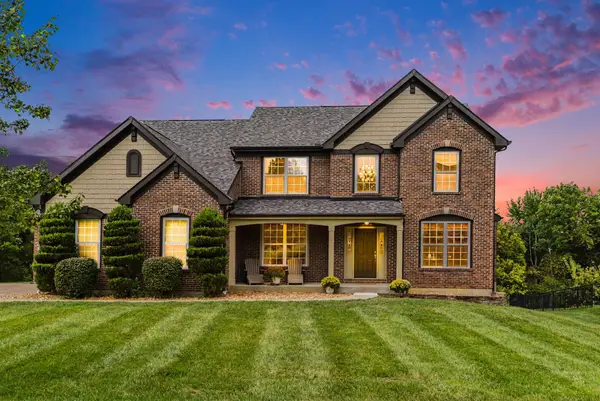 $599,900Active5 beds 4 baths3,434 sq. ft.
9623 Shane Lane, Union, KY 41091
MLS# 646835Listed by: EXP REALTY, LLC - New
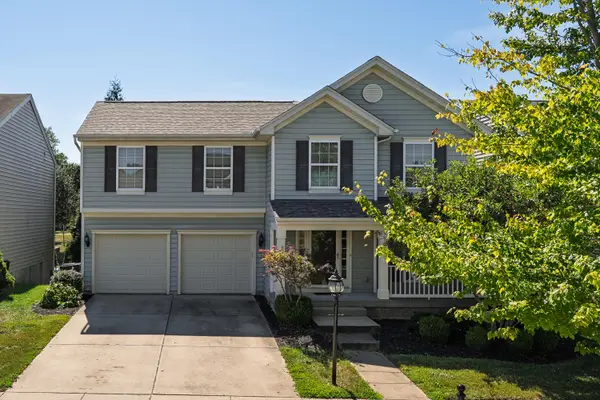 $425,000Active3 beds 3 baths2,140 sq. ft.
3813 Sonata Drive, Union, KY 41091
MLS# 646841Listed by: HUFF REALTY - FLORENCE 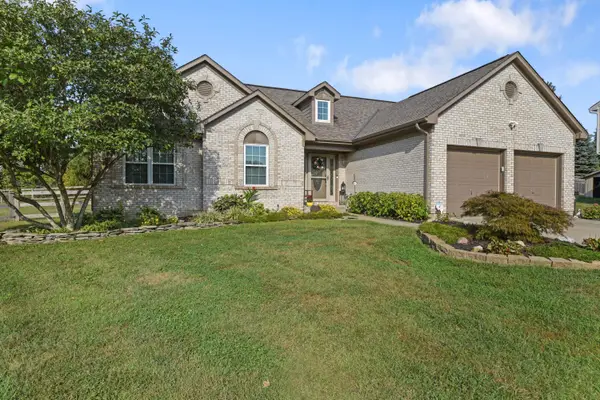 $379,000Pending2 beds 3 baths1,466 sq. ft.
9441 Gettysburg Lane, Union, KY 41091
MLS# 646800Listed by: HUFF REALTY - FLORENCE- New
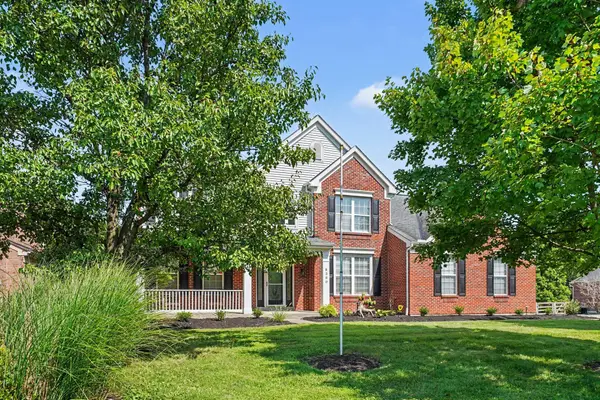 $539,000Active4 beds 3 baths2,714 sq. ft.
8380 Orleans Boulevard, Union, KY 41091
MLS# 646794Listed by: HUFF REALTY - FLORENCE - Open Sun, 1 to 2:30pmNew
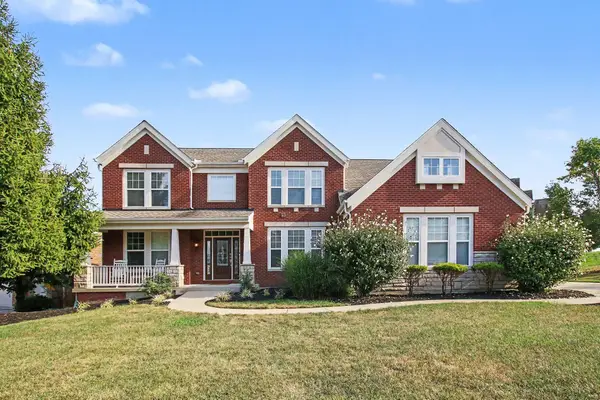 $629,000Active5 beds 5 baths3,234 sq. ft.
1023 Aristides Drive, Union, KY 41091
MLS# 646790Listed by: KELLER WILLIAMS REALTY SERVICE


Protect your home and budget from life's surprises with an Assurant Home Warranty, backed by a partner that supports you through every step of homeownership. Explore Plans.
©2026 Century 21 Real Estate LLC. All rights reserved. CENTURY 21®, the CENTURY 21 Logo and C21® are service marks owned by Century 21 Real Estate LLC. Century 21 Real Estate LLC fully supports the principles of the Fair Housing Act and the Equal Opportunity Act. Each office is independently owned and operated. Listing information is deemed reliable but not guaranteed accurate.