
8652 Eden Court, Union, KY 41091
Local realty services provided by:CENTURY 21 Garner Properties
8652 Eden Court,Union, KY 41091
$525,000
- 4 Beds
- 3 Baths
- 2,673 sq. ft.
- Single family
- Pending
Listed by: missy bricking
Office: keller williams realty service
MLS#:646292
Source:KY_NKMLS
Price summary
- Price:$525,000
- Price per sq. ft.:$196.41
- Monthly HOA dues:$49.58
About this home
Showstopper! This beautiful 4-bedroom, 2.5-bath home in the French Quarter at Orleans has been truly loved, thoughtfully upgraded and filled with designer touches throughout. Step inside to a formal dining room just off the entry, then into the welcoming family room where gorgeous built-ins surround the fireplace and create a space that immediately feels like home. The bright eat-in kitchen is made for gathering with a large center island, granite countertops, upgraded cabinetry, high-end pendant lighting and under-cabinet lighting. Just beyond, the sunroom may quickly become your favorite spot in the house, complete with a built-in bench perfect for reading, additional seating or simply enjoying your morning coffee. Upstairs offers even more room to spread out with a large loft, four additional bedrooms including a beautiful primary suite. The spacious ensuite features upgraded fixtures and hardware, an oversized shower and a huge walk-in closet. Three finished levels provide incredible flexibility, while the finished lower level offers additional living space plus tons of storage. And wait until you step outside! The covered, oversized concrete patio was designed for entertaining with a built-in stone fire pit and plenty of room for multiple seating areas. The flat, fenced backyard offers even more space to spread out, play and enjoy time outdoors. The location completes the package! Enjoy an established community with neighborhood pool access plus Orleans Park, featuring a fishing lake, paved walking trail, playground, basketball and tennis courts, sand volleyball, athletic field and more. Conveniently located near Longbranch Elementary and Cooper High School with easy access to Union Promenade and the growing US-42 corridor for shopping, dining, grocery, fitness and everything you need! This one has the style you want, the space you need, and all the little details that make a house feel like home....
Contact an agent
Home facts
- Year built:2018
- Listing ID #:646292
- Added:48 day(s) ago
- Updated:October 22, 2026 at 08:31 AM
Rooms and interior
- Bedrooms:4
- Total bathrooms:3
- Full bathrooms:2
- Half bathrooms:1
- Rooms Total:13
- Dining Description:Breakfast Bar
- Kitchen Description:Dishwasher, Disposal, Eat-in Kitchen, Gas Range, Kitchen Island, Microwave, Stainless Steel Appliance(s)
- Basement Description:Finished, Full
- Living area:2,673 sq. ft.
Heating and cooling
- Cooling:Central Air
- Heating:Forced Air
- Central air:Yes
Structure and exterior
- Year built:2018
- Building area:2,673 sq. ft.
- Lot area:0.3 Acres
- Lot Features:Level
- Architectural Style:Traditional
- Construction Materials:Brick, Shingle Siding
- Exterior Features:Covered, Fire Pit, Hot Tub, Patio, Porch, Private Yard
- Foundation Description:Concrete Perimeter, Poured Concrete
Schools
- High school:Cooper High School
- Middle school:Ballyshannon Middle School
- Elementary school:Longbranch
Utilities
- Water:Public
- Sewer:Public Sewer
Finances and disclosures
- Price:$525,000
- Price per sq. ft.:$196.41
Features and amenities
- Appliances:Microwave
- Laundry features:Main Level
- Amenities:Cathedral Ceiling(s), Ceiling Fan(s), Granite Counters, High Ceilings, Multi Panel Doors, Playground, Pool, Recessed Lighting, Smoke Detector(s), Storage, Tennis Court(s), Trail(s), Vaulted Ceiling(s), Vinyl Frames, Wired for Data
- Pool features:Pool
Parking
- Garage:Yes
- Garage spaces:2
New listings near 8652 Eden Court
- New
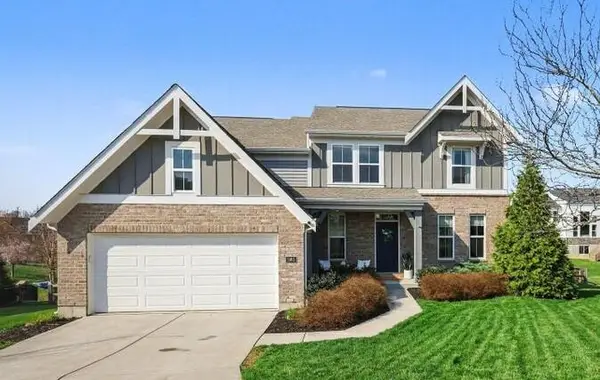 $564,900Active4 beds 3 baths3,076 sq. ft.
1965 Hirsch Court, Union, KY 41091
MLS# 647770Listed by: SIMPLE FEE REALTY - New
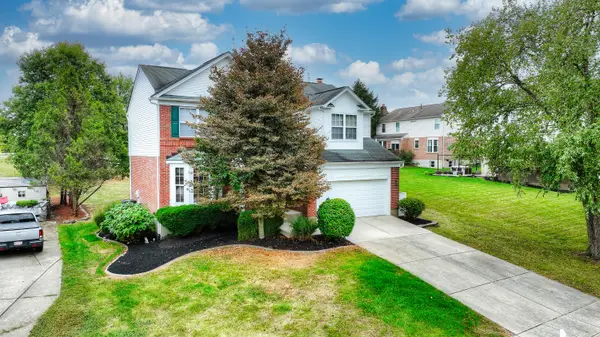 $400,000Active4 beds 4 baths
9686 Capri Court, Union, KY 41091
MLS# 647751Listed by: HUFF REALTY - FLORENCE - Open Sat, 1 to 2:30pmNew
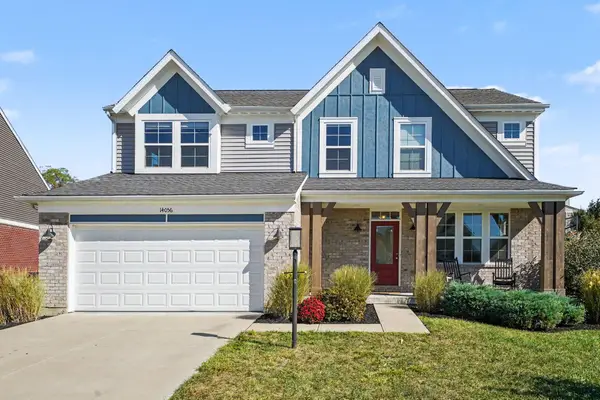 $495,000Active3 beds 3 baths2,440 sq. ft.
14056 Bridlegate Drive, Union, KY 41091
MLS# 647730Listed by: KELLER WILLIAMS REALTY SERVICE - New
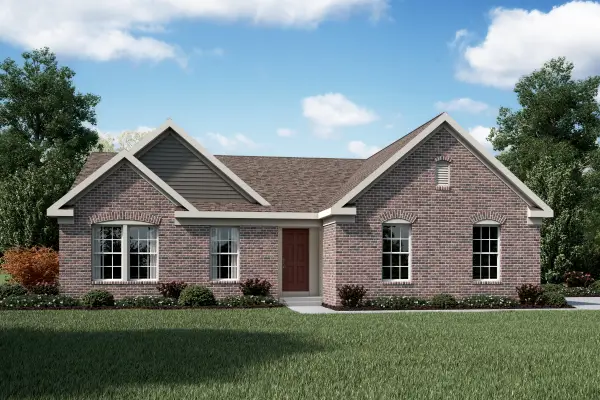 $430,300Active3 beds 2 baths1,621 sq. ft.
3880 Emerald Isle Drive, Union, KY 41091
MLS# 647739Listed by: HMS REAL ESTATE - Open Sat, 3 to 4pmNew
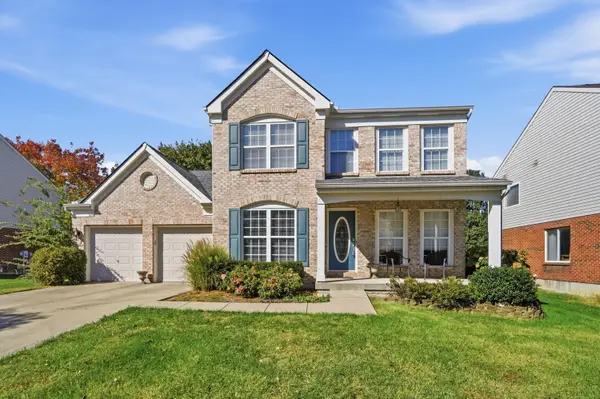 $450,000Active5 beds 4 baths2,505 sq. ft.
9845 Burleigh Lane, Union, KY 41091
MLS# 647741Listed by: EXP REALTY, LLC - JANELL - New
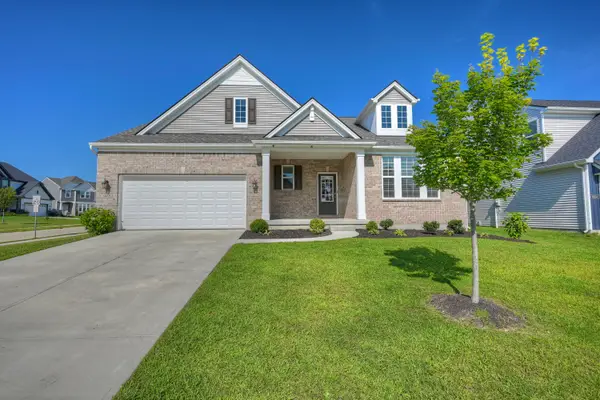 $489,900Active4 beds 3 baths2,629 sq. ft.
6660 Gordon Boulevard, Union, KY 41091
MLS# 647743Listed by: HUFF REALTY - FLORENCE - Open Sat, 12 to 2pmNew
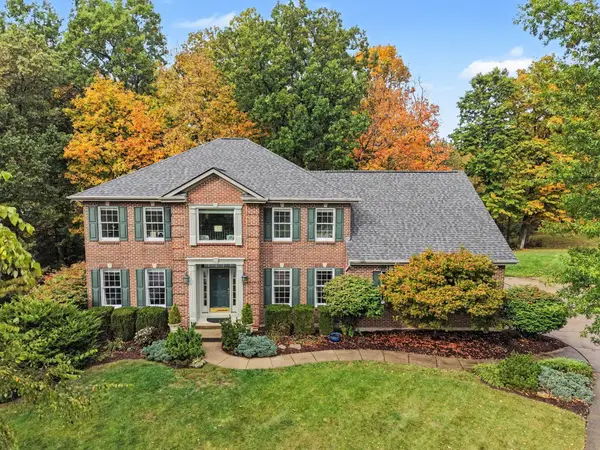 $649,900Active5 beds 5 baths5,041 sq. ft.
2076 Bayberry Lane, Union, KY 41091
MLS# 647681Listed by: BERKSHIRE HATHAWAY HOMESERVICE - New
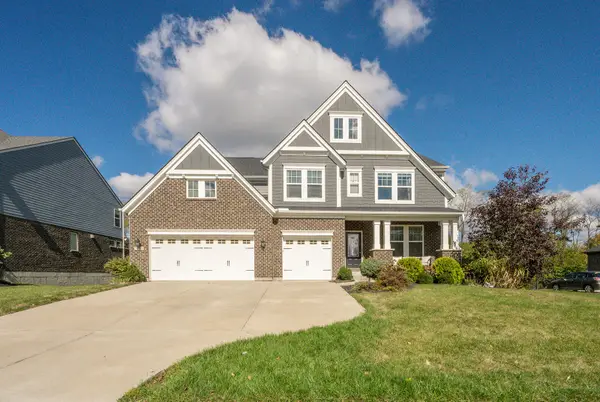 $799,000Active6 beds 5 baths4,077 sq. ft.
10441 Brookhurst Lane, Union, KY 41091
MLS# 647674Listed by: PARAGON REALTY PARTNERS - New
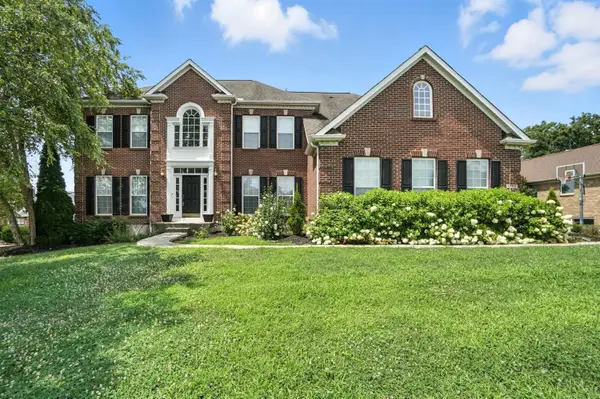 $920,000Active4 beds 5 baths4,865 sq. ft.
1205 Citation Drive, Union, KY 41091
MLS# 647675Listed by: EXP REALTY, LLC - Open Sat, 12 to 1:30pmNew
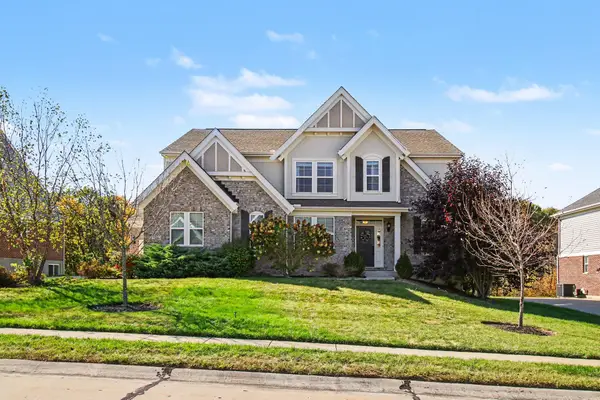 $650,000Active4 beds 4 baths
5096 Loch Drive, Union, KY 41091
MLS# 647648Listed by: KELLER WILLIAMS REALTY SERVICE


Protect your home and budget from life's surprises with an Assurant Home Warranty, backed by a partner that supports you through every step of homeownership. Explore Plans.
©2026 Century 21 Real Estate LLC. All rights reserved. CENTURY 21®, the CENTURY 21 Logo and C21® are service marks owned by Century 21 Real Estate LLC. Century 21 Real Estate LLC fully supports the principles of the Fair Housing Act and the Equal Opportunity Act. Each office is independently owned and operated. Listing information is deemed reliable but not guaranteed accurate.