
9350 Westfield Lane, Union, KY 41091
Local realty services provided by:CENTURY 21 Premiere Properties
Listed by: melissa van treeck
Office: simple fee realty
MLS#:646244
Source:KY_NKMLS
Price summary
- Price:$585,000
- Price per sq. ft.:$156.25
- Monthly HOA dues:$55.83
About this home
This stunning well-maintained, 2-story home is a rare find in desirable Westbrook, offering exceptional value, the popular Arlinghaus Mariemont floor plan and a cul-de-sac setting lot with beautiful, wooded views. A bonus land parcel creates a secluded outdoor retreat and makes this nearly 1-acre property the neighborhood's largest lot.
Highlights include a spacious 3-car garage, an extended driveway for up to 7 additional cars, soaring 9-foot ceilings and an open floor plan with newly installed luxury vinyl flooring in the entryway, living room and kitchen. The inviting living room features built-ins, a fireplace, crown molding and a private view. The modern eat-in kitchen offers stainless steel appliances, including a new refrigerator and upgraded Bosch dishwasher, plus a walk-in pantry, granite countertops, tile backsplash, crown molding cabinetry and a large center island. A convenient mudroom off the garage keeps shoes, jackets and other storage separate and hidden from the main living areas. A study with glass French doors completes the first floor. Upstairs are a flexible loft space and convenient laundry room. The primary bedroom features cathedral ceilings, an en suite bath, granite-topped double vanity, tile shower, garden tub and walk-in closet. Three additional spacious bedrooms also have walk-in closets. The finished walkout basement includes another family room and two large storage areas. The home is prewired for easy installation of a security system with cameras.
Outside, enjoy wooded views from the long-lasting composite deck or lower patio. The fully fenced backyard and bonus lot provide a private setting for camping, picnics, firepit gatherings and countless outdoor activities. Community amenities include a pool, two large fishing ponds and picturesque walking trails. With exceptional space, convenience, privacy, and a price well below comparable new construction in the neighborhood, this home checks all the boxes and more!...
Contact an agent
Home facts
- Year built:2018
- Listing ID #:646244
- Added:37 day(s) ago
- Updated:October 09, 2026 at 03:52 PM
Rooms and interior
- Bedrooms:4
- Total bathrooms:3
- Full bathrooms:2
- Half bathrooms:1
- Rooms Total:10
- Kitchen Description:Dishwasher, Eat-in Kitchen, Electric Oven, Electric Range, Kitchen Island, Microwave, Pantry, Refrigerator, Stainless Steel Appliance(s)
- Basement Description:Finished, Full, Walk-Out Access
- Living area:3,744 sq. ft.
Heating and cooling
- Cooling:Central Air
- Heating:Forced Air
- Central air:Yes
Structure and exterior
- Year built:2018
- Building area:3,744 sq. ft.
- Lot area:0.8 Acres
- Lot Features:Cul-De-Sac, Wooded
- Architectural Style:Traditional
- Construction Materials:Brick, Shingle Siding, Vinyl Siding
- Exterior Features:Covered, Deck, Fire Pit, Patio, Porch
- Foundation Description:Poured Concrete
Schools
- High school:Cooper High School
- Middle school:Ballyshannon Middle School
- Elementary school:Erpenbeck Elementary
Utilities
- Water:Public
- Sewer:Public Sewer
Finances and disclosures
- Price:$585,000
- Price per sq. ft.:$156.25
Features and amenities
- Appliances:Microwave, Refrigerator, Washer
- Laundry features:Dryer, Upper Level, Washer
- Amenities:Cathedral Ceiling(s), Ceiling Fan(s), Clubhouse, Crown Molding, Granite Counters, High Ceilings, Multi Panel Doors, Pool, Recessed Lighting, Storage, Vinyl Frames
- Pool features:Pool
Parking
- Garage:Yes
- Garage spaces:3
New listings near 9350 Westfield Lane
- New
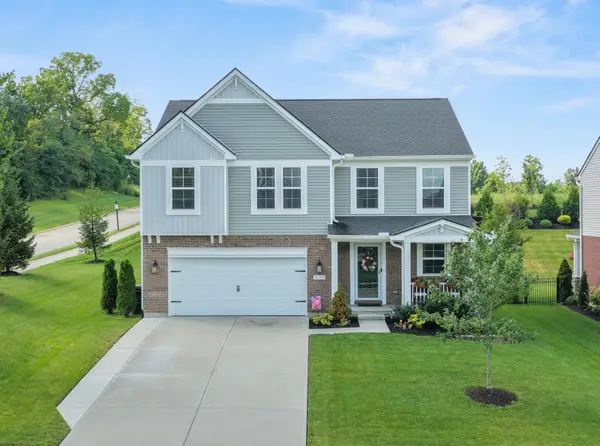 $469,400Active4 beds 3 baths2,258 sq. ft.
7100 Desmond Lane, Union, KY 41091
MLS# 647427Listed by: BERKSHIRE HATHAWAY HOMESERVICE - New
 $547,367Active4 beds 3 baths2,857 sq. ft.
4066 Cardiff Street, Union, KY 41091
MLS# 647416Listed by: DREES/ZARING REALTY - New
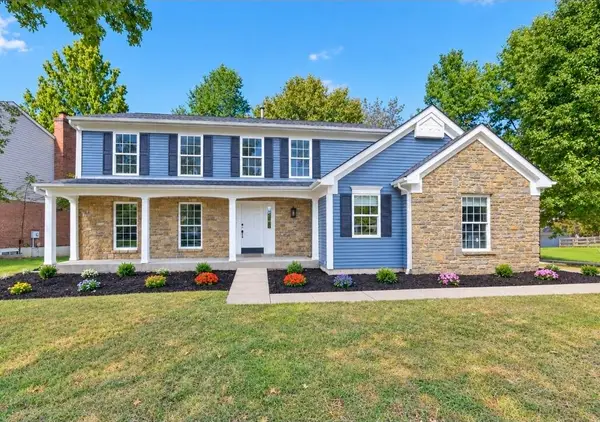 $464,900Active4 beds 4 baths2,901 sq. ft.
1117 Samuel Court, Union, KY 41091
MLS# 647401Listed by: PARAGON REALTY PARTNERS - New
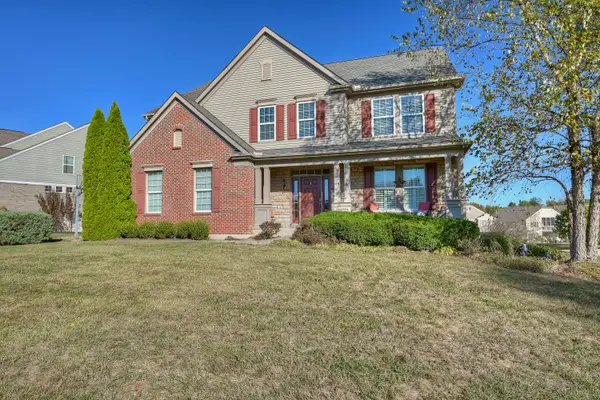 $525,000Active4 beds 4 baths3,396 sq. ft.
8645 Marais Drive, Union, KY 41091
MLS# 647395Listed by: HUFF REALTY - FLORENCE - Open Sat, 1 to 3pmNew
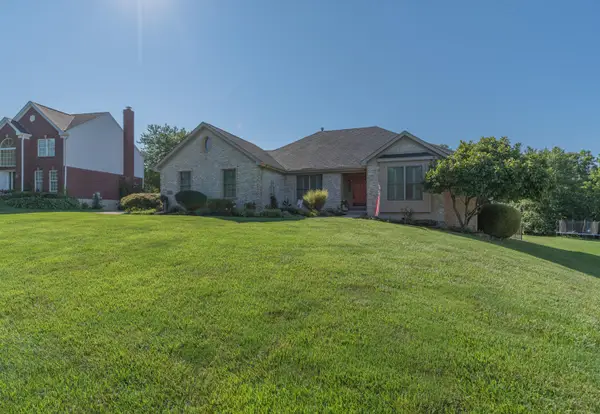 $595,000Active4 beds 4 baths1,816 sq. ft.
10651 Aspen Place, Union, KY 41091
MLS# 647386Listed by: HUFF REALTY - FLORENCE - Open Fri, 4 to 6pmNew
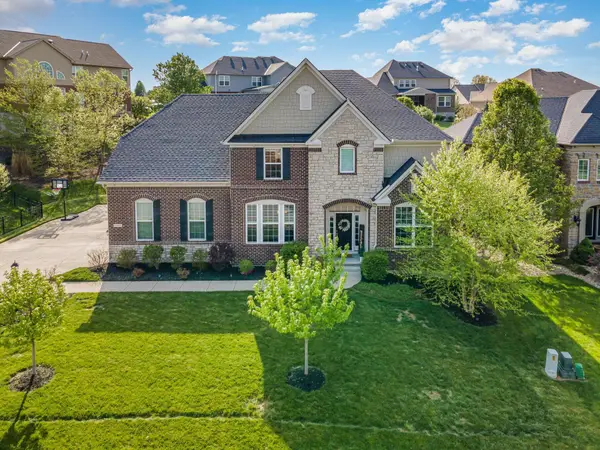 $695,000Active5 beds 5 baths
11069 Galileo Boulevard, Union, KY 41091
MLS# 647381Listed by: HUFF REALTY - FLORENCE - Open Sat, 11am to 12:30pmNew
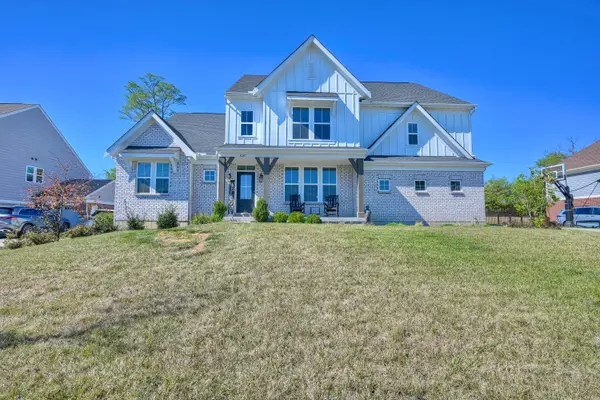 $800,000Active5 beds 5 baths3,537 sq. ft.
3037 Toulouse Drive, Union, KY 41091
MLS# 647373Listed by: HUFF REALTY - FLORENCE - New
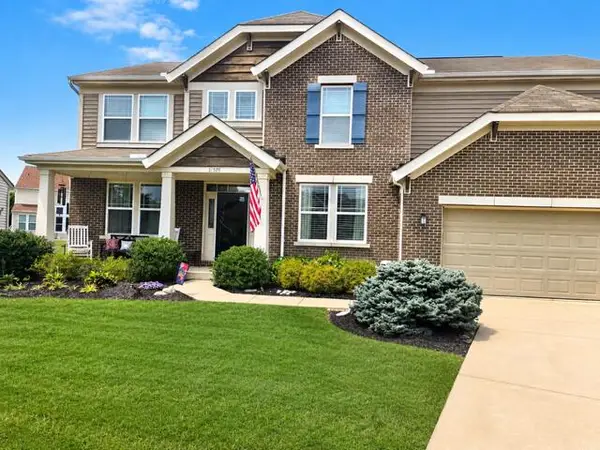 $580,000Active4 beds 4 baths
11505 Gregson Court, Union, KY 41091
MLS# 647352Listed by: HUFF REALTY - FLORENCE - Open Sat, 11am to 12:30pmNew
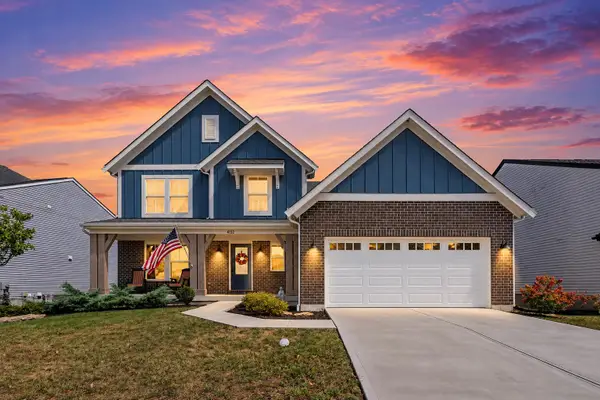 $475,000Active3 beds 3 baths2,377 sq. ft.
4732 Donegal Avenue, Union, KY 41091
MLS# 647349Listed by: EXP REALTY, LLC - New
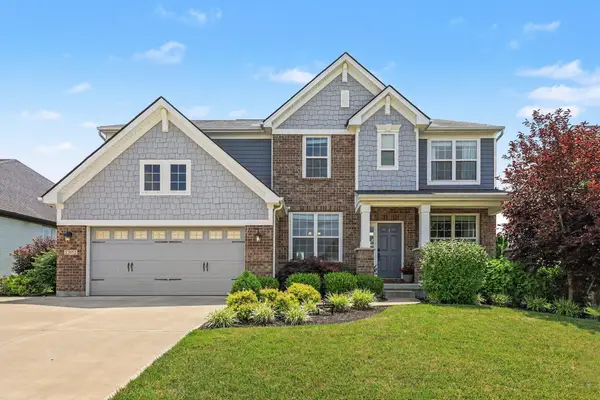 $649,000Active4 beds 4 baths3,440 sq. ft.
12052 Jockey Club Drive, Union, KY 41091
MLS# 647345Listed by: KELLER WILLIAMS REALTY SERVICE


Protect your home and budget from life's surprises with an Assurant Home Warranty, backed by a partner that supports you through every step of homeownership. Explore Plans.
©2026 Century 21 Real Estate LLC. All rights reserved. CENTURY 21®, the CENTURY 21 Logo and C21® are service marks owned by Century 21 Real Estate LLC. Century 21 Real Estate LLC fully supports the principles of the Fair Housing Act and the Equal Opportunity Act. Each office is independently owned and operated. Listing information is deemed reliable but not guaranteed accurate.