
214 N Walnut Street, Upton, KY 42784
Local realty services provided by:CENTURY 21 Bluegrass Realty Pros
214 N Walnut Street,Upton, KY 42784
$209,000
- 3 Beds
- 2 Baths
- 2,656 sq. ft.
- Single family
- Active
Listed by: the still group team, erika wiedeman
Office: olive + oak realty
MLS#:HK2603531
Source:KY_HKAR
Price summary
- Price:$209,000
- Price per sq. ft.:$78.69
About this home
Step into timeless charm with this spacious three bedroom, two bath home located in the heart of Upton, Kentucky. Offering more than 2,600 square feet of living space, this classic residence showcases original character, tall ceilings, wide moldings, and a traditional floor plan. Recent improvements include updated electrical, a new roof in 2025, new windows, new flooring, new upstairs bathroom, new porch ceiling, and new lighting. Situated on a generous 0.89-acre lot, the property features mature trees, a large backyard, and an inviting front porch that adds to its curb appeal. The versatile layout and high-visibility location offer exciting possibilities for homeowners, investors, or small-business owners, including a live/work arrangement, short-term rental, or home-based business, buyer to verify zoning and permitted uses. Enjoy small-town living with convenient access to nearby destinations, approximately one minute from downtown Upton, 20 minutes from Elizabethtown, and one hour from Louisville via I-65. Don’t miss this opportunity to own a home filled with character, space, and potential. Property is being sold AS-IS....
Contact an agent
Home facts
- Year built:1912
- Subdivision & Development:None
- Listing ID #:HK2603531
- Added:49 day(s) ago
- Updated:October 09, 2026 at 03:52 PM
Rooms and interior
- Bedrooms:3
- Total bathrooms:2
- Full bathrooms:2
- Flooring:Hardwood, Vinyl
- Bathrooms Description:Tub/Shower Combo
- Kitchen Description:Refrigerator
- Basement Description:Cellar
- Living area:2,656 sq. ft.
Heating and cooling
- Cooling:Central Air
- Heating:Central, Electric
Structure and exterior
- Roof:Shingles
- Year built:1912
- Building area:2,656 sq. ft.
- Lot area:0.89 Acres
- Construction Materials:Brick/Siding, Wood Shingle
- Exterior Features:Covered Front Porch
- Foundation Description:Block
- Levels:2 Story
Utilities
- Water:County
- Sewer:Septic
Finances and disclosures
- Price:$209,000
- Price per sq. ft.:$78.69
Features and amenities
- Amenities:Ceiling Fan(s), Vaulted Ceiling(s)
New listings near 214 N Walnut Street
- New
 $449,999Active2 beds 2 baths1,200 sq. ft.
1945 George Tabb Road, Upton, KY 42784
MLS# HK2604170Listed by: BEST REALTY 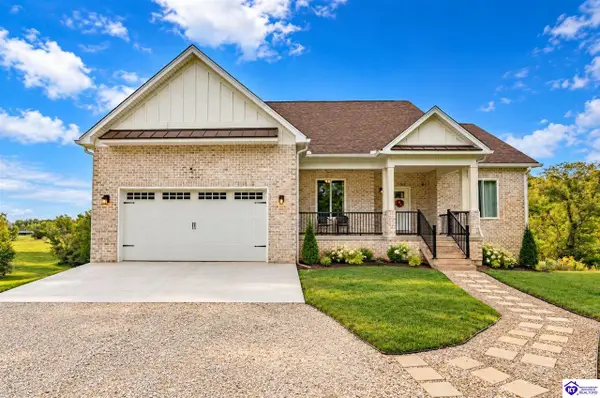 $699,900Active3 beds 3 baths1,920 sq. ft.
788 Shelton Road, Upton, KY 42784
MLS# HK2603993Listed by: WEICHERT REALTORS LAWSON COLLECTIVE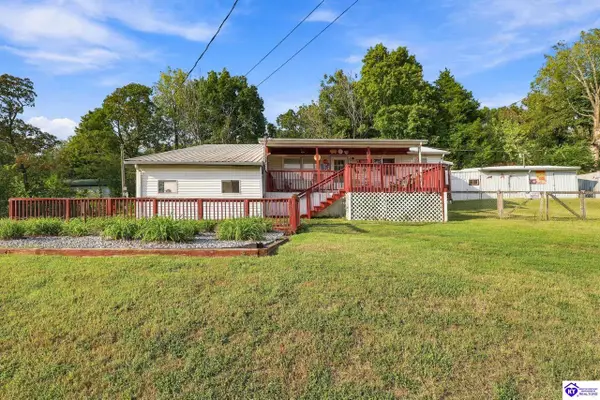 $145,000Active2 beds 2 baths700 sq. ft.
70 & 80 Priddy Street, Upton, KY 42784
MLS# HK2603868Listed by: TOTALLY ABOUT HOUSES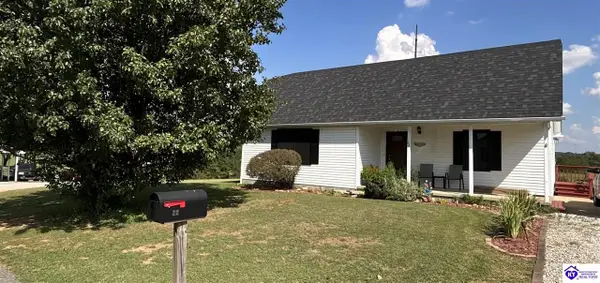 $270,000Active3 beds 2 baths1,710 sq. ft.
22 Brenda Jean Street, Upton, KY 42784
MLS# HK2603885Listed by: SEMONIN REALTORS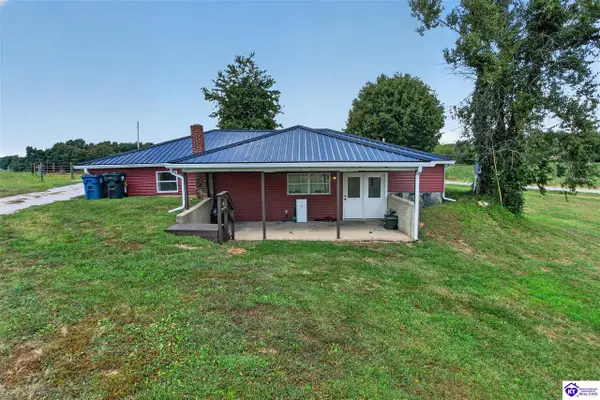 $169,000Pending3 beds 1 baths1,324 sq. ft.
2573 Upton Talley Road, Upton, KY 42784
MLS# HK2603717Listed by: RIVER BROOK REALTY LLC $355,000Pending4 beds 3 baths2,389 sq. ft.
2797 Wabash Rd, Upton, KY 42784
MLS# 1724776Listed by: CEDAR CREEK REALTY $384,000Active3 beds 2 baths1,620 sq. ft.
26 Troon Court, Upton, KY 42784
MLS# HK2602978Listed by: SCHULER BAUER REAL ESTATE SERVICES ERA POWERED- ELIZABETHTOWN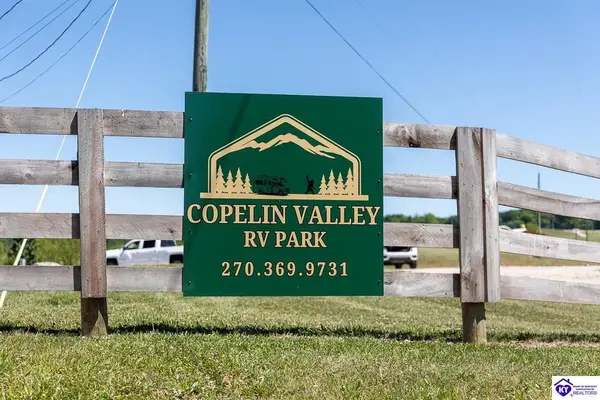 $99,000Active1.66 Acres
774 Copelin Valley Road, Upton, KY 42784
MLS# HK2602045Listed by: RIVER BROOK REALTY LLC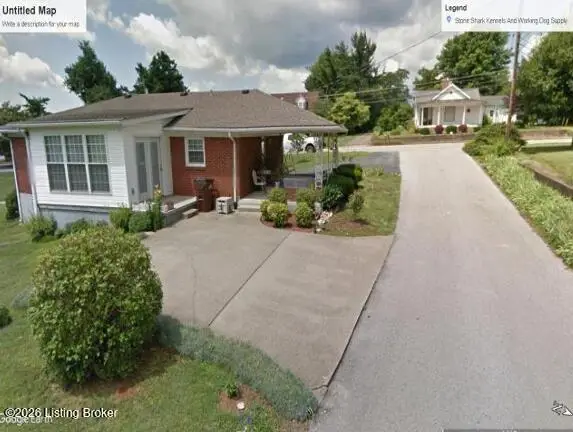 $199,000Active2 beds 2 baths1,204 sq. ft.
316 N Walnut St, Upton, KY 42784
MLS# 1714836Listed by: SIMPLER.REALESTATE


Protect your home and budget from life's surprises with an Assurant Home Warranty, backed by a partner that supports you through every step of homeownership. Explore Plans.
©2026 Century 21 Real Estate LLC. All rights reserved. CENTURY 21®, the CENTURY 21 Logo and C21® are service marks owned by Century 21 Real Estate LLC. Century 21 Real Estate LLC fully supports the principles of the Fair Housing Act and the Equal Opportunity Act. Each office is independently owned and operated. Listing information is deemed reliable but not guaranteed accurate.