1836 Clarksburg Road, Vanceburg, KY 41179
Local realty services provided by:CENTURY 21 DeAnna Realty
1836 Clarksburg Road,Vanceburh, KY 41179
$299,999
- 3 Beds
- 2 Baths
- 2,184 sq. ft.
- Single family
- Active
Listed by: lucas stuart
Office: exp realty, llc.
MLS#:61442
Source:KY_AABR
Price summary
- Price:$299,999
- Price per sq. ft.:$137.36
About this home
This updated 3-bedroom, 2-bath home offers the convenience of single-level living with the added space of a partially finished walkout basement. Updates throughout give the home a fresh, move-in-ready feel, while the primary bedroom features a custom cedar closet system. Outside, you'll find a spacious 30x40 detached three-car garage with plenty of room for vehicles, storage, or a workshop, along with an Amish-built storage shed. The home is serviced by Fleming-Mason Energy and is conveniently located near Lewis County Schools. With plenty of space inside and out, this property has a lot to offer!
Contact an agent
Home facts
- Listing ID #:61442
- Added:8 day(s) ago
- Updated:October 25, 2026 at 03:23 PM
Rooms and interior
- Bedrooms:3
- Total bathrooms:2
- Full bathrooms:2
- Rooms Total:9
- Kitchen Description:Dishwasher, Disposal, Microwave, Range-Electric, Refrigerator, Water Heater/Electric
- Basement Description:Basement, Partial Finished, Walkout
- Living area:2,184 sq. ft.
Heating and cooling
- Cooling:Central
- Heating:Forced Air Gas
Structure and exterior
- Roof:Metal
- Building area:2,184 sq. ft.
- Lot Features:Level
- Architectural Style:Ranch
- Construction Materials:Vinyl Siding
- Exterior Features:Porch
- Foundation Description:Concrete Block
Utilities
- Water:Public Water
- Sewer:Septic
Finances and disclosures
- Price:$299,999
- Price per sq. ft.:$137.36
Features and amenities
- Appliances:Dishwasher, Microwave, Range-Electric, Refrigerator, Water Heater/Electric
Parking
- Parking description:Detached Garage
- Garage spaces:3
New listings near 1836 Clarksburg Road
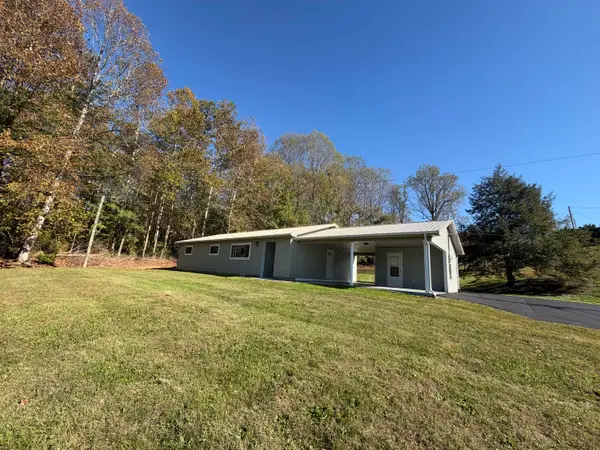 $233,000Pending3 beds 2 baths1,408 sq. ft.
4708 E Ky 8, Vanceburg, KY 41179
MLS# 26029434Listed by: HOMELAND REAL ESTATE INC- New
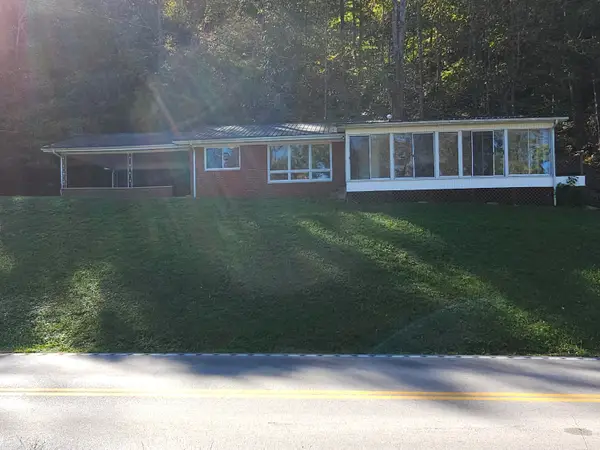 $182,500Active3 beds 2 baths2,136 sq. ft.
1556 Ky-8, Vanceburg, KY 41179
MLS# 26029276Listed by: JL REALTY GROUP, LLC - New

 $89,900Active5 Acres
300 Gerike Road, Vanceburg, KY 41179
MLS# 26028846Listed by: CENTURY 21 ADVANTAGE REALTY - New
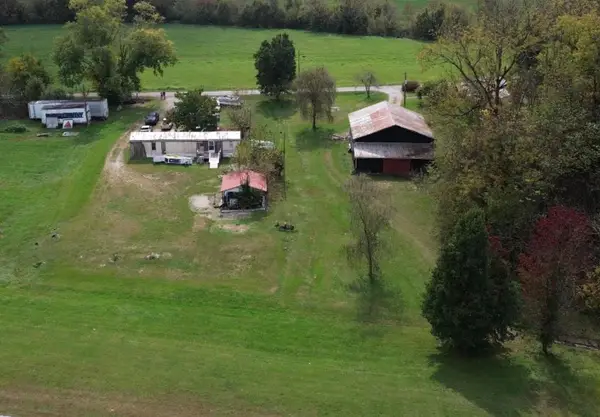 $49,000Active0.73 Acres
202 White Oak Road, Vanceburg, KY 41179
MLS# 26028595Listed by: STORY REALTY  $54,400Active1 beds 1 baths576 sq. ft.
522 Town Branch Road, Vanceburg, KY 41179
MLS# 26028061Listed by: HOMELAND REAL ESTATE INC $115,000Pending3 beds 2 baths1,280 sq. ft.
3252 Scotts Branch Road, Vanceburg, KY 41179
MLS# 26027971Listed by: STORY REALTY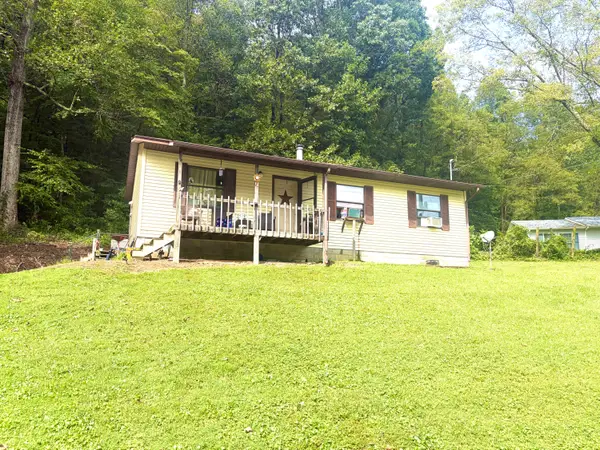 $65,000Pending3 beds 1 baths960 sq. ft.
161 Missionary Street, Vanceburg, KY 41179
MLS# 26025993Listed by: STORY REALTY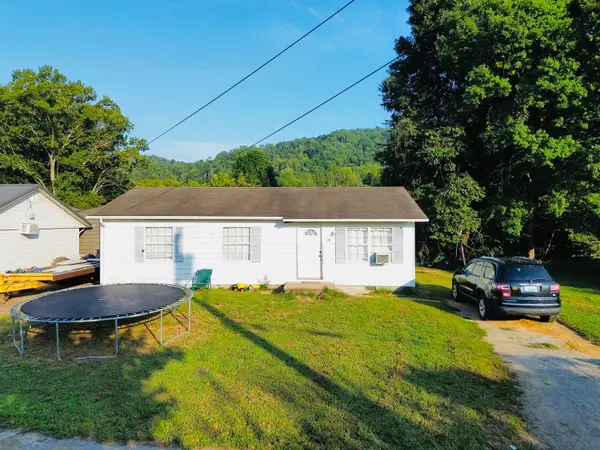 $89,900Pending3 beds 1 baths1,008 sq. ft.
75 Elkins Street, Vanceburg, KY 41179
MLS# 26025983Listed by: HOMELAND REAL ESTATE INC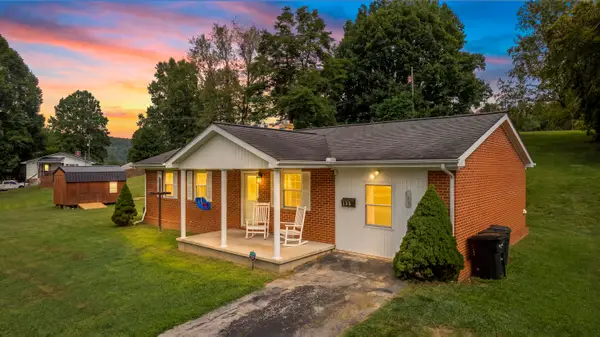 $165,000Active3 beds 1 baths1,200 sq. ft.
135 Shawnee Drive, Vanceburg, KY 41179
MLS# 26024420Listed by: CENTURY 21 ADVANTAGE REALTY $424,500Active4 beds 4 baths3,360 sq. ft.
3810 Ky-9, Vanceburg, KY 41179
MLS# 26023868Listed by: HOMELAND REAL ESTATE INC


Protect your home and budget from life's surprises with an Assurant Home Warranty, backed by a partner that supports you through every step of homeownership. Explore Plans.
©2026 Century 21 Real Estate LLC. All rights reserved. CENTURY 21®, the CENTURY 21 Logo and C21® are service marks owned by Century 21 Real Estate LLC. Century 21 Real Estate LLC fully supports the principles of the Fair Housing Act and the Equal Opportunity Act. Each office is independently owned and operated. Listing information is deemed reliable but not guaranteed accurate.