
4706 Right Fork Brushy Road, Varney, KY 41571
Local realty services provided by:CENTURY 21 DeAnna Realty
Listed by: ericka ray
Office: re/max legacy group
MLS#:129001
Source:KY_EKAR
Price summary
- Price:$235,000
- Price per sq. ft.:$102
About this home
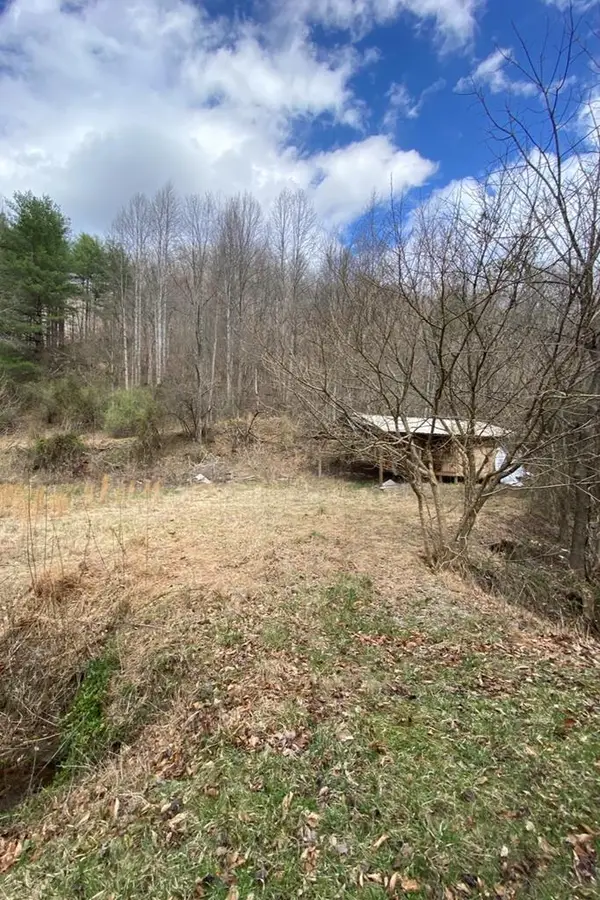
Welcome home to this well-maintained property tucked away in the peaceful hills of Eastern Kentucky! With plenty of room for a growing family, this spacious home offers comfort, flexibility, and the space you've been looking for. Enjoy a large yard that's perfect for kids, pets, gardening, or entertaining, plus ample car storage for vehicles, hobbies, or outdoor gear. Located in a quiet, friendly neighborhood, you'll love the privacy and small-town charm while still being just a short drive from everyday conveniences.
Contact an agent
Home facts
- Year built:2015
- Subdivision & Development:NONE
- Listing ID #:129001
- Added:55 day(s) ago
- Updated:September 14, 2026 at 06:53 PM
Rooms and interior
- Bedrooms:5
- Total bathrooms:3
- Full bathrooms:3
- Rooms Total:12
- Flooring:Carpet, Laminate, Vinyl
- Living area:2,304 sq. ft.
Heating and cooling
- Cooling:Central
- Heating:Heat Pump
Structure and exterior
- Roof:Metal
- Year built:2015
- Building area:2,304 sq. ft.
- Lot area:8 Acres
- Architectural Style:Double Wide
- Construction Materials:Vinyl Siding
- Exterior Features:Garden Space
Schools
- High school:Pike Central
Utilities
- Water:Public
- Sewer:Septic System
Finances and disclosures
- Price:$235,000
- Price per sq. ft.:$102
Features and amenities
- Appliances:Microwave, Stove, Washer
- Amenities:Ceiling Fans, Den/office
New listings near 4706 Right Fork Brushy Road


Protect your home and budget from life's surprises with an Assurant Home Warranty, backed by a partner that supports you through every step of homeownership. Explore Plans.
©2026 Century 21 Real Estate LLC. All rights reserved. CENTURY 21®, the CENTURY 21 Logo and C21® are service marks owned by Century 21 Real Estate LLC. Century 21 Real Estate LLC fully supports the principles of the Fair Housing Act and the Equal Opportunity Act. Each office is independently owned and operated. Listing information is deemed reliable but not guaranteed accurate.