
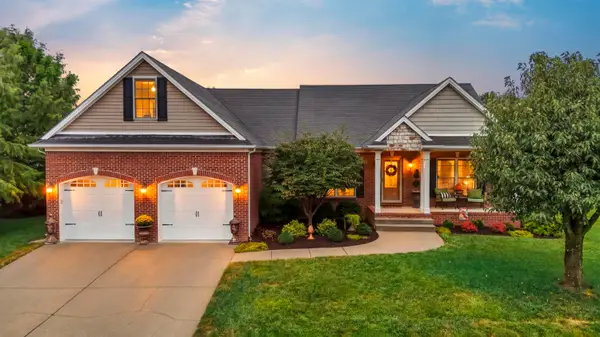
356 Colony Drive, Versailles, KY 40383
Local realty services provided by:CENTURY 21 Pinnacle
356 Colony Drive,Versailles, KY 40383
$445,000
- 3 Beds
- 3 Baths
- 2,436 sq. ft.
- Single family
- Active
Listed by: cindy lane shryock
Office: rector hayden realtors
MLS#:26026278
Source:KY_LBAR
Price summary
- Price:$445,000
- Price per sq. ft.:$182.68
About this home
Charming Colony Drive home! First floor primary with full bath & walk in shower. Sweet dining room (or office) adorable kitchen, breakfast nook and gathering room with fireplace/gas logs ,1/2 bath and access to the screened in porch! Second floor has full bath and two bedrooms with great closets and attic access. Country charm throughout!! Lower level includes den, and huge area for gaming/recreation, pool table and so much storage! Sweet back yard with nice trees. This one has so much to offer!!!
Contact an agent
Home facts
- Year built:1994
- Subdivision & Development:Colony
- Listing ID #:26026278
- Added:1 day(s) ago
- Updated:September 24, 2026 at 03:13 PM
Rooms and interior
- Bedrooms:3
- Total bathrooms:3
- Full bathrooms:2
- Half bathrooms:1
- Rooms Total:12
- Flooring:Carpet, Concrete, Laminate, Vinyl
- Basement:Yes
- Basement Description:Full, Partially Finished
- Living area:2,436 sq. ft.
Heating and cooling
- Heating:Forced Air, Natural Gas
- Central air:Yes
Structure and exterior
- Year built:1994
- Building area:2,436 sq. ft.
- Lot area:0.28 Acres
- Construction Materials:Brick Veneer, Vinyl Siding
Schools
- High school:Woodford Co
- Middle school:Woodford Co
- Elementary school:Southside
Utilities
- Water:Public
- Sewer:Public Sewer
Finances and disclosures
- Price:$445,000
- Price per sq. ft.:$182.68
Features and amenities
- Laundry features:Electric Dryer Hookup, Main Level, Washer Hookup
- Amenities:Blinds, Insulated Windows, Screens
Parking
- Parking description:Driveway, Garage Door Opener, Garage Faces Front
- Garage:Yes
- Garage spaces:2

New listings near 356 Colony Drive
- New
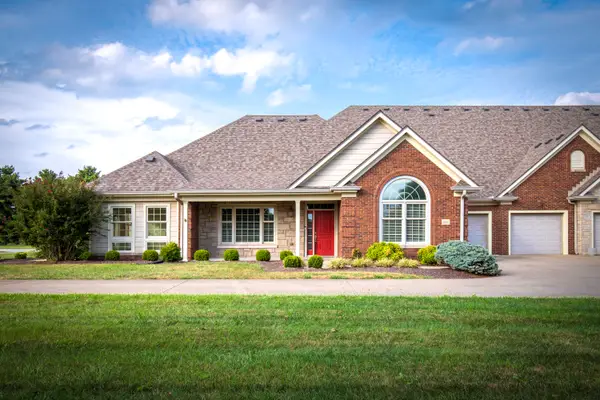 $495,000Active2 beds 2 baths2,023 sq. ft.
143 Rumsey Circle #C, Versailles, KY 40383
MLS# 26026404Listed by: RECTOR HAYDEN REALTORS - New
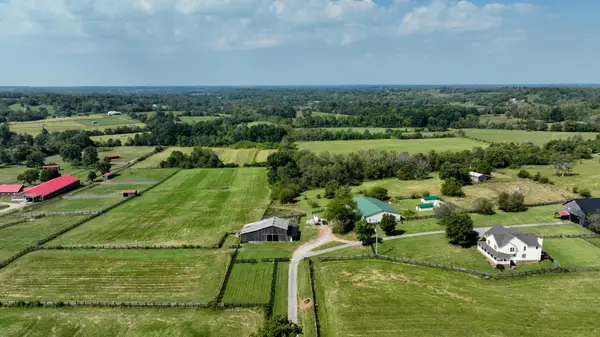 $1,550,000Active7 beds 6 baths5,700 sq. ft.
12641 Troy Pike, Versailles, KY 40383
MLS# 26026383Listed by: RE/MAX CREATIVE REALTY 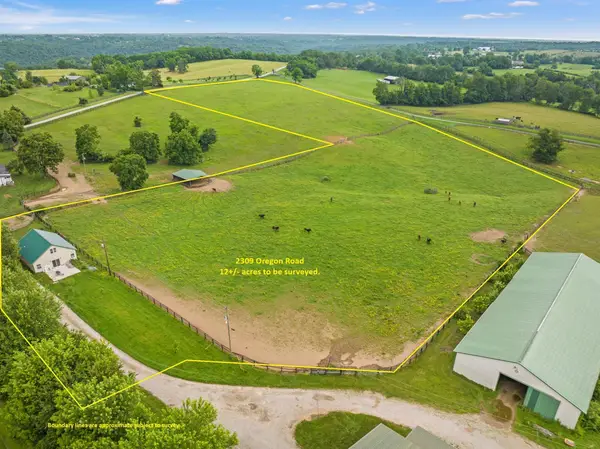 $650,000Active1 beds 1 baths1,675 sq. ft.
2309-A Oregon Road, Versailles, KY 40383
MLS# 26022946Listed by: CHRISTIES INTERNATIONAL REAL ESTATE BLUEGRASS- New
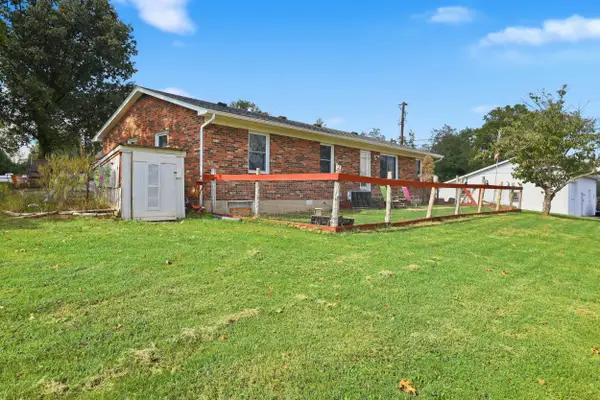 $279,000Active3 beds 2 baths1,435 sq. ft.
1070 Delaney Ferry Road, Versailles, KY 40383
MLS# 26025726Listed by: LIFSTYL REAL ESTATE - New
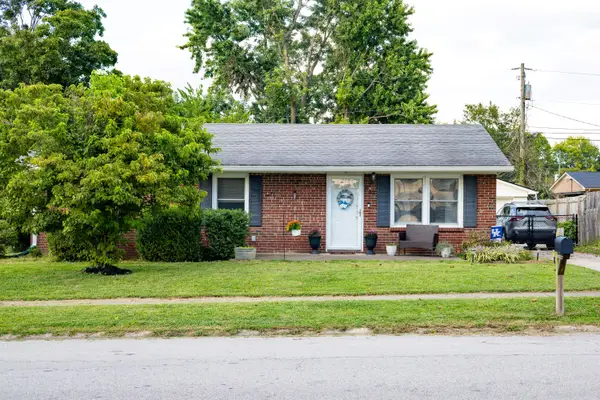 $289,000Active3 beds 2 baths1,161 sq. ft.
838 Mildred Street, Versailles, KY 40383
MLS# 26025730Listed by: RE/MAX CREATIVE REALTY 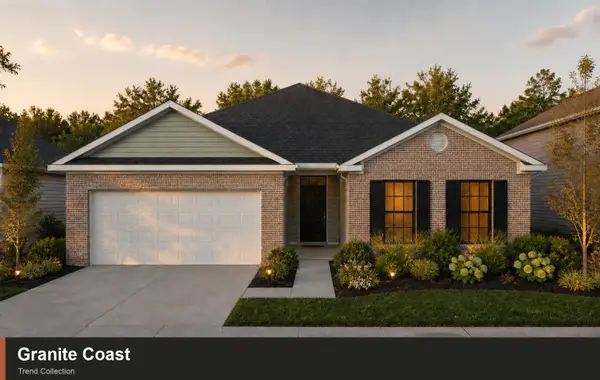 $341,280Pending3 beds 2 baths1,877 sq. ft.
149 Gainsborough Lane, Versailles, KY 40383
MLS# 26025664Listed by: CHRISTIES INTERNATIONAL REAL ESTATE BLUEGRASS- New
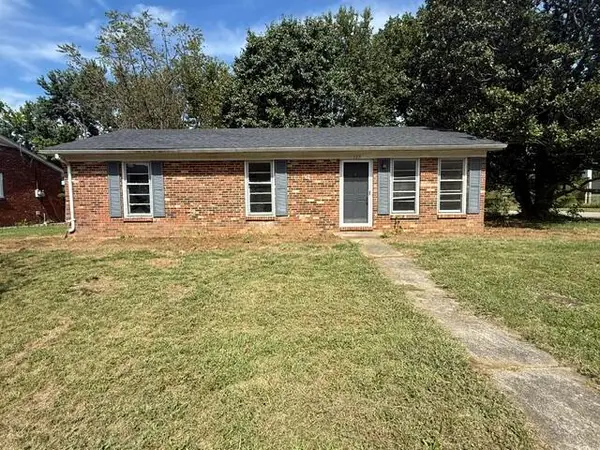 $199,000Active3 beds 2 baths1,161 sq. ft.
115 Queensway Drive, Versailles, KY 40383
MLS# 26025475Listed by: THE BROKERAGE 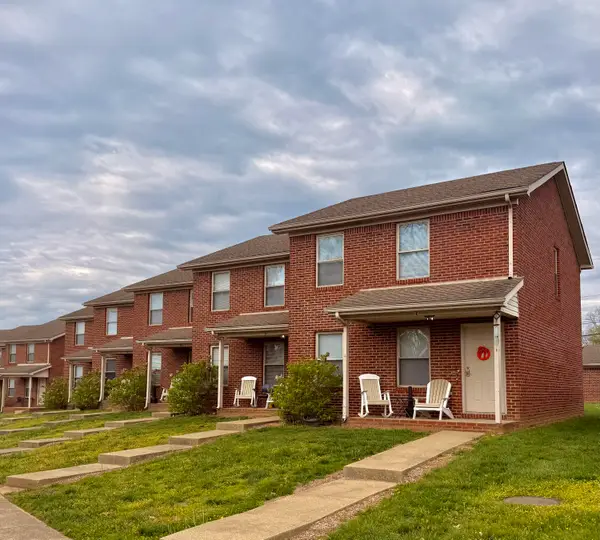 $780,000Active8 beds 8 baths6,925 sq. ft.
502 Tecumseh Trail #B,C,D & E, Versailles, KY 40383
MLS# 26016161Listed by: WELCHOMES REAL ESTATE- New
 $529,000Active4 beds 2 baths2,786 sq. ft.
754 Seth Drive, Versailles, KY 40383
MLS# 26025376Listed by: KENTUCKY LAND AND HOME


Protect your home and budget from life's surprises with an Assurant Home Warranty, backed by a partner that supports you through every step of homeownership. Explore Plans.
©2026 Century 21 Real Estate LLC. All rights reserved. CENTURY 21®, the CENTURY 21 Logo and C21® are service marks owned by Century 21 Real Estate LLC. Century 21 Real Estate LLC fully supports the principles of the Fair Housing Act and the Equal Opportunity Act. Each office is independently owned and operated. Listing information is deemed reliable but not guaranteed accurate.