
515 Martin Drive, Versailles, KY 40383
Local realty services provided by:CENTURY 21 Pinnacle
515 Martin Drive,Versailles, KY 40383
$439,000
- 4 Beds
- 3 Baths
- 2,504 sq. ft.
- Single family
- Active
Upcoming open houses
- Sat, Oct 3101:00 pm - 04:00 pm
Listed by: carrie thomas
Office: lexhomes real estate
MLS#:26029861
Source:KY_LBAR
Price summary
- Price:$439,000
- Price per sq. ft.:$175.32
About this home
Welcome to this quiet cul de sac at 515 Martin Drive in Woodford County! Inside this home you will find a spacious floor plan with room to gather, entertain and make your own. This two story home offers a traditional design, with the primary bedroom and laundry room on the main floor for comfortable everyday living. Step outside and follow the beautiful landscaping to the back yard designed for relaxing and entertaining. The firepit, fireplace and television hook up creates the perfect setting for gathering with friends and family or simply unwinding at the end of the day. This welcoming home offers wonderful indoor and outdoor living spaces ready for its next owner to enjoy!
Contact an agent
Home facts
- Year built:1997
- Subdivision & Development:Eagle Crest
- Listing ID #:26029861
- Added:1 day(s) ago
- Updated:October 29, 2026 at 05:44 PM
Rooms and interior
- Bedrooms:4
- Total bathrooms:3
- Full bathrooms:2
- Half bathrooms:1
- Rooms Total:12
- Flooring:Hardwood
- Basement:Yes
- Basement Description:Crawl Space
- Living area:2,504 sq. ft.
Heating and cooling
- Cooling:Electric
- Heating:Electric
- Central air:Yes
Structure and exterior
- Year built:1997
- Building area:2,504 sq. ft.
- Lot area:0.44 Acres
- Construction Materials:Brick, Vinyl Siding
Schools
- High school:Woodford Co
- Middle school:Woodford Co
- Elementary school:Huntertown
Utilities
- Water:Public
- Sewer:Public Sewer
Finances and disclosures
- Price:$439,000
- Price per sq. ft.:$175.32
Features and amenities
- Laundry features:Electric Dryer Hookup, Main Level, Washer Hookup
- Amenities:Blinds, Window Treatments
Parking
- Parking description:Driveway, Garage Door Opener, Garage Faces Front
- Garage:Yes
- Garage spaces:2

New listings near 515 Martin Drive
 $536,745Pending5 beds 3 baths3,364 sq. ft.
412 Sandalwood Park, Versailles, KY 40383
MLS# 26029648Listed by: CHRISTIES INTERNATIONAL REAL ESTATE BLUEGRASS- New
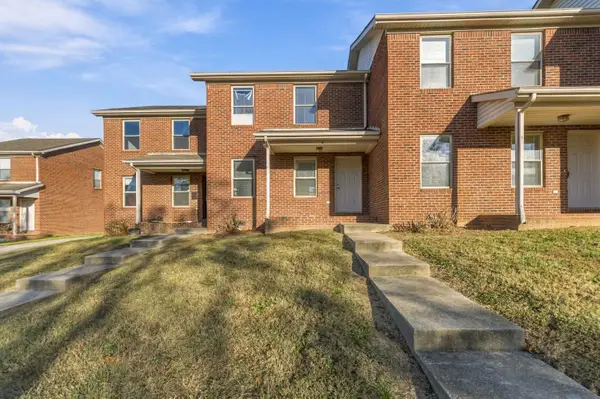 $209,000Active2 beds 2 baths1,152 sq. ft.
502 Tecumseh Trail #C, Versailles, KY 40383
MLS# 26029512Listed by: MCCALLIE REAL ESTATE - New
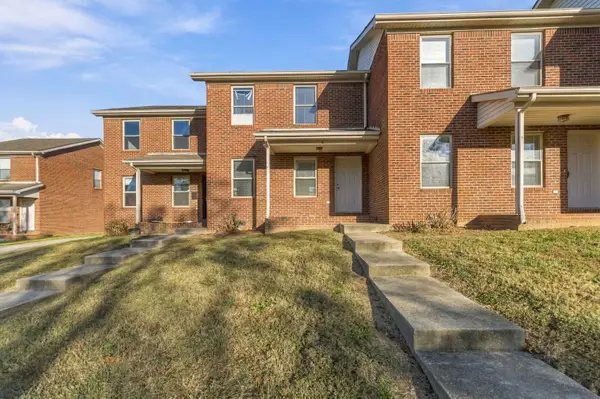 $209,000Active2 beds 2 baths1,152 sq. ft.
502 Tecumseh Trail #D, Versailles, KY 40383
MLS# 26029513Listed by: MCCALLIE REAL ESTATE - New
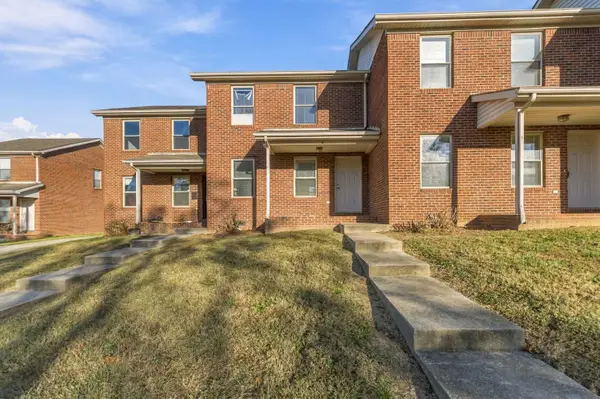 $209,000Active2 beds 2 baths1,152 sq. ft.
502 Tecumseh Trail #E, Versailles, KY 40383
MLS# 26029514Listed by: MCCALLIE REAL ESTATE - New
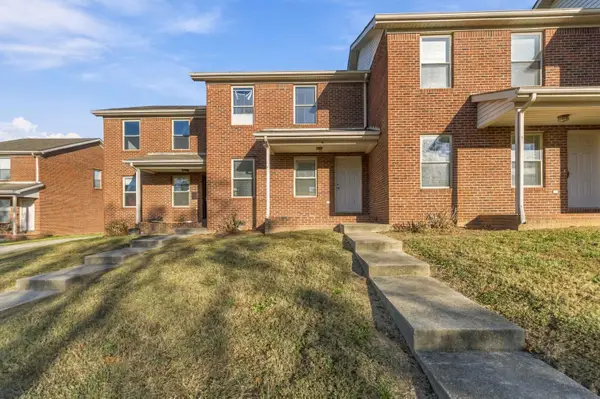 $209,000Active2 beds 2 baths1,152 sq. ft.
502 Tecumseh Trail #B, Versailles, KY 40383
MLS# 26029503Listed by: MCCALLIE REAL ESTATE - Open Sun, 2 to 4pmNew
 $459,900Active4 beds 3 baths2,235 sq. ft.
105 S Hill Road, Versailles, KY 40383
MLS# 26029433Listed by: LIFSTYL REAL ESTATE - New
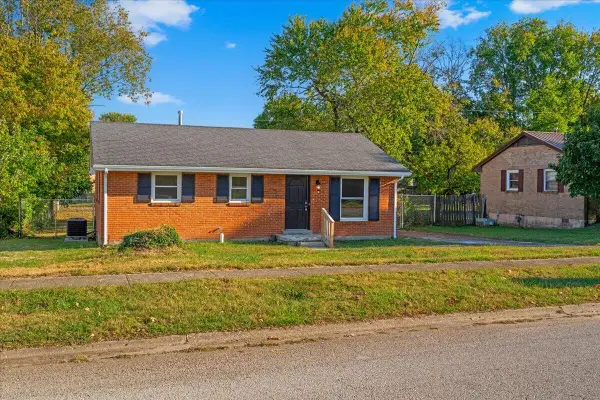 $250,000Active3 beds 1 baths925 sq. ft.
289 Bryanwood Street, Versailles, KY 40383
MLS# 26029399Listed by: KELLER WILLIAMS BLUEGRASS REALTY 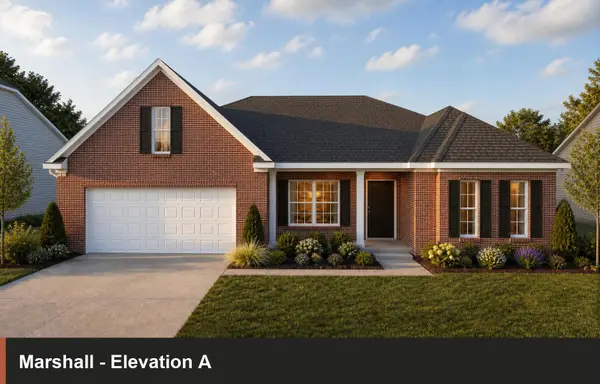 $484,190Pending3 beds 2 baths2,429 sq. ft.
5027 Prairie Rose Way, Versailles, KY 40383
MLS# 26029334Listed by: CHRISTIES INTERNATIONAL REAL ESTATE BLUEGRASS- New
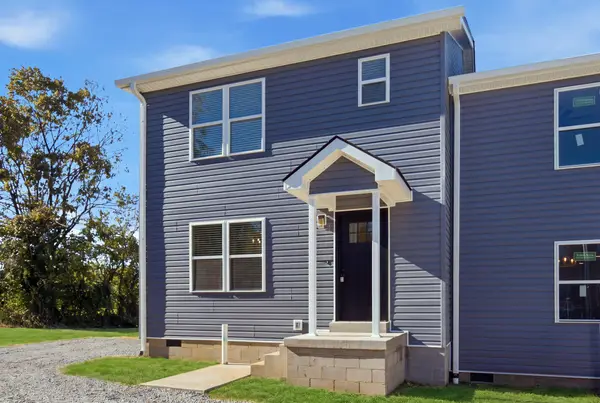 $299,000Active3 beds 3 baths1,575 sq. ft.
575 Beech Street, Versailles, KY 40383
MLS# 26028734Listed by: KEY 2 CLOSE REALTY, LLC


Protect your home and budget from life's surprises with an Assurant Home Warranty, backed by a partner that supports you through every step of homeownership. Explore Plans.
©2026 Century 21 Real Estate LLC. All rights reserved. CENTURY 21®, the CENTURY 21 Logo and C21® are service marks owned by Century 21 Real Estate LLC. Century 21 Real Estate LLC fully supports the principles of the Fair Housing Act and the Equal Opportunity Act. Each office is independently owned and operated. Listing information is deemed reliable but not guaranteed accurate.