
736 Flint Ridge Road, Versailles, KY 40383
Local realty services provided by:CENTURY 21 Simpson & Associates
736 Flint Ridge Road,Versailles, KY 40383
$630,000
- 5 Beds
- 4 Baths
- 4,056 sq. ft.
- Single family
- Active
Listed by: barbara f hamilton
Office: rector hayden realtors
MLS#:26019992
Source:KY_LBAR
Price summary
- Price:$630,000
- Price per sq. ft.:$155.33
About this home
Welcome home to this beautifully updated 5-bedroom, 4-bath, walk-out basement home offering the perfect blend of luxury, comfort, and functionality. The first-floor primary suite features a tray ceiling and a spa-like updated bath with a stunning 6-foot double-head walk-in shower. The updated kitchen showcases granite countertops and opens to inviting living spaces with gorgeous hardwood floors, like-new carpet in all bedrooms, and a cozy gas fireplace. Three bedrooms offer walk-in closets for exceptional storage. The finished basement adds a spacious family room, office area, and an impressive HOME THEATER with built-in surround sound, plus a workshop/tool room with garage-door access and several large storage rooms. Enjoy outdoor living on the covered screened-in porch overlooking the fenced backyard or relax on the covered patio below. An attached two-car garage with built-in cabinetry completes this exceptional property. Thoughtfully updated and designed for everyday living and entertaining, this move-in-ready home is one you won't want to miss. Schedule your private showing today!...
Contact an agent
Home facts
- Year built:2005
- Listing ID #:26019992
- Added:1 day(s) ago
- Updated:July 27, 2026 at 07:43 PM
Rooms and interior
- Bedrooms:5
- Total bathrooms:4
- Full bathrooms:4
- Rooms Total:14
- Flooring:Carpet, Ceramic Tile, Hardwood
- Basement:Yes
- Basement Description:Full, Partially Finished
- Living area:4,056 sq. ft.
Heating and cooling
- Cooling:Heat Pump, Zoned
- Heating:Forced Air, Heat Pump, Zoned
- Central air:Yes
Structure and exterior
- Year built:2005
- Building area:4,056 sq. ft.
- Lot area:0.4 Acres
- Architectural Style:Cape Cod
- Construction Materials:Brick Veneer, Stone, Vinyl Siding
Schools
- High school:Woodford Co
- Middle school:Woodford Co
- Elementary school:Southside
Utilities
- Water:Public
- Sewer:Public Sewer
Finances and disclosures
- Price:$630,000
- Price per sq. ft.:$155.33
Features and amenities
- Laundry features:Electric Dryer Hookup, Washer Hookup
- Amenities:Blinds, Ceiling Fan(s), Insulated Windows, Screens
Parking
- Parking description:Driveway, Garage Door Opener, Garage Faces Front
- Garage:Yes
- Garage spaces:2

New listings near 736 Flint Ridge Road
- New
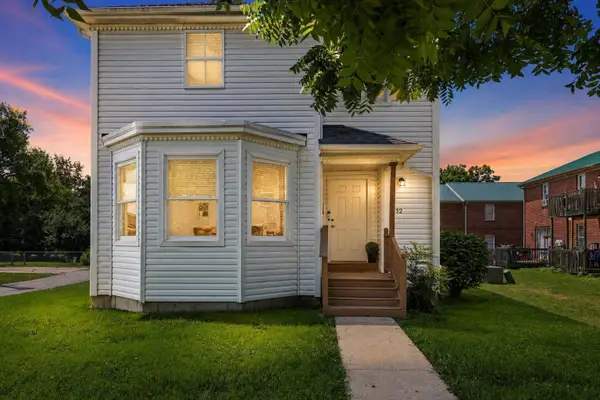 $385,000Active4 beds 4 baths2,406 sq. ft.
172 Simmons Street, Versailles, KY 40383
MLS# 26019939Listed by: CHRISTIES INTERNATIONAL REAL ESTATE BLUEGRASS - New
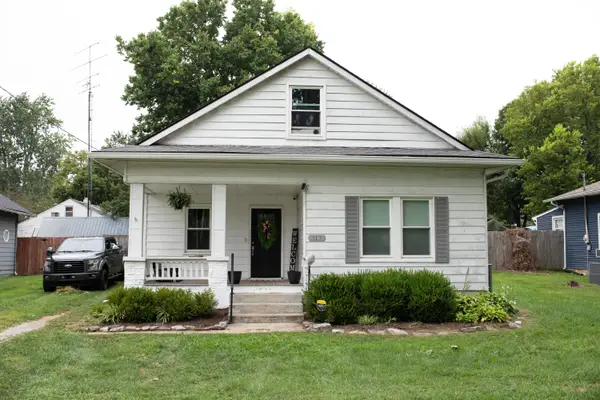 $245,000Active3 beds 1 baths1,314 sq. ft.
317 Douglas Avenue, Versailles, KY 40383
MLS# 26019923Listed by: BERKSHIRE HATHAWAY HOMESERVICES FOSTER REALTORS - New
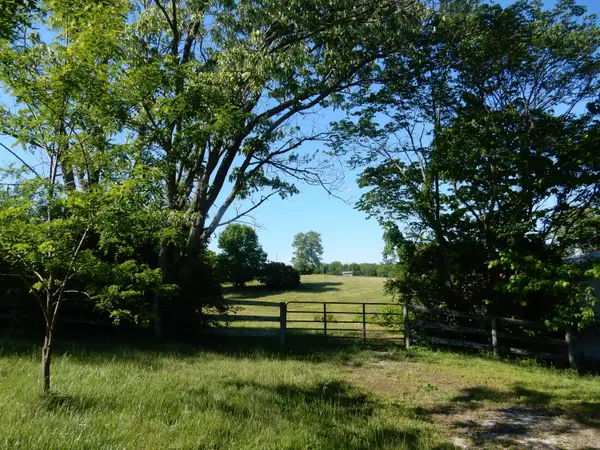 $325,000Active5 Acres
3770 Delaney Ferry Road, Versailles, KY 40383
MLS# 26019911Listed by: WEESNER PROPERTIES, INC. - New
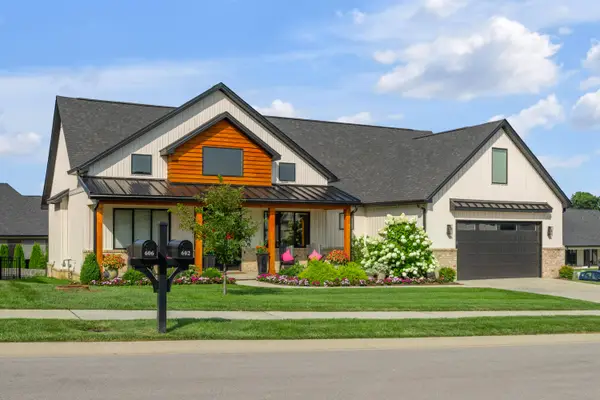 $694,900Active4 beds 3 baths2,421 sq. ft.
602 Trinity Lane, Versailles, KY 40383
MLS# 26019738Listed by: BLUEGRASS SOTHEBY'S INTERNATIONAL REALTY - New
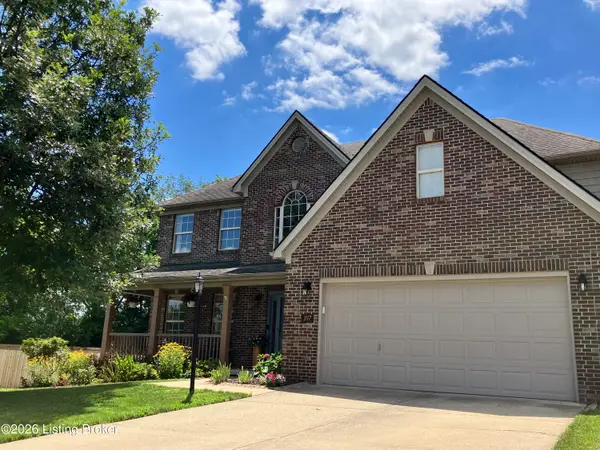 $489,999Active4 beds 3 baths2,859 sq. ft.
397 Winton Rd, Versailles, KY 40383
MLS# 1724253Listed by: MLSCO REALTY 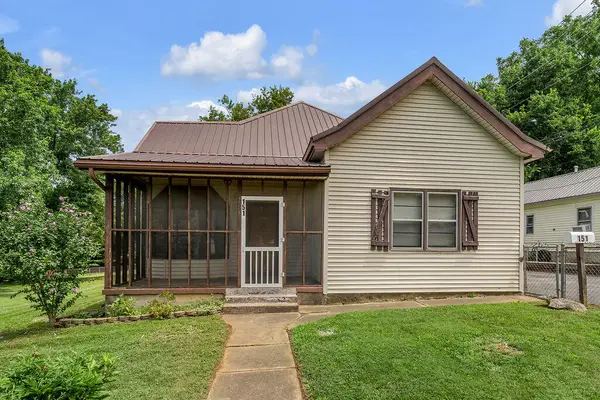 $250,000Pending2 beds 1 baths1,305 sq. ft.
151 Minary Avenue, Versailles, KY 40383
MLS# 26019631Listed by: ERA SELECT REAL ESTATE- New
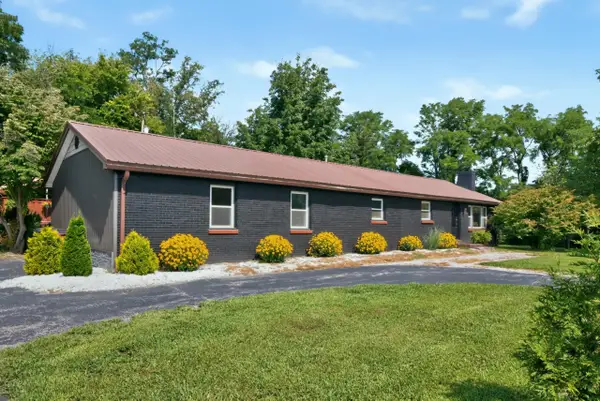 $597,000Active3 beds 2 baths2,288 sq. ft.
2640 Fords Mill Road, Versailles, KY 40383
MLS# 26018407Listed by: BERKSHIRE HATHAWAY DE MOVELLAN PROPERTIES - New
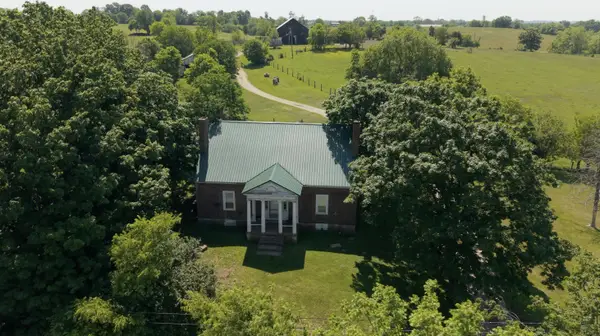 $350,000Active2 beds 1 baths2,297 sq. ft.
6300-A Mccowans Ferry Road, Versailles, KY 40383
MLS# 26019474Listed by: CHRISTIES INTERNATIONAL REAL ESTATE BLUEGRASS 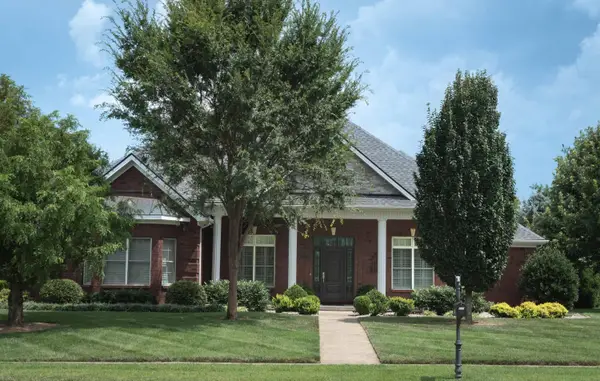 $879,000Pending4 beds 4 baths4,352 sq. ft.
333 Foxtail Road, Versailles, KY 40383
MLS# 26019292Listed by: SHOW PLACE REALTY


Protect your home and budget from life's surprises with an Assurant Home Warranty, backed by a partner that supports you through every step of homeownership. Explore Plans.
©2026 Century 21 Real Estate LLC. All rights reserved. CENTURY 21®, the CENTURY 21 Logo and C21® are service marks owned by Century 21 Real Estate LLC. Century 21 Real Estate LLC fully supports the principles of the Fair Housing Act and the Equal Opportunity Act. Each office is independently owned and operated. Listing information is deemed reliable but not guaranteed accurate.