
807 Valley Trails Drive, Villa Hills, KY 41017
Local realty services provided by:CENTURY 21 Garner Properties
807 Valley Trails Drive,Villa Hills, KY 41017
$424,900
- 4 Beds
- 3 Baths
- 2,100 sq. ft.
- Single family
- Active
Listed by: stephanie benedetti
Office: re/max victory + affiliates
MLS#:646492
Source:KY_NKMLS
Price summary
- Price:$424,900
- Price per sq. ft.:$202.33
About this home
Welcome home to this beautifully updated home. This 4 bedroom, two and a half bath home has a finished lower level with a walkout, wood burning fireplace and a spacious open layout. The kitchen has been updated with new cabinets, granite countertops and stainless steel appliances. Huge deck overlooking wooded backyard for entertaining. Updated flooring, lighting, bathrooms, new windows and sliding glass doors. Immediate occupancy.
Contact an agent
Home facts
- Year built:1978
- Subdivision & Development:Amsterdam Village
- Listing ID #:646492
- Added:4 day(s) ago
- Updated:September 13, 2026 at 06:52 PM
Rooms and interior
- Bedrooms:4
- Total bathrooms:3
- Full bathrooms:2
- Half bathrooms:1
- Rooms Total:10
- Kitchen Description:Dishwasher, Electric Range, Microwave, Pantry, Refrigerator, Stainless Steel Appliance(s)
- Basement Description:Finished, Walk-Out Access
- Living area:2,100 sq. ft.
Heating and cooling
- Cooling:Central Air
- Heating:Electric
- Central air:Yes
Structure and exterior
- Year built:1978
- Building area:2,100 sq. ft.
- Lot area:0.22 Acres
- Lot Features:Wooded
- Architectural Style:Traditional
- Construction Materials:Brick, Stone, Vinyl Siding
- Exterior Features:Deck, Porch, Private Yard
- Foundation Description:Poured Concrete
Schools
- High school:Dixie Heights High
- Middle school:Turkey Foot Middle School
- Elementary school:River Ridge Elementary
Utilities
- Water:Public, Water Available
- Sewer:Public Sewer, Sewer Available
Finances and disclosures
- Price:$424,900
- Price per sq. ft.:$202.33
Features and amenities
- Appliances:Microwave, Refrigerator
- Amenities:Ceiling Fan(s), Granite Counters, Multi Panel Doors, Vinyl Frames
Parking
- Garage:Yes
- Garage spaces:2
New listings near 807 Valley Trails Drive
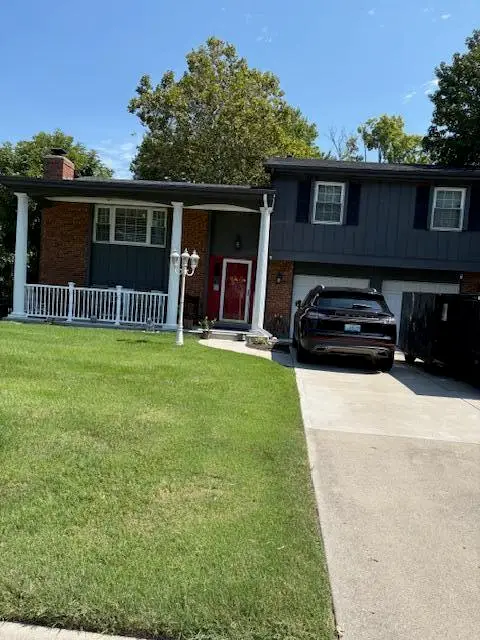 $330,000Pending4 beds 3 baths
844 Niewahner Drive, Villa Hills, KY 41017
MLS# 646605Listed by: RE/MAX VICTORY + AFFILIATES- New
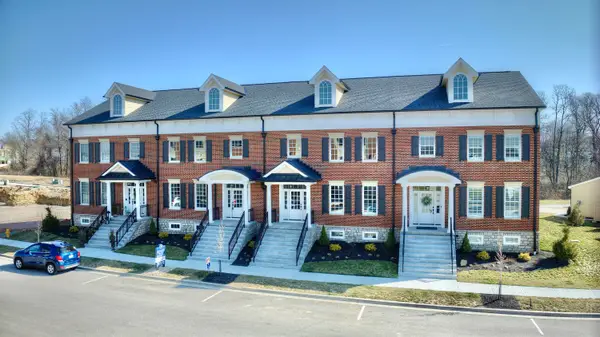 $835,209Active4 beds 4 baths
1097 Walburg Avenue, Villa Hills, KY 41017
MLS# 646536Listed by: HUFF REALTY - FLORENCE - Open Sat, 3 to 5pmNew
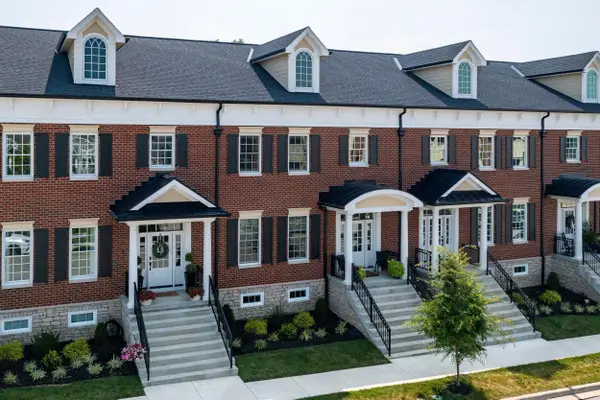 $810,000Active4 beds 5 baths
1089 Walburg Avenue, Villa Hills, KY 41017
MLS# 646514Listed by: KELLER WILLIAMS ADVISORS - New
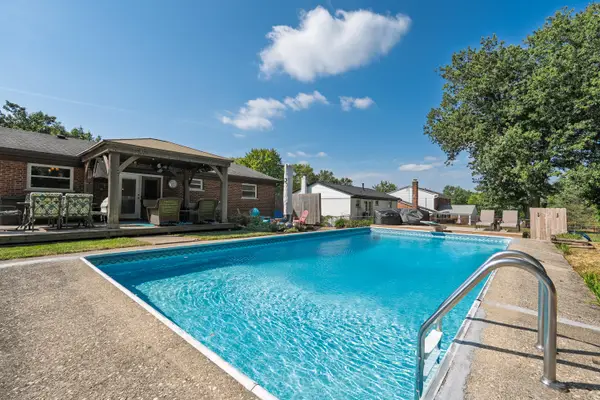 $299,900Active3 beds 2 baths1,050 sq. ft.
2640 Valley Trails Drive, Villa Hills, KY 41017
MLS# 646516Listed by: KELLER WILLIAMS REALTY SERVICE - New
 $599,900Active2 beds 2 baths2,441 sq. ft.
818 Lauren Drive, Villa Hills, KY 41017
MLS# 646282Listed by: SIBCY CLINE, REALTORS-FLORENCE  $575,000Active1.18 Acres
2708 River Birch Drive, Villa Hills, KY 41017
MLS# 646205Listed by: HUFF REALTY - FLORENCE $270,000Pending3 beds 3 baths
2689 Pineview Drive, Villa Hills, KY 41017
MLS# 646178Listed by: ALEGNA REALTY, LLC $299,900Pending3 beds 1 baths1,224 sq. ft.
2196 Amsterdam Road, Villa Hills, KY 41017
MLS# 646097Listed by: COLDWELL BANKER REALTY FM $180,000Active0.62 Acres
471 473 River Road, Villa Hills, KY 41017
MLS# 646049Listed by: COLDWELL BANKER REALTY FM


Protect your home and budget from life's surprises with an Assurant Home Warranty, backed by a partner that supports you through every step of homeownership. Explore Plans.
©2026 Century 21 Real Estate LLC. All rights reserved. CENTURY 21®, the CENTURY 21 Logo and C21® are service marks owned by Century 21 Real Estate LLC. Century 21 Real Estate LLC fully supports the principles of the Fair Housing Act and the Equal Opportunity Act. Each office is independently owned and operated. Listing information is deemed reliable but not guaranteed accurate.