
808 Squire Lake Drive, Villa Hills, KY 41017
Local realty services provided by:CENTURY 21 Premiere Properties
808 Squire Lake Drive,Villa Hills, KY 41017
$1,095,000
- 5 Beds
- 6 Baths
- - sq. ft.
- Single family
- Sold
Listed by: jason asch, teresa gillum
Office: exp realty llc.
MLS#:645092
Source:KY_NKMLS
Sorry, we are unable to map this address
Price summary
- Price:$1,095,000
About this home
Tucked on a level cul-de-sac lot backing to woods in prestigious Country Squire Estates, this brickhome offers three levels of living space and a resort-style backyard built for entertaining. Special features include: Sparkling inground pool with pebblestone decking * Pool room with full bar, sitting area, and retractable privacy shades opening to the pool * 1st-floor primary suite with tray ceiling, dressing area, sitting room & walk-in closet * Remodeled primary bathroom with jetted soaker tub, built-in cabinetry, oversized shower & double granite vanity * Eat-in kitchen with granite, breakfast bar, planning desk & hardwood * Study with French doors and stone-mantle fireplace * 3 fireplaces * Dining room with tray ceiling, crown molding, fluted jambs & rosettes * Two staircases * Finished walkout lower level with 9-ft ceilings, family room with wet bar & stone fireplace, and full bath * Massive storage/workout room plus huge cedar closet * Rinnai tankless water heater * 3-car oversized side-entry garage * Wrought iron fencing. Come see why this Country Squire Estates classic is the ultimate blend of space, privacy, and backyard resort living....
Contact an agent
Home facts
- Year built:1989
- Subdivision & Development:Country Squire Estates
- Listing ID #:645092
- Added:39 day(s) ago
- Updated:September 06, 2026 at 01:16 PM
Rooms and interior
- Bedrooms:5
- Total bathrooms:6
- Full bathrooms:4
- Half bathrooms:2
- Rooms Total:20
- Kitchen Description:Dishwasher, Disposal, Electric Range, Kitchen Island, Microwave, Pantry, Refrigerator
- Bedroom Description:Master Downstairs
- Basement Description:Walk-Out Access
Heating and cooling
- Cooling:Central Air
- Heating:Forced Air
- Central air:Yes
Structure and exterior
- Year built:1989
- Lot Features:Cul-De-Sac, Level
- Architectural Style:Traditional
- Construction Materials:Brick, Cedar, Stone
- Exterior Features:Deck
- Foundation Description:Poured Concrete
Schools
- High school:Dixie Heights High
- Middle school:Turkey Foot Middle School
- Elementary school:River Ridge Elementary
Utilities
- Water:Public
- Sewer:Public Sewer
Finances and disclosures
- Price:$1,095,000
Features and amenities
- Appliances:Microwave, Refrigerator, Washer
- Laundry features:Dryer, Main Level, Washer
- Amenities:Cathedral Ceiling(s), Ceiling Fan(s), Crown Molding, Granite Counters, High Ceilings, Master Downstairs, Natural Woodwork, Recessed Lighting, Vaulted Ceiling(s), Wired for Data, Wood Frames
Parking
- Garage:Yes
- Garage spaces:3
New listings near 808 Squire Lake Drive
- New
 $599,900Active2 beds 2 baths2,441 sq. ft.
818 Lauren Drive, Villa Hills, KY 41017
MLS# 646282Listed by: SIBCY CLINE, REALTORS-FLORENCE - New
 $575,000Active1.18 Acres
2708 River Birch Drive, Villa Hills, KY 41017
MLS# 646205Listed by: HUFF REALTY - FLORENCE  $270,000Pending3 beds 3 baths
2689 Pineview Drive, Villa Hills, KY 41017
MLS# 646178Listed by: ALEGNA REALTY, LLC $299,900Pending3 beds 1 baths1,224 sq. ft.
2196 Amsterdam Road, Villa Hills, KY 41017
MLS# 646097Listed by: COLDWELL BANKER REALTY FM- New
 $180,000Active0.62 Acres
471 473 River Road, Villa Hills, KY 41017
MLS# 646049Listed by: COLDWELL BANKER REALTY FM  $325,000Active0.27 Acres
1032 Walburg Avenue, Villa Hills, KY 41017
MLS# 646031Listed by: HUFF REALTY - FLORENCE $600,000Active0.34 Acres
2748 River Birch Drive, Villa Hills, KY 41017
MLS# 646032Listed by: HUFF REALTY - FLORENCE $325,000Active0.3 Acres
2643 White Pine Drive, Villa Hills, KY 41017
MLS# 646033Listed by: HUFF REALTY - FLORENCE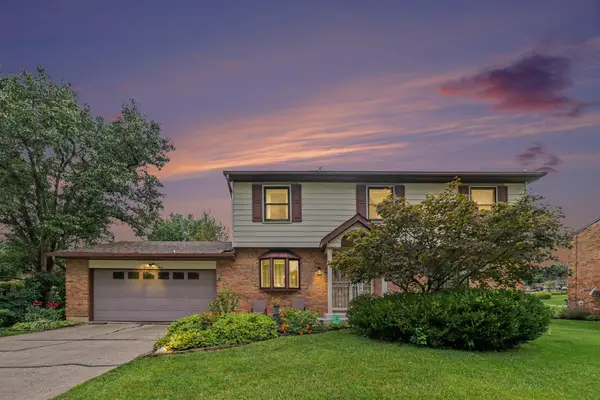 $398,000Pending4 beds 3 baths1,944 sq. ft.
803 Dalewood Drive, Villa Hills, KY 41017
MLS# 645895Listed by: EXP REALTY, LLC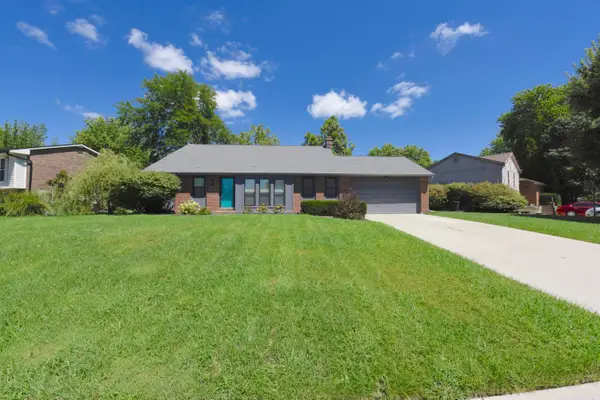 $405,000Active4 beds 3 baths
822 Deena Drive, Villa Hills, KY 41017
MLS# 645867Listed by: HUFF REALTY - FT. MITCHELL


Protect your home and budget from life's surprises with an Assurant Home Warranty, backed by a partner that supports you through every step of homeownership. Explore Plans.
©2026 Century 21 Real Estate LLC. All rights reserved. CENTURY 21®, the CENTURY 21 Logo and C21® are service marks owned by Century 21 Real Estate LLC. Century 21 Real Estate LLC fully supports the principles of the Fair Housing Act and the Equal Opportunity Act. Each office is independently owned and operated. Listing information is deemed reliable but not guaranteed accurate.