
101 S Osprey Ct, Vine Grove, KY 40175
Local realty services provided by:CENTURY 21 Simpson & Associates
101 S Osprey Ct,Vine Grove, KY 40175
$239,900
- 3 Beds
- 3 Baths
- 1,404 sq. ft.
- Single family
- Active
Listed by: james e bramblett
Office: re/max executive group, inc.
MLS#:1729880
Source:KY_MSMLS
Price summary
- Price:$239,900
- Price per sq. ft.:$170.87
About this home
Nice 3-bedroom, 2.5-bath, two-story home built in 2024 and wonderfully situated on a desirable corner lot in the Falcon Heights subdivision! Conveniently located just 10 minutes from Fort Knox, and 20 minutes from Elizabethtown this move-in ready home offers both comfort and convenience. Step outside and enjoy the extended rear patio, perfect for relaxing or entertaining, along with a pergola and privacy fence that create a great outdoor living space. The property also features a separate fenced section along the side, providing an ideal area to keep pets or animals separate. A storage shed and playset add even more functionality and enjoyment to the backyard. Inside, you'll find a bright and inviting layout with spacious bedrooms and plenty of room to spread out. The kitchen features beautiful granite countertops and comes equipped with a refrigerator, oven, microwave, and dishwasher, making this home truly move-in ready. Built with modern living in mind and offering desirable indoor and outdoor features, this home is ready for its next owners. Don't miss your opportunity to make this Falcon Heights home yours today!...
Contact an agent
Home facts
- Year built:2024
- Subdivision & Development:FALCON HEIGHTS
- Listing ID #:1729880
- Added:1 day(s) ago
- Updated:September 24, 2026 at 03:13 PM
Rooms and interior
- Bedrooms:3
- Total bathrooms:3
- Full bathrooms:2
- Half bathrooms:1
- Rooms Total:5
- Basement:Yes
- Living area:1,404 sq. ft.
Heating and cooling
- Cooling:Central Air
- Heating:Electric, FORCED AIR
- Central air:Yes
Structure and exterior
- Year built:2024
- Building area:1,404 sq. ft.
- Lot area:0.15 Acres
- Lot Features:Sidewalk
- Construction Materials:Vinyl siding, brick
- Exterior Features:Patio, Porch
- Foundation Description:Slab
Utilities
- Sewer:Public Sewer
Finances and disclosures
- Price:$239,900
- Price per sq. ft.:$170.87
Parking
- Parking description:Attached
- Garage:Yes
- Garage spaces:1
New listings near 101 S Osprey Ct
- New
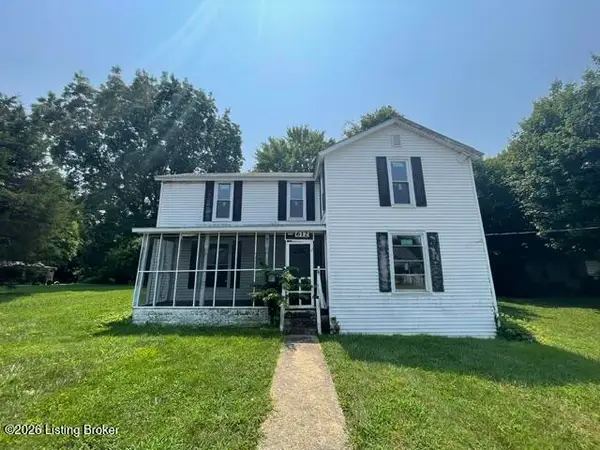 $89,900Active5 beds 2 baths2,176 sq. ft.
612 Brown St, Vine Grove, KY 40175
MLS# 1729845Listed by: B.I.G. REALTY & AUCTION - New
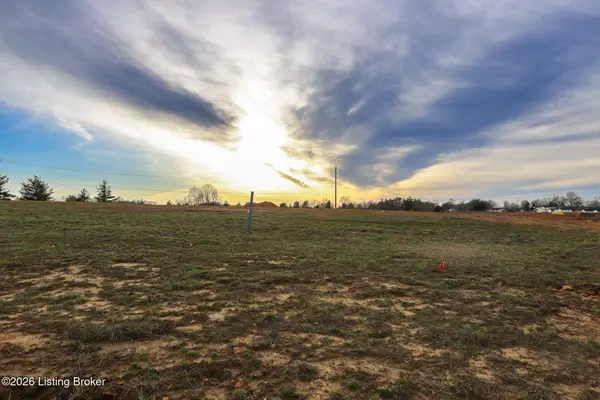 $65,000Active0.46 Acres
Lot 14 Greenhill St, Vine Grove, KY 40175
MLS# 1729636Listed by: WEICHERT REALTORS LAWSON COLLECTIVE - Open Thu, 5 to 7pmNew
 $279,900Active3 beds 2 baths1,462 sq. ft.
200 Scarlet Avenue, Radcliff, KY 40160
MLS# HK2603951Listed by: REAL BROKER, LLC - New
 $429,800Active4 beds 2 baths1,886 sq. ft.
816 Otter Creek Road, Vine Grove, KY 40175-0000
MLS# HK2603871Listed by: ELITE REALTY GROUP 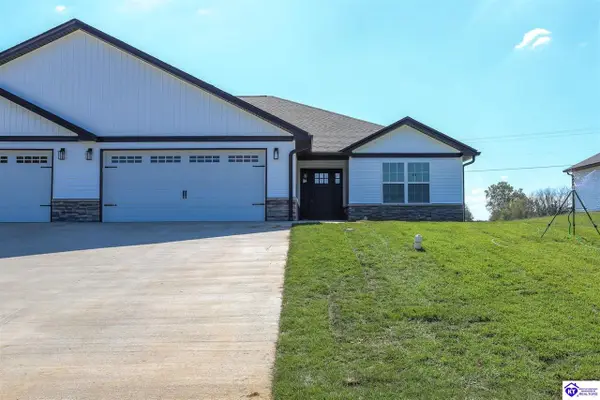 $289,900Pending3 beds 2 baths1,575 sq. ft.
838 Otter Creek Road, Vine Grove, KY 40175
MLS# HK2603859Listed by: WEICHERT REALTORS LAWSON COLLECTIVE $290,000Active3 beds 2 baths1,353 sq. ft.
114 E Main St, Vine Grove, KY 40175
MLS# 1728971Listed by: WEICHERT REALTORS LAWSON COLLECTIVE $340,000Active5 beds 4 baths3,108 sq. ft.
215 Blue Ridge Way, Vine Grove, KY 40175
MLS# HK2603799Listed by: EXECUTIVE GROUP PROP MGRS $265,000Active4 beds 2 baths2,000 sq. ft.
328 Valley View Drive, Radcliff, KY 40160
MLS# HK2603770Listed by: SCHULER BAUER REAL ESTATE SERVICES ERA POWERED- ELIZABETHTOWN $209,000Active4 beds 2 baths1,533 sq. ft.
414 S Mill St, Vine Grove, KY 40175
MLS# 1728302Listed by: WEICHERT REALTORS LAWSON COLLECTIVE $249,900Active3 beds 2 baths1,420 sq. ft.
373 Valley View Drive, Vine Grove, KY 40175
MLS# HK2603677Listed by: SCHULER BAUER REAL ESTATE SERVICES ERA POWERED- ELIZABETHTOWN


Protect your home and budget from life's surprises with an Assurant Home Warranty, backed by a partner that supports you through every step of homeownership. Explore Plans.
©2026 Century 21 Real Estate LLC. All rights reserved. CENTURY 21®, the CENTURY 21 Logo and C21® are service marks owned by Century 21 Real Estate LLC. Century 21 Real Estate LLC fully supports the principles of the Fair Housing Act and the Equal Opportunity Act. Each office is independently owned and operated. Listing information is deemed reliable but not guaranteed accurate.